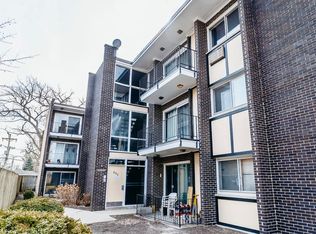
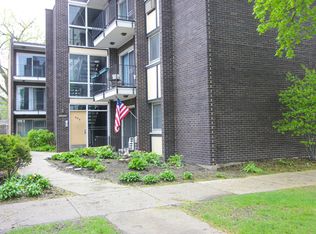
This well-maintained and updated condo offers a perfect blend of comfort and style. The CTA Oak Park Green Line station is the station is "right around the corner." The updated kitchen features stainless steel appliances, while the remodeled bathroom adds a modern touch. Throughout the home, you'll find beautiful hardwood floors and luxury vinyl flooring, along with solid 6-panel wood doors that enhance the home's quality and character. (Updates done in 2022) The spacious family room opens to a private patio, providing a great space to relax. Additional conveniences include one assigned parking space located right behind the building, a storage locker, bike storage, and a laundry facility conveniently located just across the hall. Roof on building new in 2022!
Re-activated
$250,000
653 South Blvd APT 101S, Oak Park, IL 60302
2beds
1,200sqft
Condominium, Single Family Residence
Built in 1963
-- sqft lot
$-- Zestimate®
$208/sqft
$348/mo HOA
What's special
Private patioSpacious family roomUpdated kitchenLuxury vinyl flooringStainless steel appliancesBeautiful hardwood floorsRemodeled bathroom
- --
- 80
- views
- 4
- saves
Likely to sell faster than
Zillow last checked:
Listing updated:
Listed by:
Nicholas Garcia (630)269-0851,
Coldwell Banker Realty
Source: MRED as distributed by MLS GRID,MLS#: 12718014
Facts & features
Interior
Bedrooms & bathrooms
- Bedrooms: 2
- Bathrooms: 1
- Full bathrooms: 1
Rooms
- Room types: No additional rooms
Primary bedroom
- Features: Flooring (Luxury Vinyl)
- Level: Main
- Area: 156 Square Feet
- Dimensions: 12X13
Bedroom 2
- Features: Flooring (Hardwood)
- Level: Main
- Area: 110 Square Feet
- Dimensions: 11X10
Family room
- Features: Flooring (Hardwood)
- Level: Main
- Area: 216 Square Feet
- Dimensions: 12X18
Kitchen
- Features: Kitchen (Eating Area-Table Space, Pantry-Closet, Updated Kitchen), Flooring (Luxury Vinyl)
- Level: Main
- Area: 96 Square Feet
- Dimensions: 12X8
Heating
- Has Heating (Unspecified Type)
Cooling
- Central Air
Appliances
- Included: Range, Dishwasher, Refrigerator, Stainless Steel Appliance(s)
- Laundry: Common Area
Features
- Storage
- Flooring: Hardwood
- Doors: 6 Panel Door(s)
- Basement: None
Interior area
- Total structure area: 1,200
- Total interior livable area: 1,200 sqft
Video & virtual tour
Property
Parking
- Total spaces: 1
- Parking features: Assigned, Off Street, Yes, Other
Accessibility
- Accessibility features: No Disability Access
Features
- Patio & porch: Patio
Lot
- Features: Common Grounds
Details
- Parcel number: 16074010301001
- Special conditions: None
Construction
Type & style
- Home type: Condo
- Property subtype: Condominium, Single Family Residence
Materials
- Brick
- Foundation: Concrete Perimeter
- Roof: Asphalt
Condition
- New construction: No
- Year built: 1963
- Major remodel year: 2022
Utilities & green energy
- Electric: Circuit Breakers
- Sewer: Public Sewer
- Water: Lake Michigan
Community & HOA
HOA
- Has HOA: Yes
- Amenities included: Coin Laundry, Storage
- Services included: Water, Gas, Insurance, Exterior Maintenance
- HOA fee: $348 monthly
Location
- Region: Oak Park
Financial & listing details
- Price per square foot: $208/sqft
- Tax assessed value: $163,590
- Annual tax amount: $3,447
- Date on market: 10/23/2026
- Ownership: Condo
Estimated market value
Not available
Estimated sales range
Not available
Not available
Price history
| Date | Event | Price |
|---|---|---|
| 3/7/2002 | Sold | $105,000+69.4%$88/sqft |
Source: Public Record Report a problem | ||
| 8/4/1994 | Sold | $62,000$52/sqft |
Source: Public Record Report a problem | ||
Public tax history
| Year | Property taxes | Tax assessment |
|---|---|---|
| 2024 | -- | $16,359 +0% |
| 2023 | $4,252 +47.7% | $16,357 +49.8% |
| 2022 | $2,880 +1.4% | $10,919 |
| 2021 | $2,840 -0.5% | $10,919 |
| 2020 | $2,853 -5.7% | $10,919 -3.5% |
| 2019 | $3,026 +4% | $11,317 |
| 2018 | $2,911 +1.5% | $11,317 |
| 2017 | $2,868 -26.7% | $11,317 -7.4% |
| 2016 | $3,912 -14.2% | $12,216 -20% |
| 2015 | $4,561 +7.2% | $15,271 |
| 2014 | $4,257 +11.8% | $15,271 +6.6% |
| 2013 | $3,808 +2.5% | $14,332 |
| 2012 | $3,717 +17.6% | $14,332 |
| 2011 | $3,161 +13% | $14,332 -8.4% |
| 2010 | $2,796 +26.4% | $15,644 |
| 2009 | $2,212 +5.6% | $15,644 -7% |
| 2008 | $2,094 -0.8% | $16,822 +60.2% |
| 2007 | $2,112 +4.6% | $10,499 |
| 2006 | $2,019 +10.8% | $10,499 |
| 2005 | $1,823 -6.1% | $10,499 +14.3% |
| 2004 | $1,941 +6.1% | $9,184 |
| 2003 | $1,829 +31.8% | $9,184 +29.1% |
| 2001 | $1,387 +3.1% | $7,114 |
| 2000 | $1,346 +0.3% | $7,114 |
| 1999 | $1,341 | $7,114 |
Find assessor info on the county website
Monthly payment
Est. payment
Payment breakdown
Explore the cost of this home by adjusting the details. Changes won't be saved.Climate risks
Neighborhood: 60302
Nearby schools
Schools provided by the listing agent
- High: Oak Park & River Forest High Sch
- District: 97
Source: MRED as distributed by MLS GRID. This data may not be complete. We recommend contacting the local school district to confirm school assignments for this home.


Similar homes
- $299,0002 bd2 ba1.1k sqft1040 Erie St APT 505, Oak Park, IL 60302Active
 MLS ID #12722916, Patty Reilly-Murphy, @properties Christie's International Real Estate. MRED as distributed by MLS GRID
 - $335,0003 bd3 ba1.4k sqft617 South Blvd APT H, Oak Park, IL 60302Active
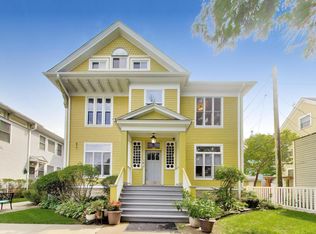 MLS ID #12763765, Arrick Pelton, @properties Christie's International Real Estate. MRED as distributed by MLS GRID
 - $220,0002 bd1 ba950 sqft5470 W Higgins Ave APT 2E, Chicago, IL 60630New
 MLS ID #12787903, Matthew Ridley, Baird & Warner. MRED as distributed by MLS GRID
 - $159,5002 bd2 ba900 sqft257 Washington Blvd APT 7, Oak Park, IL 60302Price Change
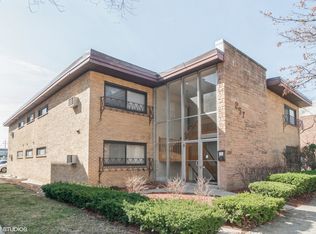 MLS ID #12683308, Sheila Gentile, CSC, Coldwell Banker Realty. MRED as distributed by MLS GRID
