Beautifully refreshed and move-in ready, this bright 2-bedroom, 1.5-bath second-floor condominium enjoys a prime location directly across from Jefferson Park. Freshly painted and enhanced with brand-new carpeting installed in April 2026, the home features a spacious, functional layout with an expansive living room, a separate dining area, and a generously sized eat-in kitchen offering abundant cabinetry, extensive counter space, and room for a breakfast table. Additional updates include central air conditioning (2017), dishwasher (January 2023), and updated toilets and light fixtures (December 2022). Step outside to the private 12' x 5' balcony overlooking Jefferson Park, offering attractive views and an ideal vantage point for neighborhood events, including the annual Jeff Fest. Additional features include flexicore construction, excellent closet space, convenient same-floor storage, and baseboard heat included in the monthly assessment. Building amenities include main-level coin laundry, visitor parking, and one assigned exterior parking space (#12). The low monthly assessment includes heat, cooking gas, water, parking, common insurance, exterior maintenance, lawn care, scavenger service, and snow removal. This well-maintained, predominantly owner-occupied building does not permit rentals and allows one cat. Enjoy immediate access to Jefferson Park's approximately 7 acres of recreational amenities, including tennis and volleyball courts, baseball fields, playgrounds, a fieldhouse with indoor basketball courts, and an outdoor swimming pool. Shopping, restaurants, the library, post office, and the Jefferson Park Transit Center-with CTA Blue Line, Metra, and multiple bus routes-are all nearby, while convenient access to I-90/94 provides an easy commute to O'Hare International Airport and downtown Chicago.
Active
$239,990
5447 W Lawrence Ave APT 203, Chicago, IL 60630
2beds
1,002sqft
Condominium, Single Family Residence
Built in 1985
-- sqft lot
$-- Zestimate®
$240/sqft
$410/mo HOA
What's special
Attractive viewsExcellent closet spaceCentral air conditioningConvenient same-floor storageGenerously sized eat-in kitchenAbundant cabinetrySpacious functional layout
- --
- 887
- views
- 88
- saves
Zillow last checked:
Listing updated:
Listed by:
Mark Minorczyk, ABR,BPOR,CNC,E-PRO,GRI,MRP,PSA,SFR 773-320-0020,
Keller Williams ONEChicago
Source: MRED as distributed by MLS GRID,MLS#: 12722050
Facts & features
Interior
Bedrooms & bathrooms
- Bedrooms: 2
- Bathrooms: 2
- Full bathrooms: 1
- 1/2 bathrooms: 1
Rooms
- Room types: Foyer, Balcony/Porch/Lanai
Primary bedroom
- Features: Flooring (Carpet), Window Treatments (Blinds, Screens), Bathroom (Half)
- Level: Main
- Area: 180 Square Feet
- Dimensions: 15X12
Bedroom 2
- Features: Flooring (Carpet), Window Treatments (Blinds, Screens)
- Level: Main
- Area: 132 Square Feet
- Dimensions: 12X11
Balcony porch lanai
- Features: Flooring (Other)
- Level: Main
- Area: 60 Square Feet
- Dimensions: 12X5
Dining room
- Features: Flooring (Carpet)
- Level: Main
- Area: 176 Square Feet
- Dimensions: 16X11
Foyer
- Features: Flooring (Vinyl)
- Level: Main
- Area: 44 Square Feet
- Dimensions: 11X4
Kitchen
- Features: Kitchen (Eating Area-Table Space), Flooring (Vinyl)
- Level: Main
- Area: 120 Square Feet
- Dimensions: 12X10
Living room
- Features: Flooring (Carpet), Window Treatments (Curtains/Drapes, Screens)
- Level: Main
- Area: 228 Square Feet
- Dimensions: 19X12
Heating
- Natural Gas, Baseboard
Cooling
- Central Air, Electric
Appliances
- Included: Range, Dishwasher, Refrigerator, Range Hood
- Laundry: Common Area
Features
- 1st Floor Bedroom, 1st Floor Full Bath, Storage, Flexicore
- Flooring: Carpet
- Doors: Sliding Doors, Sliding Glass Door(s)
- Windows: Screens, Drapes, Blinds
- Basement: None
Interior area
- Total structure area: 1,002
- Total interior livable area: 1,002 sqft
Video & virtual tour
Property
Parking
- Total spaces: 1
- Parking features: Asphalt, Assigned, Off Alley, Alley Access, Parking Lot, Yes, Owned
Accessibility
- Accessibility features: No Disability Access
Features
- Exterior features: Balcony
Lot
- Features: Common Grounds
Details
- Additional structures: None
- Parcel number: 13161020251005
- Special conditions: None
Construction
Type & style
- Home type: Condo
- Property subtype: Condominium, Single Family Residence
Materials
- Brick, Frame
- Foundation: Concrete Perimeter
- Roof: Asphalt,Rubber
Condition
- New construction: No
- Year built: 1985
Details
- Builder model: 2nd Fl., 2 bed, 1 1/2 bath & 1 exterior parking
Utilities & green energy
- Electric: Circuit Breakers
- Sewer: Public Sewer
- Water: Public
Community & HOA
HOA
- Has HOA: Yes
- Amenities included: Coin Laundry, Elevator in Residence, Storage, Intercom
- Services included: Heat, Water, Gas, Parking, Insurance, Exterior Maintenance, Lawn Care, Scavenger, Snow Removal
- HOA fee: $410 monthly
Location
- Region: Chicago
Financial & listing details
- Price per square foot: $240/sqft
- Tax assessed value: $166,280
- Annual tax amount: $598
- Date on market: 8/2/2026
- Ownership: Condo
Estimated market value
Not available
Estimated sales range
Not available
Not available
Price history
| Date | Event | Price |
|---|---|---|
| 8/2/2026 | Listing removed | $239,900$239/sqft |
Source: MRED as distributed by MLS GRID #12668933 Report a problem | ||
| 6/16/2026 | Contingent | $239,900$239/sqft |
Source:  MRED as distributed by MLS GRID #12668933 Report a problem MRED as distributed by MLS GRID #12668933 Report a problem | ||
| 6/5/2026 | Price change | $239,900-2%$239/sqft |
Source: MRED as distributed by MLS GRID #12668933 Report a problem | ||
| 5/27/2026 | Price change | $244,900-2%$244/sqft |
Source: MRED as distributed by MLS GRID #12614847 Report a problem | ||
| 4/14/2026 | Listed for sale | $249,900+126.2%$249/sqft |
Source: MRED as distributed by MLS GRID #12614847 Report a problem | ||
| 6/13/1996 | Sold | $110,500+8.3%$110/sqft |
Source: Public Record Report a problem | ||
| 5/3/1995 | Sold | $102,000$102/sqft |
Source: Public Record Report a problem | ||
Public tax history
| Year | Property taxes | Tax assessment |
|---|---|---|
| 2024 | $578 -69.7% | $16,628 +10.9% |
| 2023 | $1,907 +4.8% | $14,999 |
| 2022 | $1,820 +0.4% | $14,999 |
| 2021 | $1,812 +25.6% | $14,999 +24.4% |
| 2020 | $1,442 -1.6% | $12,054 -10.5% |
| 2019 | $1,466 -14.9% | $13,464 -9.6% |
| 2018 | $1,723 -44.6% | $14,901 +3.2% |
| 2017 | $3,111 +7.5% | $14,444 |
| 2016 | $2,895 +9.3% | $14,444 |
| 2015 | $2,648 -14.5% | $14,444 -13.4% |
| 2014 | $3,097 +207.4% | $16,677 |
| 2013 | $1,007 +6.8% | $16,677 |
| 2012 | $943 +3.2% | $16,677 -15.6% |
| 2011 | $914 -71.6% | $19,757 |
| 2010 | $3,218 +315.2% | $19,757 |
| 2009 | $775 -6.7% | $19,757 +14% |
| 2008 | $831 -8.9% | $17,336 |
| 2007 | $911 -63.4% | $17,336 |
| 2006 | $2,491 +49.4% | $17,336 +12.3% |
| 2005 | $1,667 -8% | $15,437 |
| 2004 | $1,812 +42.6% | $15,437 |
| 2003 | $1,271 -30.7% | $15,437 +28.4% |
| 2002 | $1,835 +19.1% | $12,024 |
| 2001 | $1,540 +13.7% | $12,024 |
| 2000 | $1,354 -13.5% | $12,024 +18.5% |
| 1999 | $1,566 | $10,145 |
Find assessor info on the county website
Monthly payment
Est. payment
Payment breakdown
Explore the cost of this home by adjusting the details. Changes won't be saved.Climate risks
Neighborhood: Jefferson Park
Nearby schools
Schools provided by the listing agent
- Elementary: Portage Park Elementary School
- Middle: Portage Park Elementary School
- High: Schurz High School
- District: 299
Source: MRED as distributed by MLS GRID. This data may not be complete. We recommend contacting the local school district to confirm school assignments for this home.
- $255,400-- bd-- ba-- sqft5447 W Lawrence Ave APT 101, Chicago, IL 60630Off Market
- $247,7002 bd2 ba1k sqft5447 W Lawrence Ave APT 102, Chicago, IL 60630Off Market
- $260,400-- bd-- ba-- sqft5447 W Lawrence Ave APT 201, Chicago, IL 60630Off Market
- $247,900-- bd-- ba-- sqft5447 W Lawrence Ave APT 202, Chicago, IL 60630Off Market
Similar homes
- $220,0002 bd1 ba950 sqft5470 W Higgins Ave APT 2E, Chicago, IL 60630New
 MLS ID #12787903, Matthew Ridley, Baird & Warner. MRED as distributed by MLS GRID
 - $250,0002 bd1 ba1.2k sqft653 South Blvd APT 101S, Oak Park, IL 60302Re-activated
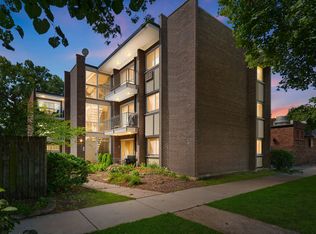 MLS ID #12718014, Nicholas Garcia, Coldwell Banker Realty. MRED as distributed by MLS GRID
 - $224,9002 bd2 ba1.1k sqft9514 Lawrence Ave APT 2208, Schiller Park, IL 60176New
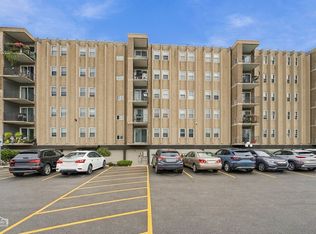 MLS ID #12789603, Ted Kuhlmann, Compass. MRED as distributed by MLS GRID
 - $270,0001 bd1 ba1k sqft5320 N Lowell Ave APT 205, Chicago, IL 60630Active
 MLS ID #12772100, Christine Hancock, @properties Christie's International Real Estate. MRED as distributed by MLS GRID
