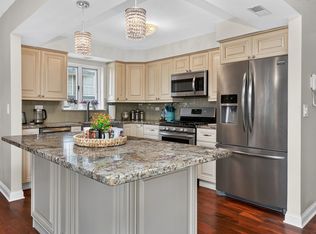
You will love the layout of this spacious 2 Bedroom - 2 Bath end unit home, with closets galore; and a generous walk in closet private storage room directly across the hall! Large welcoming living room with sliding doors to the balcony to enjoy your morning coffee. Cheerful eat-in kitchen, separate dining room. The primary has an en-suite bath and vanity nook.Newer carpeting, and newer Luxury Vinyl flooring in 2nd bedroom and kitchen. This home has been meticulously cared for and is in move-in condition. Each floor has its own Laundry room; right down the hall. INDOOR parking space located right next to entrance door, guest parking in back of building. These special units are rarely available in this very well managed building. Walk to town/train, shopping, library, restaurants, and elementary school location. Available for quick close! Assessment also includes heat, water, gas. Just perfect!
New
$239,000
1441 E Thacker St APT 304, Des Plaines, IL 60016
2beds
1,000sqft
Condominium, Single Family Residence
Built in 1985
-- sqft lot
$236,900 Zestimate®
$239/sqft
$460/mo HOA
What's special
Cheerful eat-in kitchenSeparate dining roomNewer carpetingClosets galore
- 2 days
- 280
- 8
Zillow last checked:
Listing updated:
Listed by:
Patricia Butcher 847-823-4144,
Berkshire Hathaway HomeServices Chicago
Source: MRED as distributed by MLS GRID,MLS#: 12772239
Facts & features
Interior
Bedrooms & bathrooms
- Bedrooms: 2
- Bathrooms: 2
- Full bathrooms: 2
Rooms
- Room types: Balcony/Porch/Lanai
Primary bedroom
- Features: Bathroom (Full)
- Level: Main
- Area: 182 Square Feet
- Dimensions: 14X13
Bedroom 2
- Level: Main
- Area: 100 Square Feet
- Dimensions: 10X10
Balcony porch lanai
- Level: Main
- Area: 48 Square Feet
- Dimensions: 12X4
Dining room
- Level: Main
- Area: 108 Square Feet
- Dimensions: 12X9
Kitchen
- Features: Kitchen (Eating Area-Table Space)
- Level: Main
- Area: 120 Square Feet
- Dimensions: 12X10
Living room
- Level: Main
- Area: 252 Square Feet
- Dimensions: 18X14
Heating
- Natural Gas, Forced Air
Cooling
- Central Air
Appliances
- Included: Range, Dishwasher, Refrigerator
- Laundry: Common Area
Features
- Basement: None
Interior area
- Total structure area: 0
- Total interior livable area: 1,000 sqft
Property
Parking
- Total spaces: 1
- Parking features: Garage Door Opener, Yes, Garage Owned, Attached, Garage
- Attached garage spaces: 1
- Has uncovered spaces: Yes
Accessibility
- Accessibility features: No Disability Access
Features
- Exterior features: Balcony
Details
- Parcel number: 09202050411010
- Special conditions: None
Construction
Type & style
- Home type: Condo
- Property subtype: Condominium, Single Family Residence
Materials
- Brick
Condition
- New construction: No
- Year built: 1985
Utilities & green energy
- Electric: Circuit Breakers
- Sewer: Public Sewer
- Water: Lake Michigan
Community & HOA
HOA
- Has HOA: Yes
- Amenities included: Coin Laundry, Elevator in Residence, Storage
- Services included: Heat, Water, Gas, Parking, Insurance, Exterior Maintenance, Lawn Care, Scavenger, Snow Removal
- HOA fee: $460 monthly
Location
- Region: Des Plaines
Financial & listing details
- Price per square foot: $239/sqft
- Tax assessed value: $163,540
- Annual tax amount: $594
- Date on market: 9/29/2026
- Ownership: Condo
Estimated market value
$236,900
$225,000 - $249,000
$2,163/mo
Price history
| Date | Event | Price |
|---|---|---|
| 9/29/2026 | Listed for sale | $239,000-4%$239/sqft |
Source:  MRED as distributed by MLS GRID #12772239 Report a problem MRED as distributed by MLS GRID #12772239 Report a problem | ||
| 9/29/2026 | Listing removed | $249,000$249/sqft |
Source: MRED as distributed by MLS GRID #12753801 Report a problem | ||
| 9/11/2026 | Listed for sale | $249,000+74.1%$249/sqft |
Source: MRED as distributed by MLS GRID #12753801 Report a problem | ||
| 8/5/2015 | Sold | $143,000-4.3%$143/sqft |
Source: MRED as distributed by MLS GRID #08921108 Report a problem | ||
| 6/25/2015 | Pending sale | $149,500$150/sqft |
Source: Coldwell Banker Residential Brokerage - Northwest #08921108 Report a problem | ||
| 5/13/2015 | Listed for sale | $149,500+30%$150/sqft |
Source: Coldwell Banker Residential Brokerage #08921108 Report a problem | ||
| 1/2/1996 | Sold | $115,000$115/sqft |
Source: Public Record Report a problem | ||
Public tax history
| Year | Property taxes | Tax assessment |
|---|---|---|
| 2024 | $661 +1.6% | $16,354 +0% |
| 2023 | $651 +35.8% | $16,353 |
| 2022 | $479 -14% | $16,353 +53.6% |
| 2021 | $557 +9.2% | $10,647 |
| 2020 | $510 +1.6% | $10,647 -10.3% |
| 2019 | $502 -10.2% | $11,864 +23.9% |
| 2018 | $559 -24.2% | $9,572 |
| 2017 | $738 -49.8% | $9,572 |
| 2016 | $1,470 +18.8% | $9,572 +11.4% |
| 2015 | $1,238 -15.2% | $8,591 -12.5% |
| 2014 | $1,460 +47.3% | $9,820 |
| 2013 | $991 -17.9% | $9,820 -15.8% |
| 2012 | $1,207 -3.4% | $11,658 |
| 2011 | $1,249 +12.5% | $11,658 |
| 2010 | $1,110 +9.1% | $11,658 -32% |
| 2009 | $1,018 +1.7% | $17,145 -12% |
| 2008 | $1,000 -8% | $19,484 |
| 2007 | $1,087 -10.6% | $19,484 +29% |
| 2006 | $1,216 +0.1% | $15,100 |
| 2005 | $1,215 -2% | $15,100 |
| 2004 | $1,240 -7.5% | $15,100 +21.8% |
| 2003 | $1,340 +3.4% | $12,399 |
| 2002 | $1,296 -23.4% | $12,399 |
| 2001 | $1,691 -16.4% | $12,399 +8.4% |
| 2000 | $2,023 +2.4% | $11,443 |
| 1999 | $1,975 | $11,443 |
Find assessor info on the county website
Monthly payment
Est. payment
Payment breakdown
Explore the cost of this home by adjusting the details. Changes won't be saved.Climate risks
Neighborhood: 60016
Nearby schools
Schools provided by the listing agent
- Elementary: Central Elementary School
- Middle: Chippewa Middle School
- High: Maine West High School
- District: 62
Source: MRED as distributed by MLS GRID. This data may not be complete. We recommend contacting the local school district to confirm school assignments for this home.
- $193,7001 bd1 ba36k sqft1441 E Thacker St APT 201, Des Plaines, IL 60016Off Market
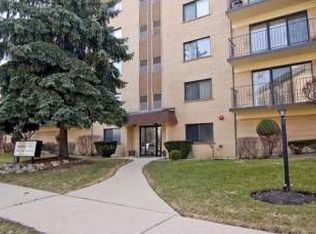
- $248,6002 bd2 ba1.2k sqft1441 E Thacker St APT 202, Des Plaines, IL 60016Off Market
- $246,2002 bd2 ba36k sqft1441 E Thacker St APT 203, Des Plaines, IL 60016Off Market
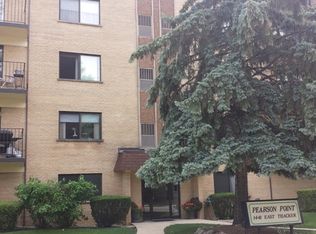
- $262,4002 bd2 ba1.1k sqft1441 E Thacker St APT 204, Des Plaines, IL 60016Off Market
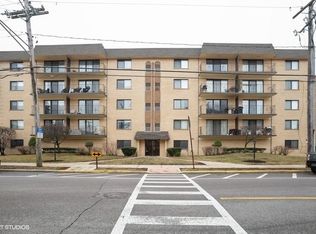
Similar homes
- $245,0002 bd2 ba1.3k sqft828 Graceland Ave APT 502, Des Plaines, IL 60016Active
 MLS ID #12716045, Alayne Jastrzab, Berkshire Hathaway HomeServices Starck Real Estate. MRED as distributed by MLS GRID
 - $239,0001 bd1 ba900 sqft901 Center St Unit 403, Des Plaines, IL 60016Active
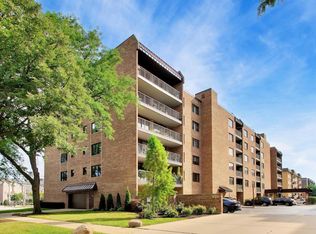 MLS ID #12748177, Zelideth Moore, @properties Christies International Real Estate. MRED as distributed by MLS GRID
 - $329,9002 bd2 ba1.1k sqft1470 Jefferson St APT 308, Des Plaines, IL 60016Active
 MLS ID #12769270, Houry Rezaie, RE/MAX of Naperville. MRED as distributed by MLS GRID
 - $263,0002 bd2 ba1.2k sqft9356 Landings Ln Unit 504, Des Plaines, IL 60016Active
 MLS ID #12697795, Emir Vulic, Berkshire Hathaway HomeServices Chicago. MRED as distributed by MLS GRID
