[NOT YOUR TYPICAL CONDO]. Beautifully reimagined and ideally located in the heart of downtown Des Plaines, this sophisticated 2-bedroom, 2-bath residence offers a rare, truly open and expansive floor plan. What sets #308 apart is its thoughtful transformation. The wall separating the kitchen from the living and dining areas was removed, creating an exceptional sense of space and flow. An oversized granite-topped island with abundant cabinetry, generous seating, and ample prep space anchors the open-concept living area-perfect for everyday living or entertaining. Engineered hardwood flooring flows throughout, while both full bathrooms have been beautifully remodeled with elevated fixtures and designer finishes. Two spacious bedrooms provide comfortable private retreats. The home is equally strong on functionality, featuring a full-size in-unit laundry room, same-floor private storage, elevator access, and secure garage parking. A large south-facing private balcony extends the living space outdoors.., ideal for morning coffee, reading, or relaxing in the evening. And the location is hard to beat. Walk to the Metra for an easy commute to Chicago, enjoy downtown restaurants, cafes, shopping, the historic Des Plaines Theatre, and nearby Mt. Prospect, Arlington Heights, and Park Ridge. The secure, well-maintained building also features recently refreshed common areas, completing a home that combines style, space, convenience, and low-maintenance living. Open. Updated. Exceptionally convenient. And refreshingly different. 1470 Jefferson Street #308 is a residence best appreciated in person. Schedule your private showing and experience this unique downtown Des Plaines home for yourself. HOME for the HOLIDAYS...!
Contingent
Price cut: $6.9K (10/2)
$323,000
1470 Jefferson St APT 308, Des Plaines, IL 60016
2beds
1,148sqft
Condominium, Single Family Residence
Built in 1990
-- sqft lot
$317,800 Zestimate®
$281/sqft
$486/mo HOA
What's special
Full-size in-unit laundry room
- 29 days
- 713
- 50
Zillow last checked:
Listing updated:
Listed by:
Houry Rezaie 630-915-1730,
RE/MAX of Naperville
Source: MRED as distributed by MLS GRID,MLS#: 12769270
Facts & features
Interior
Bedrooms & bathrooms
- Bedrooms: 2
- Bathrooms: 2
- Full bathrooms: 2
Rooms
- Room types: No additional rooms
Primary bedroom
- Features: Flooring (Engineered Hardwood), Window Treatments (Curtains/Drapes), Bathroom (Full)
- Level: Third
- Area: 216 Square Feet
- Dimensions: 18X12
Bedroom 2
- Features: Flooring (Engineered Hardwood), Window Treatments (Curtains/Drapes)
- Level: Third
- Area: 176 Square Feet
- Dimensions: 16X11
Dining room
- Features: Flooring (Engineered Hardwood), Window Treatments (Curtains/Drapes)
- Level: Third
- Area: 132 Square Feet
- Dimensions: 12X11
Kitchen
- Features: Kitchen (Island, Custom Cabinetry, Granite Counters, Updated Kitchen), Flooring (Engineered Hardwood), Window Treatments (Curtains/Drapes)
- Level: Third
- Area: 108 Square Feet
- Dimensions: 12X9
Laundry
- Level: Third
- Area: 49 Square Feet
- Dimensions: 7X7
Living room
- Features: Flooring (Engineered Hardwood), Window Treatments (Curtains/Drapes)
- Level: Third
- Area: 221 Square Feet
- Dimensions: 17X13
Heating
- Natural Gas
Cooling
- Central Air
Appliances
- Included: Range, Microwave, Dishwasher, Refrigerator, Washer, Dryer, Disposal
Features
- Basement: None
Interior area
- Total structure area: 0
- Total interior livable area: 1,148 sqft
Video & virtual tour
Property
Parking
- Total spaces: 1
- Parking features: Yes, Garage Owned, Attached, Garage
- Attached garage spaces: 1
Accessibility
- Accessibility features: No Disability Access
Features
- Exterior features: Balcony
Details
- Parcel number: 09174100131016
- Special conditions: None
Construction
Type & style
- Home type: Condo
- Property subtype: Condominium, Single Family Residence
Materials
- Brick
- Foundation: Concrete Perimeter
- Roof: Asphalt
Condition
- New construction: No
- Year built: 1990
Utilities & green energy
- Electric: Circuit Breakers
- Sewer: Public Sewer
- Water: Lake Michigan
Community & HOA
Community
- Subdivision: Jefferson Walk
HOA
- Has HOA: Yes
- Services included: Heat, Water, Gas, Insurance, Exterior Maintenance, Lawn Care, Scavenger, Snow Removal
- HOA fee: $486 monthly
Location
- Region: Des Plaines
Financial & listing details
- Price per square foot: $281/sqft
- Tax assessed value: $181,980
- Annual tax amount: $4,279
- Date on market: 9/25/2026
- Ownership: Condo
Estimated market value
$317,800
$302,000 - $334,000
$2,316/mo
Price history
| Date | Event | Price |
|---|---|---|
| 10/13/2026 | Contingent | $323,000$281/sqft |
Source:  MRED as distributed by MLS GRID #12769270 Report a problem MRED as distributed by MLS GRID #12769270 Report a problem | ||
| 10/2/2026 | Price change | $323,000-2.1%$281/sqft |
Source: MRED as distributed by MLS GRID #12769270 Report a problem | ||
| 9/17/2026 | Listed for sale | $329,900+258.6%$287/sqft |
Source: MRED as distributed by MLS GRID #12762124 Report a problem | ||
| 9/17/2025 | Sold | $92,000-22.7%$80/sqft |
Source: Public Record Report a problem | ||
| 4/27/2013 | Listing removed | $119,000$104/sqft |
Source: CENTURY 21 Elm Realtors #08055508 Report a problem | ||
| 1/10/2013 | Listed for sale | $119,000$104/sqft |
Source: CENTURY 21 Elm Realtors #08055508 Report a problem | ||
| 8/2/2012 | Pending sale | $119,000$104/sqft |
Source: CENTURY 21 Elm Realtors #08055508 Report a problem | ||
| 7/16/2012 | Price change | $119,000-7.8%$104/sqft |
Source: CENTURY 21 Elm Realtors #08055508 Report a problem | ||
| 6/21/2012 | Price change | $129,000-7.2%$112/sqft |
Source: CENTURY 21 Elm Realtors #08055508 Report a problem | ||
| 5/2/2012 | Listed for sale | $139,000-40.9%$121/sqft |
Source: BIRDVIEW Technologies. Inc. #08055508 Report a problem | ||
| 3/19/2007 | Sold | $235,000+20.5%$205/sqft |
Source: MRED as distributed by MLS GRID #06353803 Report a problem | ||
| 12/29/2003 | Sold | $195,000$170/sqft |
Source: Public Record Report a problem | ||
Public tax history
| Year | Property taxes | Tax assessment |
|---|---|---|
| 2024 | $3,307 -15.7% | $18,198 |
| 2023 | $3,924 +3.2% | $18,198 |
| 2022 | $3,802 +2.9% | $18,198 +18.5% |
| 2021 | $3,696 -0.2% | $15,356 |
| 2020 | $3,703 +0.6% | $15,356 -10.3% |
| 2019 | $3,682 +17.4% | $17,112 +22.9% |
| 2018 | $3,136 +1.2% | $13,920 |
| 2017 | $3,098 -2.4% | $13,920 |
| 2016 | $3,174 +35.4% | $13,920 +34.1% |
| 2015 | $2,345 +1.4% | $10,380 |
| 2014 | $2,312 +3.4% | $10,380 |
| 2013 | $2,237 -33.8% | $10,380 -34.8% |
| 2012 | $3,378 +1.2% | $15,911 |
| 2011 | $3,338 -0.1% | $15,911 |
| 2010 | $3,343 +1.5% | $15,911 -6.7% |
| 2009 | $3,293 +12.4% | $17,046 -20.1% |
| 2008 | $2,931 -24.7% | $21,327 |
| 2007 | $3,892 +43.6% | $21,327 +26.1% |
| 2006 | $2,711 +10.3% | $16,913 |
| 2005 | $2,458 +4.8% | $16,913 |
| 2004 | $2,345 +4.7% | $16,913 +17.8% |
| 2003 | $2,240 -10.1% | $14,360 |
| 2002 | $2,491 +25.2% | $14,360 |
| 2001 | $1,989 +1.3% | $14,360 +9.6% |
| 2000 | $1,963 | $13,102 |
| 1999 | $1,963 | $13,102 |
Find assessor info on the county website
Monthly payment
Est. payment
Payment breakdown
Explore the cost of this home by adjusting the details. Changes won't be saved.Climate risks
Neighborhood: 60016
Nearby schools
Schools provided by the listing agent
- District: 62
Source: MRED as distributed by MLS GRID. This data may not be complete. We recommend contacting the local school district to confirm school assignments for this home.
- $280,9002 bd2 ba1.2m sqft1470 Jefferson St APT 201, Des Plaines, IL 60016Off Market
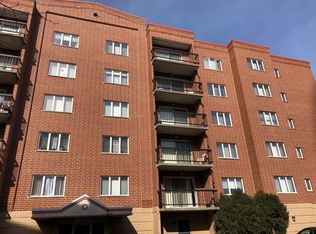
- $295,1002 bd2 ba1.2k sqft1470 Jefferson St APT 202, Des Plaines, IL 60016Off Market
- $292,5002 bd2 ba1.2k sqft1470 Jefferson St APT 203, Des Plaines, IL 60016Off Market
- $298,9002 bd2 ba1.2k sqft1470 Jefferson St APT 204, Des Plaines, IL 60016For Sale
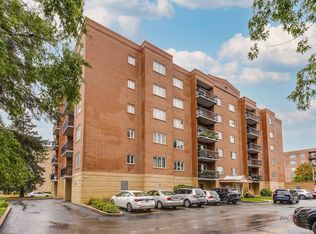
Similar homes
- $295,0002 bd2 ba1.4k sqft178 Grove Ave Unit C, Des Plaines, IL 60016New
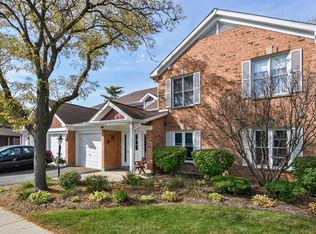 MLS ID #12788571, Emir Vulic, Berkshire Hathaway HomeServices Chicago. MRED as distributed by MLS GRID
 - $344,9902 bd2 ba1.4k sqft2300 W Talcott Rd APT 2B1, Park Ridge, IL 60068New
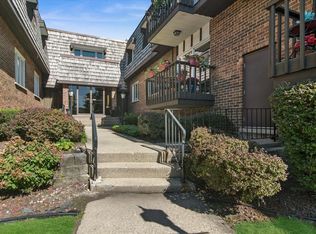 MLS ID #12792794, Andrea John, Baird & Warner. MRED as distributed by MLS GRID
 - $295,0002 bd2 ba1.2k sqft785 Margate Ln APT B, Prospect Heights, IL 60070New
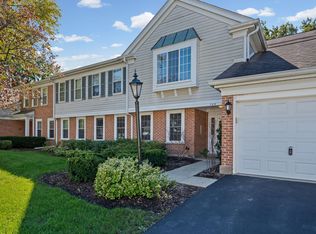 MLS ID #12792354, Keith Endo, @properties Christie's International Real Estate. MRED as distributed by MLS GRID
 - $235,0002 bd1 ba1k sqft640 Murray Ln Unit 312, Des Plaines, IL 60016New
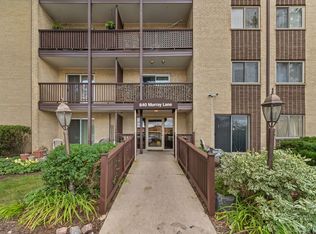 MLS ID #12759396, Linette McNeeley, ABR,PSA, @properties Christie's International Real Estate. MRED as distributed by MLS GRID
