Open and spacious second floor condo in a quiet and clean elevator building. Primary suite features a step-in shower and walk-in closet. Living room sliders lead to your private balcony with a lovely view. In-unit washer and dryer for added convenience. Desirable downtown Des Plaines location just two blocks from the Metra station and tons of dining and shopping options. Premium garage space number 6 and storage locker located on the same floor. Priced to sell and a quick close is possible, so don't delay!!
Active
$298,900
1470 Jefferson St APT 204, Des Plaines, IL 60016
2beds
1,200sqft
Condominium, Single Family Residence
Built in 1993
-- sqft lot
$-- Zestimate®
$249/sqft
$485/mo HOA
What's special
Primary suiteIn-unit washer and dryerWalk-in closetStep-in shower
- 36 days
- 325
- 18
Likely to sell faster than
Zillow last checked:
Listing updated:
Listed by:
Peter Gialamas petegialamas@yahoo.com,
Century 21 Langos & Christian
Source: MRED as distributed by MLS GRID,MLS#: 12763827
Facts & features
Interior
Bedrooms & bathrooms
- Bedrooms: 2
- Bathrooms: 2
- Full bathrooms: 2
Rooms
- Room types: Foyer
Primary bedroom
- Features: Flooring (Carpet), Bathroom (Full)
- Level: Second
- Area: 165 Square Feet
- Dimensions: 11X15
Bedroom 2
- Features: Flooring (Carpet)
- Level: Second
- Area: 130 Square Feet
- Dimensions: 10X13
Dining room
- Features: Flooring (Carpet)
- Level: Second
- Area: 120 Square Feet
- Dimensions: 10X12
Foyer
- Features: Flooring (Ceramic Tile)
- Level: Second
- Area: 30 Square Feet
- Dimensions: 5X6
Kitchen
- Features: Flooring (Wood Laminate)
- Level: Second
- Area: 99 Square Feet
- Dimensions: 11X9
Laundry
- Features: Flooring (Vinyl)
- Level: Second
- Area: 42 Square Feet
- Dimensions: 6X7
Living room
- Features: Flooring (Carpet)
- Level: Second
- Area: 208 Square Feet
- Dimensions: 13X16
Heating
- Natural Gas, Forced Air
Cooling
- Central Air
Appliances
- Laundry: In Unit
Features
- Basement: None
Interior area
- Total structure area: 0
- Total interior livable area: 1,200 sqft
Video & virtual tour
Property
Parking
- Total spaces: 1
- Parking features: Garage Door Opener, Yes, Garage Owned, Attached, Garage
- Attached garage spaces: 1
- Has uncovered spaces: Yes
Accessibility
- Accessibility features: No Disability Access
Details
- Parcel number: 09174100131004
- Special conditions: None
Construction
Type & style
- Home type: Condo
- Property subtype: Condominium, Single Family Residence
Materials
- Brick
Condition
- New construction: No
- Year built: 1993
Utilities & green energy
- Sewer: Public Sewer, Storm Sewer
- Water: Lake Michigan
Community & HOA
HOA
- Has HOA: Yes
- Amenities included: Elevator in Residence, Storage, Security Door Lock(s)
- Services included: Heat, Water, Gas, Parking, Insurance, Exterior Maintenance, Lawn Care, Scavenger, Snow Removal
- HOA fee: $485 monthly
Location
- Region: Des Plaines
Financial & listing details
- Price per square foot: $249/sqft
- Tax assessed value: $181,980
- Annual tax amount: $1,797
- Date on market: 9/18/2026
- Ownership: Condo
Estimated market value
Not available
Estimated sales range
Not available
Not available
Price history
| Date | Event | Price |
|---|---|---|
| 9/18/2026 | Listed for sale | $298,900+75.9%$249/sqft |
Source:  MRED as distributed by MLS GRID #12763827 Report a problem MRED as distributed by MLS GRID #12763827 Report a problem | ||
| 5/30/2017 | Sold | $169,900$142/sqft |
Source: MRED as distributed by MLS GRID #09601984 Report a problem | ||
| 4/25/2017 | Pending sale | $169,900$142/sqft |
Source: Baird & Warner #09601984 Report a problem | ||
| 4/21/2017 | Listed for sale | $169,900-15%$142/sqft |
Source: Baird & Warner #09601984 Report a problem | ||
| 11/8/2008 | Sold | $200,000+40.4%$167/sqft |
Source: MRED as distributed by MLS GRID #06878317 Report a problem | ||
| 6/19/1998 | Sold | $142,500$119/sqft |
Source: Public Record Report a problem | ||
Public tax history
| Year | Property taxes | Tax assessment |
|---|---|---|
| 2024 | $2,000 +245.6% | $18,198 |
| 2023 | $579 -0.7% | $18,198 |
| 2022 | $583 -14% | $18,198 +18.5% |
| 2021 | $678 +9.2% | $15,356 |
| 2020 | $621 +1.6% | $15,356 -10.3% |
| 2019 | $611 -73.6% | $17,112 +22.9% |
| 2018 | $2,314 -43.4% | $13,920 |
| 2017 | $4,089 +226.9% | $13,920 |
| 2016 | $1,251 -12.5% | $13,920 +34.1% |
| 2015 | $1,430 -53.5% | $10,380 |
| 2014 | $3,072 +2.6% | $10,380 |
| 2013 | $2,995 +164.4% | $10,380 -34.8% |
| 2012 | $1,133 -4.2% | $15,911 |
| 2011 | $1,183 +12.5% | $15,911 |
| 2010 | $1,051 -66.4% | $15,911 -6.7% |
| 2009 | $3,127 -21.6% | $17,046 -20.1% |
| 2008 | $3,986 +277.9% | $21,327 |
| 2007 | $1,055 -10.6% | $21,327 +26.1% |
| 2006 | $1,180 +0% | $16,913 |
| 2005 | $1,180 -2% | $16,913 |
| 2004 | $1,204 -7.6% | $16,913 +17.8% |
| 2003 | $1,303 +3.4% | $14,360 |
| 2002 | $1,260 -29.5% | $14,360 |
| 2001 | $1,787 +1.2% | $14,360 +9.6% |
| 2000 | $1,767 | $13,102 |
| 1999 | $1,767 | $13,102 |
Find assessor info on the county website
Monthly payment
Est. payment
Payment breakdown
Explore the cost of this home by adjusting the details. Changes won't be saved.Climate risks
Neighborhood: 60016
Nearby schools
Schools provided by the listing agent
- Elementary: North Elementary School
- Middle: Chippewa Middle School
- High: Maine West High School
- District: 62
Source: MRED as distributed by MLS GRID. This data may not be complete. We recommend contacting the local school district to confirm school assignments for this home.
- $280,9002 bd2 ba1.2m sqft1470 Jefferson St APT 201, Des Plaines, IL 60016Off Market
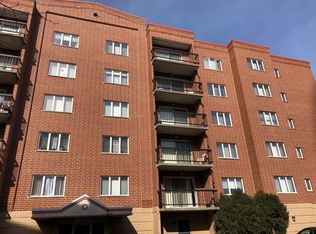
- $295,1002 bd2 ba1.2k sqft1470 Jefferson St APT 202, Des Plaines, IL 60016Off Market
- $292,5002 bd2 ba1.2k sqft1470 Jefferson St APT 203, Des Plaines, IL 60016Off Market
- $281,1002 bd2 ba1.2m sqft1470 Jefferson St APT 205, Des Plaines, IL 60016Off Market
Similar homes
- $309,9002 bd2 ba1.4k sqft(Undisclosed Address), Des Plaines, IL 60016New
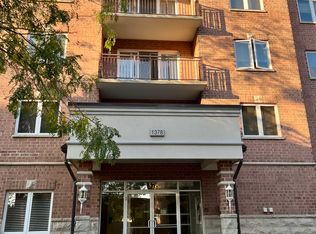 MLS ID #12792851, Daile Grigaitis-McCann, Daile Grigaitis-McCann. MRED as distributed by MLS GRID
 - $299,9002 bd2 ba1.1k sqft1653 River St APT 306, Des Plaines, IL 60016Active
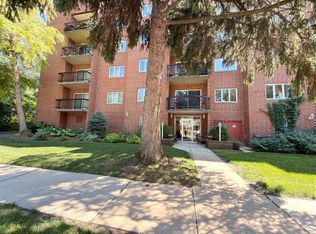 MLS ID #12784233, Irena Komova, Prestige Realty, Inc. MRED as distributed by MLS GRID
 - $315,0002 bd2 ba1.5k sqft1349 E Washington St Unit 302, Des Plaines, IL 60016New
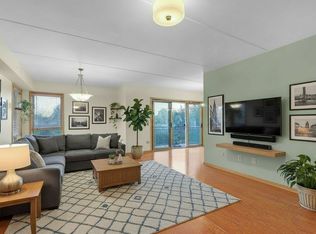 MLS ID #12791512, Krystyna Stachurska-Saletnik, ABR,AHWD,CRB,CSC,E-PRO,SFR,SRES,SRS, Stachurska Real Estate, Inc.. MRED as distributed by MLS GRID
 - $295,0002 bd2 ba1.4k sqft178 Grove Ave Unit C, Des Plaines, IL 60016New
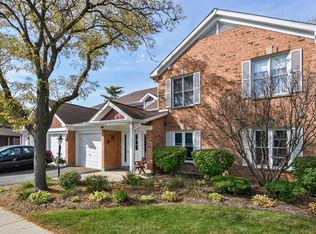 MLS ID #12788571, Emir Vulic, Berkshire Hathaway HomeServices Chicago. MRED as distributed by MLS GRID
