NEWLY UPDATED UNIT IN THE HEART OF DOWNTOWN DES PLAINES. WALKING DISTANCE TO RESTAURANTS, SHOPS AND METRA TRAIN STATION. CLOSE TO THE 294. SELLERS CAN ACCOMODATE A QUICK CLOSING. ONLY 4 UNITS PER FLOOR. UNIT IS RENTABLE AND THE BUILDING HAS LONGTIME OWNERS. PRICED TO SELL! PLEASE NOTE THE LOW HOA FEES WHICH DO INCLUDE HEAT AND COOKING GAS!
Active
$279,900
550 Ida St APT 4SW, Des Plaines, IL 60016
2beds
1,000sqft
Condominium, Single Family Residence
Built in ----
-- sqft lot
$274,700 Zestimate®
$280/sqft
$259/mo HOA
What's special
- --
- 420
- views
- 21
- saves
Zillow last checked:
Listing updated:
Listed by:
Angel Rivera 847-699-8177,
ARNI Realty Incorporated
Source: MRED as distributed by MLS GRID,MLS#: 12737911
Facts & features
Interior
Bedrooms & bathrooms
- Bedrooms: 2
- Bathrooms: 2
- Full bathrooms: 2
Rooms
- Room types: No additional rooms
Primary bedroom
- Features: Flooring (Carpet), Bathroom (Full)
- Level: Main
- Area: 192 Square Feet
- Dimensions: 12X16
Bedroom 2
- Level: Main
- Area: 165 Square Feet
- Dimensions: 11X15
Dining room
- Features: Flooring (Laminate)
- Level: Main
- Area: 180 Square Feet
- Dimensions: 10X18
Kitchen
- Features: Flooring (Laminate)
- Level: Main
- Area: 99 Square Feet
- Dimensions: 9X11
Living room
- Features: Flooring (Laminate)
- Level: Main
- Area: 340 Square Feet
- Dimensions: 17X20
Heating
- Natural Gas
Cooling
- Central Air
Features
- Basement: None
Interior area
- Total structure area: 0
- Total interior livable area: 1,000 sqft
Property
Parking
- Total spaces: 1
- Parking features: Yes
Accessibility
- Accessibility features: No Disability Access
Details
- Parcel number: 09174090231012
- Special conditions: None
Construction
Type & style
- Home type: Condo
- Property subtype: Condominium, Single Family Residence
Materials
- Brick
Condition
- New construction: No
- Major remodel year: 2022
Utilities & green energy
- Sewer: Public Sewer
- Water: Lake Michigan
Community & HOA
HOA
- Has HOA: Yes
- Services included: Water, Gas, Insurance
- HOA fee: $259 monthly
Location
- Region: Des Plaines
Financial & listing details
- Price per square foot: $280/sqft
- Annual tax amount: $5,077
- Date on market: 10/5/2026
- Ownership: Condo
Estimated market value
$274,700
$261,000 - $288,000
$2,043/mo
Price history
| Date | Event | Price |
|---|---|---|
| 8/11/2026 | Listing removed | $299,900$300/sqft |
Source: MRED as distributed by MLS GRID #12716576 Report a problem | ||
| 7/31/2026 | Listed for sale | $299,900+122.1%$300/sqft |
Source:  MRED as distributed by MLS GRID #12716576 Report a problem | ||
| 7/28/2017 | Sold | $135,000$135/sqft |
Source: MRED as distributed by MLS GRID #09624755 Report a problem | ||
Public tax history
Tax history is unavailable.
Monthly payment
Est. payment
Payment breakdown
Explore the cost of this home by adjusting the details. Changes won't be saved.Climate risks
Neighborhood: 60016
Nearby schools
Schools provided by the listing agent
- Elementary: Cumberland Elementary School
- Middle: Chippewa Middle School
- High: Maine East High School
- District: 62
Source: MRED as distributed by MLS GRID. This data may not be complete. We recommend contacting the local school district to confirm school assignments for this home.
- $228,3002 bd2 ba26k sqft550 Ida St APT 1SW, Des Plaines, IL 60016Off Market
- $255,2002 bd2 ba26k sqft550 Ida St APT 1SE, Des Plaines, IL 60016Off Market
- $248,0002 bd-- ba26k sqft550 Ida St APT 2SW, Des Plaines, IL 60016Off Market
- $246,7002 bd2 ba1.2k sqft550 Ida St APT 2SE, Des Plaines, IL 60016Off Market

Similar homes
- $255,0002 bd2 ba1.2k sqft9374 Landings Ln Unit 201, Des Plaines, IL 60016Active
 MLS ID #12792572, Colleen Berg, Berg Properties. MRED as distributed by MLS GRID
- $225,0002 bd1 ba1k sqft1243 Brown St APT 2G, Des Plaines, IL 60016Active
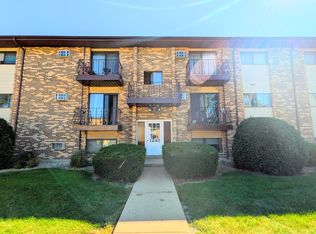 MLS ID #12753133, Gabriela Petkova, Runway Realty Inc. MRED as distributed by MLS GRID
- $174,0001 bd1 ba800 sqft1354 E Washington St APT 102, Des Plaines, IL 60016Active
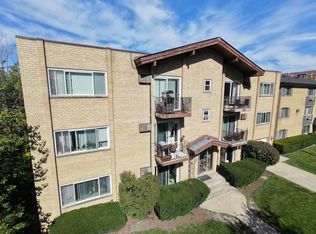 MLS ID #12779903, Patrick West, Century 21 New Heritage West. MRED as distributed by MLS GRID
- $277,0002 bd2 ba1.1k sqft6330 Lincoln Ave Unit 4J, Morton Grove, IL 60053Active
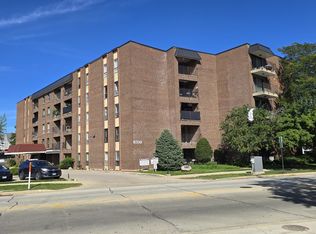 MLS ID #12780984, Jonathan Minerick, Homecoin.com. MRED as distributed by MLS GRID
