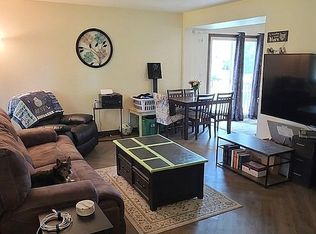
Rarely available three bedroom with two full baths condo in a location that can't be beat. The moment you walk in, you will appreciate all the natural light this home has to offer. With an open floor plan, you have so many options on how to set up your space. The kitchen features an abundance of white cabinets, black appliances and a pantry closet for extra storage plus a nook for a small table. The dining room has plenty of space for a large table, perfect for entertaining plus access to your over-sized balcony. The cozy family room is great for relaxing at the end of a long day. You will be amazed at the space each of the bedrooms have to offer plus they all have nice size closets. The entryway has a full wall of closet space for all your coats plus a bit of extra storage. This home also features an extra storage space located on the fourth floor. There is a coin laundry and bike storage in the garage area. For a monthly fee, you can rent a garage space. In addition there is plenty of outdoor parking. Hanging by the pool is a great way to meet your neighbors. Close to all shopping, entertainment, restaurants and access to 88, this location can not be beat. These units do not come on the market often, call today for your private showing before it is gone.
Active
Price cut: $5K (5/3)
$270,000
2211 S Stewart Ave APT 4A, Lombard, IL 60148
3beds
1,430sqft
:
Get pre-qualified$2,520/mo
Condominium, Single Family Residence
Built in 1969
-- sqft lot
$264,100 Zestimate®
$189/sqft
$635/mo HOA
What's special
Plenty of outdoor parkingCozy family roomOpen floor planNatural lightBlack appliances
- 50 days |
- 448 |
- 11 |
Zillow last checked:
Listing updated:
Listed by:
Cory Tanzer 312-500-5808,
Option Premier LLC,
Valerie Sangermano,
Option Premier LLC
Source: MRED as distributed by MLS GRID,MLS#: 12669444
Facts & features
Interior
Bedrooms & bathrooms
- Bedrooms: 3
- Bathrooms: 2
- Full bathrooms: 2
Rooms
- Room types: No additional rooms
Primary bedroom
- Features: Flooring (Carpet), Window Treatments (Blinds), Bathroom (Full)
- Level: Main
- Area: 192 Square Feet
- Dimensions: 16X12
Bedroom 2
- Features: Flooring (Laminate), Window Treatments (Blinds)
- Level: Main
- Area: 180 Square Feet
- Dimensions: 15X12
Bedroom 3
- Features: Flooring (Carpet), Window Treatments (Blinds)
- Level: Main
- Area: 168 Square Feet
- Dimensions: 14X12
Dining room
- Features: Flooring (Laminate), Window Treatments (Curtains/Drapes)
- Level: Main
- Area: 117 Square Feet
- Dimensions: 9X13
Kitchen
- Features: Kitchen (Eating Area-Breakfast Bar, Eating Area-Table Space, Pantry-Closet), Flooring (Ceramic Tile)
- Level: Main
- Area: 221 Square Feet
- Dimensions: 17X13
Living room
- Features: Flooring (Laminate), Window Treatments (Blinds)
- Level: Main
- Area: 182 Square Feet
- Dimensions: 14X13
Heating
- Baseboard
Cooling
- Wall Unit(s)
Appliances
- Included: Range, Microwave, Dishwasher, Refrigerator, Disposal
- Laundry: Common Area
Features
- Basement: None
Interior area
- Total structure area: 1,430
- Total interior livable area: 1,430 sqft
Property
Parking
- Total spaces: 2
- Parking features: Asphalt, Unassigned, Yes, Other
Accessibility
- Accessibility features: No Disability Access
Features
- Exterior features: Balcony
Lot
- Features: Common Grounds
Details
- Additional structures: None
- Parcel number: 0629107227
- Special conditions: None
- Other equipment: Intercom, Ceiling Fan(s)
Construction
Type & style
- Home type: Condo
- Property subtype: Condominium, Single Family Residence
Materials
- Brick
- Foundation: Concrete Perimeter
- Roof: Asphalt
Condition
- New construction: No
- Year built: 1969
Utilities & green energy
- Electric: Circuit Breakers
- Sewer: Public Sewer
- Water: Lake Michigan
Community & HOA
Community
- Security: Fire Sprinkler System, Carbon Monoxide Detector(s)
- Subdivision: Yorktown Green
HOA
- Has HOA: Yes
- Amenities included: Coin Laundry, Elevator in Residence, Storage, Pool
- Services included: Heat, Water, Gas, Insurance, Pool, Exterior Maintenance, Lawn Care, Scavenger, Snow Removal
- HOA fee: $635 monthly
Location
- Region: Lombard
Financial & listing details
- Price per square foot: $189/sqft
- Tax assessed value: $61,727
- Annual tax amount: $3,788
- Date on market: 6/5/2026
- Ownership: Condo
Estimated market value
$264,100
$251,000 - $277,000
$2,511/mo
Price history
| Date | Event | Price |
|---|---|---|
| 5/3/2026 | Price change | $270,000-1.8%$189/sqft |
Source:  MRED as distributed by MLS GRID #12621459 Report a problem MRED as distributed by MLS GRID #12621459 Report a problem | ||
| 4/16/2026 | Listed for sale | $275,000$192/sqft |
Source: MRED as distributed by MLS GRID #12621459 Report a problem | ||
| 4/16/2026 | Listing removed | $275,000$192/sqft |
Source: MRED as distributed by MLS GRID #12595401 Report a problem | ||
| 4/9/2026 | Price change | $275,000-1.8%$192/sqft |
Source: MRED as distributed by MLS GRID #12595401 Report a problem | ||
| 3/26/2026 | Listed for sale | $280,000$196/sqft |
Source: MRED as distributed by MLS GRID #12595401 Report a problem | ||
| 3/25/2026 | Contingent | $280,000$196/sqft |
Source: MRED as distributed by MLS GRID #12595401 Report a problem | ||
| 3/20/2026 | Listed for sale | $280,000+24.4%$196/sqft |
Source: MRED as distributed by MLS GRID #12595401 Report a problem | ||
| 9/12/2023 | Sold | $225,000+77.9%$157/sqft |
Source: Public Record Report a problem | ||
| 2/26/2001 | Sold | $126,500$88/sqft |
Source: Public Record Report a problem | ||
Public tax history
| Year | Property taxes | Tax assessment |
|---|---|---|
| 2024 | $3,553 -22.6% | $61,727 +8.1% |
| 2023 | $4,590 +1% | $57,080 +0.2% |
| 2022 | $4,544 +3.1% | $56,950 +2.5% |
| 2021 | $4,410 +2% | $55,540 +2.2% |
| 2020 | $4,323 +4.9% | $54,320 +5.2% |
| 2019 | $4,120 +9.8% | $51,640 +14.2% |
| 2018 | $3,753 +12.8% | $45,220 +15.4% |
| 2017 | $3,327 +2.4% | $39,170 +6.2% |
| 2016 | $3,250 +5.3% | $36,900 +7.4% |
| 2015 | $3,088 +5.4% | $34,370 +8.5% |
| 2014 | $2,931 +1.7% | $31,680 -1.4% |
| 2013 | $2,883 +2% | $32,120 -6.2% |
| 2012 | $2,826 -16.3% | $34,230 -25.4% |
| 2011 | $3,375 -0.9% | $45,880 -9.9% |
| 2010 | $3,407 +3.2% | $50,920 -6.8% |
| 2009 | $3,301 +3.2% | $54,630 |
| 2008 | $3,199 +5.9% | $54,630 +8.8% |
| 2007 | $3,020 +4.8% | $50,210 +5.9% |
| 2006 | $2,883 +5.5% | $47,400 +6.9% |
| 2005 | $2,732 +6.3% | $44,340 +6.3% |
| 2004 | $2,569 +3.7% | $41,710 +6.3% |
| 2003 | $2,477 +27.9% | $39,230 +20.6% |
| 2002 | $1,937 +2.5% | $32,530 +8.7% |
| 2001 | $1,889 +2.9% | $29,920 +5.2% |
| 2000 | $1,836 | $28,440 |
Find assessor info on the county website
Monthly payment
Est. payment
Payment breakdown
Explore the cost of this home by adjusting the details. Changes won't be saved.Climate risks
Neighborhood: 60148
Nearby schools
GreatSchools rating
- 6/10Butterfield Elementary SchoolGrades: K-5Distance: 1.7 mi
- 5/10Glenn Westlake Middle SchoolGrades: 6-8Distance: 0.7 mi
- 4/10Glenbard East High SchoolGrades: 9-12Distance: 4.3 mi
Schools provided by the listing agent
- Elementary: Manor Hill Elementary School
- Middle: Glenn Westlake Middle School
- High: Glenbard East High School
- District: 44
Source: MRED as distributed by MLS GRID. This data may not be complete. We recommend contacting the local school district to confirm school assignments for this home.
- $225,0002 bd2 ba1.2k sqft2201 S Highland Ave APT 1G, Lombard, IL 60148Off Market
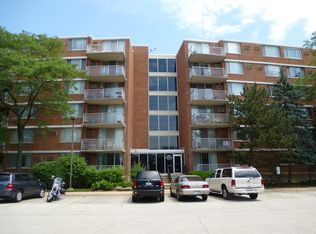
- $198,500-- bd-- ba1.1k sqft2201 S Highland Ave APT 1H, Lombard, IL 60148Off Market
- $223,3002 bd2 ba1.1k sqft2201 S Highland Ave APT 1J, Lombard, IL 60148Off Market
- $148,0002 bd2 ba1.1k sqft2201 S Highland Ave APT 1K, Lombard, IL 60148Sold
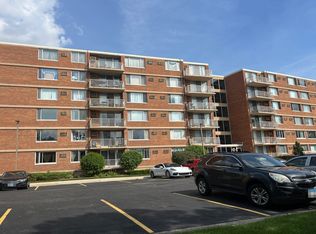
- $256,7003 bd2 ba1.4k sqft2201 S Highland Ave APT 1L, Lombard, IL 60148Off Market
- $240,3003 bd2 ba1.4k sqft2201 S Highland Ave APT 1M, Lombard, IL 60148Off Market
- $231,1002 bd2 ba1.2k sqft2201 S Highland Ave APT 2G, Lombard, IL 60148Off Market
- $259,2002 bd2 ba1.2k sqft2201 S Highland Ave APT 2H, Lombard, IL 60148Off Market
- $197,8002 bd2 ba1.1k sqft2201 S Highland Ave APT 2J, Lombard, IL 60148Sold
A local agent can set up tours, give advice and negotiate with sellers.
A local lender can help you make sure your offer is ready when you are.
Similar homes
- $223,9002 bd2 ba982 sqft41 E Janata Blvd APT 3A, Lombard, IL 60148Re-activated
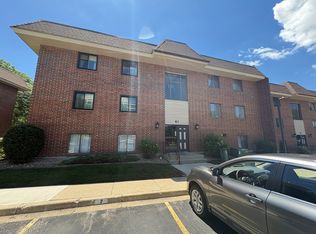 MLS ID #12678598, Katy McDonough, CNC, L.W. Reedy Real Estate. MRED as distributed by MLS GRID
 - $245,0002 bd2 ba1.2k sqft40 N Tower Rd Unit 10M, Oak Brook, IL 60523Active
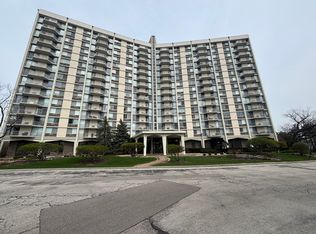 MLS ID #12692841, Arlene Fishman, Charles Rutenberg Realty of IL. MRED as distributed by MLS GRID
 - $269,0002 bd1 ba1.3k sqft311 Northwestern Ct #214, Bloomingdale, IL 60108For Sale By Owner
- $234,9993 bd2 ba1.3k sqft110 W Butterfield Rd APT 402S, Elmhurst, IL 60126Active
 MLS ID #12693646, Jay Reid, HomeSmart Connect LLC. MRED as distributed by MLS GRID
 - $249,9002 bd2 ba1k sqft110 W Butterfield Rd APT 310S, Elmhurst, IL 60126ActiveMLS ID #12675784, Katie Bak, ABR,CRS,e-PRO,MRP,SFR, Gates and Gables Realty. MRED as distributed by MLS GRID
- $269,9003 bd2 ba1.3k sqft1 Stony Creek Dr Unit 1B, Palos Hills, IL 60465ActiveMLS ID #12672880, Michael Olszewski, Area Wide Realty. MRED as distributed by MLS GRID
- $260,0003 bd2 ba1.2k sqft2859 N Kostner Ave #1, Chicago, IL 60641NewMLS ID #12714031, Sergio Sandoval, Dream House Real Estate. MRED as distributed by MLS GRID
- $274,9003 bd2 ba1.2k sqft1232 Plum Tree Ct APT A1, Schaumburg, IL 60193ActiveMLS ID #12700954, Elizabeth Czech, CSC,SFR, RE/MAX Suburban. MRED as distributed by MLS GRID
- $269,9003 bd2 ba1.1k sqft390 Springlake Ln APT B, Aurora, IL 60504ActiveMLS ID #12634590, Rutul Parekh, ARNI Realty Incorporated. MRED as distributed by MLS GRID
- $295,0002 bd2 ba1.4k sqft360 Claymoor Rd #2-E, Hinsdale, IL 60521ActiveMLS ID #12696753, Ronald Ohr, Avenue 1 Realty Group. MRED as distributed by MLS GRID
- $310,0002 bd2 ba1.1k sqft6135 Essex Ct Unit D, Willowbrook, IL 60527ActiveMLS ID #12700436, Diana Dimitrova, Avian Realty. MRED as distributed by MLS GRID
- $275,0002 bd2 ba1.2k sqft9375 Landings Ln Unit 504, Des Plaines, IL 60016ActiveMLS ID #12707365, Monica Serafin, Baird & Warner. MRED as distributed by MLS GRID
- $170,0001 bd1 ba1k sqft20 N Tower Rd APT 5B, Oak Brook, IL 60523ActiveMLS ID #12708939, Bryan Hill, eXp Realty. MRED as distributed by MLS GRID
- $229,9002 bd2 ba1k sqft6670 S Brainard Ave APT 404, Countryside, IL 60525NewMLS ID #12699121, Lucy Mierop, RE/MAX Market. MRED as distributed by MLS GRID
- $249,9002 bd2 ba1.5k sqft9318 Montgomery Dr #9318, Orland Park, IL 60462NewMLS ID #12706269, Cindy Beverley, HomeSmart Connect LLC. MRED as distributed by MLS GRID
- $289,9002 bd2 ba1.1k sqft1264 Williamsburg Dr Unit D1, Schaumburg, IL 60193ActiveMLS ID #12658385, Abby Powell, Baird & Warner. MRED as distributed by MLS GRID
- $350,0003 bd2 ba1.6k sqft1738 Newport St, Glendale Heights, IL 60139Price ChangeMLS ID #12710802, Ahmed Shakir, ARNI Realty Incorporated. MRED as distributed by MLS GRID
- $225,0002 bd2 ba927 sqft264 E Bailey Rd APT H, Naperville, IL 60565NewMLS ID #12709176, Christopher Davis, Inspire Realty Group LLC. MRED as distributed by MLS GRID
- $219,9902 bd2 ba1.1k sqft1460 Fairlane Dr APT 311, Schaumburg, IL 60193NewMLS ID #12712208, Nasko Ivanov, Home Realty Group, Inc. MRED as distributed by MLS GRID
- $294,9003 bd3 ba2k sqft1247 Mannheim Rd #3, Westchester, IL 60154ActiveMLS ID #12627106, Gerald Fuentes, Hometown Real Estate Group. MRED as distributed by MLS GRID
