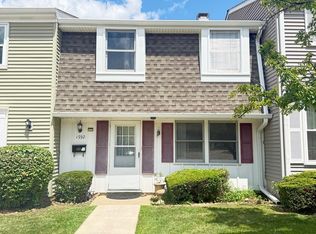
Rare find in East Schaumburg location!***Spacious 3-bedroom, 2-bath first-floor condo, no stairs*** located in the highly desirable Lexington Green II community. Bring your decorating ideas and make this home shine with fresh paint and new flooring! Major mechanicals have already been updated, including the furnace (approximately 2 years old), A/C (approximately 1 year old), and water heater (2019), providing added peace of mind. The kitchen has already been started with new cabinets, countertops, and upgraded stainless steel appliances installed a year ago-just add your finishing touches. Enjoy your private patio overlooking beautifully landscaped common grounds, perfect for relaxing or grilling. The community pool is just steps from your front door, making summer enjoyment so much easier! Located within a highly rated school district, including sought-after JB Conant High School, this home offers an unbeatable location close to Woodfield Mall, All Schaumburg amenities: shopping, restaurants, parks, and major expressways for an easy commute. *Priced accordingly to reflect condition and need of improvement* As Is Sale* A fantastic opportunity to personalize, bring your own style home and build instant equity. Don't miss it!
Contingent
$265,000
1232 Plum Tree Ct APT A1, Schaumburg, IL 60193
3beds
1,250sqft
Condominium, Single Family Residence
Built in 1977
-- sqft lot
$-- Zestimate®
$212/sqft
$199/mo HOA
What's special
- --
- 512
- views
- 18
- saves
Likely to sell faster than
Zillow last checked:
Listing updated:
Listed by:
Elizabeth Czech, CSC,SFR 847-208-6506,
RE/MAX Suburban
Source: MRED as distributed by MLS GRID,MLS#: 12700954
Facts & features
Interior
Bedrooms & bathrooms
- Bedrooms: 3
- Bathrooms: 2
- Full bathrooms: 2
Rooms
- Room types: No additional rooms
Primary bedroom
- Features: Flooring (Carpet), Bathroom (Full)
- Level: Main
- Area: 168 Square Feet
- Dimensions: 14X12
Bedroom 2
- Features: Flooring (Carpet)
- Level: Main
- Area: 130 Square Feet
- Dimensions: 13X10
Bedroom 3
- Features: Flooring (Carpet)
- Level: Main
- Area: 100 Square Feet
- Dimensions: 10X10
Dining room
- Features: Flooring (Carpet)
- Level: Main
- Area: 90 Square Feet
- Dimensions: 9X10
Kitchen
- Features: Kitchen (Eating Area-Table Space), Flooring (Laminate)
- Level: Main
- Area: 160 Square Feet
- Dimensions: 16X10
Laundry
- Level: Main
- Area: 72 Square Feet
- Dimensions: 9X8
Living room
- Features: Flooring (Carpet)
- Level: Main
- Area: 252 Square Feet
- Dimensions: 18X14
Heating
- Natural Gas, Forced Air
Cooling
- Central Air
Appliances
- Included: Range, Dishwasher, Refrigerator, Washer, Dryer, Stainless Steel Appliance(s), Range Hood
- Laundry: Washer Hookup, In Unit
Features
- Walk-In Closet(s)
- Basement: None
Interior area
- Total structure area: 0
- Total interior livable area: 1,250 sqft
Property
Parking
- Total spaces: 1
- Parking features: Asphalt, Garage Door Opener, Yes, Attached, Garage
- Attached garage spaces: 1
- Has uncovered spaces: Yes
Accessibility
- Accessibility features: No Disability Access
Features
- Patio & porch: Patio
Lot
- Features: Common Grounds, Cul-De-Sac
Details
- Parcel number: 07243020161121
- Special conditions: None
Construction
Type & style
- Home type: Condo
- Property subtype: Condominium, Single Family Residence
Materials
- Vinyl Siding, Brick
Condition
- New construction: No
- Year built: 1977
Utilities & green energy
- Sewer: Public Sewer
- Water: Public
Community & HOA
HOA
- Has HOA: Yes
- Amenities included: Park, Pool, Intercom
- Services included: Parking, Insurance, Clubhouse, Pool, Exterior Maintenance, Lawn Care, Snow Removal
- HOA fee: $199 monthly
Location
- Region: Schaumburg
Financial & listing details
- Price per square foot: $212/sqft
- Tax assessed value: $216,240
- Annual tax amount: $5,333
- Date on market: 7/10/2026
- Ownership: Condo
Estimated market value
Not available
Estimated sales range
Not available
Not available
Price history
Price history is unavailable.
Public tax history
| Year | Property taxes | Tax assessment |
|---|---|---|
| 2024 | $5,333 +4% | $21,624 +0% |
| 2023 | $5,128 +3.7% | $21,623 |
| 2022 | $4,945 +15.9% | $21,623 +24.2% |
| 2021 | $4,268 +0.1% | $17,412 |
| 2020 | $4,263 -0.2% | $17,412 -10.1% |
| 2019 | $4,270 +43% | $19,358 +44.6% |
| 2018 | $2,985 +1% | $13,383 |
| 2017 | $2,956 -1.7% | $13,383 |
| 2016 | $3,007 +14% | $13,383 +17% |
| 2015 | $2,638 +0.5% | $11,442 |
| 2014 | $2,626 +3.3% | $11,442 |
| 2013 | $2,541 -16.8% | $11,442 -18.6% |
| 2012 | $3,052 +0.7% | $14,050 |
| 2011 | $3,031 -6% | $14,050 -3.1% |
| 2010 | $3,226 +13.3% | $14,493 -18.7% |
| 2009 | $2,847 +16.9% | $17,816 -8.5% |
| 2008 | $2,435 +4.8% | $19,481 -1.7% |
| 2007 | $2,323 -7.9% | $19,824 +12.6% |
| 2006 | $2,521 +9.1% | $17,601 |
| 2005 | $2,310 +4.6% | $17,601 |
| 2004 | $2,209 +0.1% | $17,601 +33.6% |
| 2003 | $2,206 +4.8% | $13,174 |
| 2002 | $2,105 -7.8% | $13,174 -7.1% |
| 2001 | $2,282 +2.5% | $14,185 +22.1% |
| 2000 | $2,227 -0.5% | $11,622 |
| 1999 | $2,239 | $11,622 |
Find assessor info on the county website
Monthly payment
Est. payment
Payment breakdown
Explore the cost of this home by adjusting the details. Changes won't be saved.Climate risks
Neighborhood: 60193
Nearby schools
Schools provided by the listing agent
- Elementary: Fairview Elementary School
- Middle: Margaret Mead Junior High School
- High: J B Conant High School
- District: 54
Source: MRED as distributed by MLS GRID. This data may not be complete. We recommend contacting the local school district to confirm school assignments for this home.
- $326,0003 bd2 ba1.2k sqft367 Greystone Ct APT A1, Schaumburg, IL 60193Off Market
- $277,5003 bd2 ba1.2k sqft367 Greystone Ct APT A2, Schaumburg, IL 60193Sold
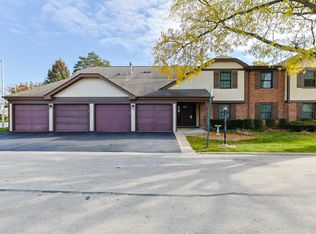
- $284,7002 bd2 ba1.2k sqft367 Greystone Ct APT B1, Schaumburg, IL 60193Off Market
- $265,0002 bd2 ba1.1k sqft367 Greystone Ct APT B2, Schaumburg, IL 60193Sold
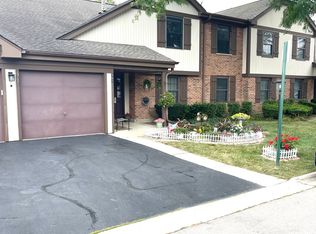
Similar homes
- $299,9002 bd2 ba1.2k sqft964 Brunswick Cir, Schaumburg, IL 60193New
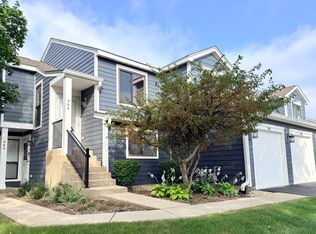 MLS ID #12728351, Qi Shao, Keller Williams Success Realty. MRED as distributed by MLS GRID
 - $229,9002 bd2 ba1.1k sqft635 Limerick Ln APT 1A, Schaumburg, IL 60193Active
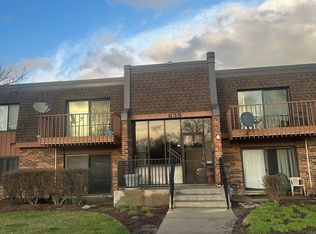 MLS ID #12672412, Bhupendra Patel, Hometown Real Estate Group LLC. MRED as distributed by MLS GRID
 - $259,9992 bd2 ba1.2k sqft1932 Farnham Ct, Schaumburg, IL 60194Active
 MLS ID #12723099, Daksha Patel, Berkshire Hathaway HomeServices Starck Real Estate. MRED as distributed by MLS GRID
 - $275,0002 bd2 ba1.2k sqft1101 S Hunt Club Dr APT 214, Mount Prospect, IL 60056Active
 MLS ID #12723560, Colleen Berg, Berg Properties. MRED as distributed by MLS GRID
