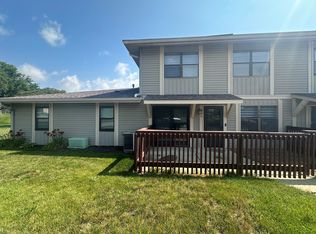
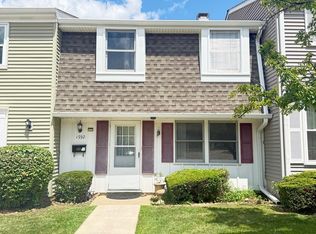
Freshly painted end unit 2 story townhome in award winning Schaumburg School District backing to park! Lots of new here: wood laminate floors in spacious living room/dining room, new('25) flooring and dishwasher('25) in kitchen with breakfast bar. New front door, ceiling fans and carpeting in stairway and bedrooms. Convenient 1st floor half bath and 2nd floor laundry room.Escape to the master suite with shared master bath, private vanity area and walk-in closet. 2nd bedroom with vaulted ceiling. Enjoy summers at the pool or across the street at the park. Great location only minutes from the Schaumburg METRA station and I390. *** $5,000 allowance to buyer for needed laundry room and garage ceiling repairs (leak was repaired)***
Active
$275,000
699 Canterbury Dr, Hanover Park, IL 60133
2beds
1,017sqft
:
Get pre-qualified$2,105/mo
Townhouse, Single Family Residence
Built in 1985
2,025 Square Feet Lot
$-- Zestimate®
$270/sqft
$240/mo HOA
What's special
Breakfast barCeiling fansPrivate vanity areaWalk-in closetBacking to park
- 7 days |
- 458 |
- 13 |
Likely to sell faster than
Zillow last checked:
Listing updated:
Listed by:
Mary B Stevens 847-910-4890,
Schiro Realty Services, Inc
Source: MRED as distributed by MLS GRID,MLS#: 12726203
Facts & features
Interior
Bedrooms & bathrooms
- Bedrooms: 2
- Bathrooms: 2
- Full bathrooms: 1
- 1/2 bathrooms: 1
Rooms
- Room types: No additional rooms
Primary bedroom
- Features: Flooring (Carpet), Window Treatments (Blinds)
- Level: Second
- Area: 192 Square Feet
- Dimensions: 16X12
Bedroom 2
- Features: Flooring (Carpet), Window Treatments (Blinds)
- Level: Second
- Area: 120 Square Feet
- Dimensions: 12X10
Dining room
- Features: Flooring (Wood Laminate), Window Treatments (Blinds)
- Level: Main
- Dimensions: COMBO
Kitchen
- Features: Kitchen (Eating Area-Breakfast Bar), Flooring (Vinyl), Window Treatments (Blinds)
- Level: Main
- Area: 88 Square Feet
- Dimensions: 11X8
Laundry
- Features: Flooring (Vinyl)
- Level: Second
- Area: 72 Square Feet
- Dimensions: 12X6
Living room
- Features: Flooring (Wood Laminate), Window Treatments (Blinds)
- Level: Main
- Area: 273 Square Feet
- Dimensions: 21X13
Heating
- Natural Gas, Forced Air
Cooling
- Central Air
Appliances
- Included: Range, Microwave, Dishwasher, Refrigerator, Disposal, Range Hood, Gas Oven, Gas Water Heater
- Laundry: Upper Level, Washer Hookup, Gas Dryer Hookup, In Unit
Features
- Vaulted Ceiling(s), Walk-In Closet(s), Dining Combo
- Flooring: Carpet
- Doors: Sliding Glass Door(s), Storm Door(s)
- Windows: Drapes, Insulated Windows, Double Pane Windows, Screens
- Basement: None
- Common walls with other units/homes: End Unit
Interior area
- Total structure area: 0
- Total interior livable area: 1,017 sqft
Property
Parking
- Total spaces: 1
- Parking features: Concrete, Garage Door Opener, Yes, Garage Owned, Attached, Garage
- Attached garage spaces: 1
- Has uncovered spaces: Yes
Accessibility
- Accessibility features: No Disability Access
Lot
- Size: 2,025 Square Feet
- Dimensions: 27x75
- Features: Corner Lot, Cul-De-Sac
Details
- Parcel number: 07293150010000
- Special conditions: None
- Other equipment: TV-Cable, Ceiling Fan(s)
Construction
Type & style
- Home type: Townhouse
- Property subtype: Townhouse, Single Family Residence
Materials
- Vinyl Siding
- Foundation: Concrete Perimeter
- Roof: Asphalt
Condition
- New construction: No
- Year built: 1985
Details
- Builder model: Ascot
Utilities & green energy
- Electric: Circuit Breakers, 100 Amp Service
- Sewer: Public Sewer
- Water: Lake Michigan
Community & HOA
Community
- Features: Park
- Security: Carbon Monoxide Detector(s)
- Subdivision: Laurel Crossing
HOA
- Has HOA: Yes
- Amenities included: Park, Party Room, Pool, Ceiling Fan, Clubhouse, Partial Fence
- Services included: Insurance, Clubhouse, Pool, Exterior Maintenance, Lawn Care, Scavenger, Snow Removal
- HOA fee: $240 monthly
Location
- Region: Hanover Park
Financial & listing details
- Price per square foot: $270/sqft
- Tax assessed value: $175,000
- Annual tax amount: $4,675
- Date on market: 8/7/2026
- Ownership: Fee Simple w/ HO Assn.
Estimated market value
Not available
Estimated sales range
Not available
Not available
Price history
| Date | Event | Price |
|---|---|---|
| 8/7/2026 | Listed for sale | $275,000+161.9%$270/sqft |
Source:  MRED as distributed by MLS GRID #12726203 Report a problem MRED as distributed by MLS GRID #12726203 Report a problem | ||
| 8/25/1999 | Sold | $105,000$103/sqft |
Source: Agent Provided Report a problem | ||
Public tax history
| Year | Property taxes | Tax assessment |
|---|---|---|
| 2024 | $4,675 +3.4% | $17,500 +0% |
| 2023 | $4,522 +3.9% | $17,499 |
| 2022 | $4,353 +34.4% | $17,499 +40.7% |
| 2021 | $3,240 -1.1% | $12,441 |
| 2020 | $3,275 -1.6% | $12,441 -11% |
| 2019 | $3,330 +17.5% | $13,979 +22.7% |
| 2018 | $2,833 +0.9% | $11,392 |
| 2017 | $2,809 -4.1% | $11,392 |
| 2016 | $2,929 +16.8% | $11,392 +18% |
| 2015 | $2,507 +1% | $9,652 |
| 2014 | $2,481 +4% | $9,652 |
| 2013 | $2,386 -26.2% | $9,652 -27.2% |
| 2012 | $3,235 +2.3% | $13,259 |
| 2011 | $3,163 -1.9% | $13,259 |
| 2010 | $3,223 +22.4% | $13,259 -19.4% |
| 2009 | $2,634 +9.9% | $16,441 -4% |
| 2008 | $2,398 +3.7% | $17,127 |
| 2007 | $2,311 -6.9% | $17,127 +19.6% |
| 2006 | $2,483 +9.5% | $14,320 |
| 2005 | $2,267 +3.8% | $14,320 |
| 2004 | $2,183 +0.7% | $14,320 +27.7% |
| 2003 | $2,169 -11.8% | $11,216 |
| 2002 | $2,459 +38.4% | $11,216 |
| 2001 | $1,777 +3% | $11,216 +16.6% |
| 2000 | $1,724 +1.8% | $9,616 |
| 1999 | $1,693 | $9,616 |
Find assessor info on the county website
Monthly payment
Est. payment
Payment breakdown
Explore the cost of this home by adjusting the details. Changes won't be saved.Climate risks
Neighborhood: 60133
Nearby schools
GreatSchools rating
- 7/10Anne Fox Elementary SchoolGrades: K-6Distance: 0.4 mi
- 9/10Jane Addams Junior High SchoolGrades: 4-8Distance: 0.5 mi
- 9/10Schaumburg High SchoolGrades: 9-12Distance: 1.7 mi
Schools provided by the listing agent
- Elementary: Anne Fox Elementary School
- Middle: Jane Addams Junior High School
- High: Schaumburg High School
- District: 54
Source: MRED as distributed by MLS GRID. This data may not be complete. We recommend contacting the local school district to confirm school assignments for this home.
- $267,2003 bd1 ba1.1k sqft695 Canterbury Dr, Hanover Park, IL 60133Off Market
- $269,6002 bd2 ba1.2k sqft691 Canterbury Dr, Hanover Park, IL 60133Off Market

- $274,2003 bd1 ba1.1k sqft687 Canterbury Dr, Hanover Park, IL 60133Off Market
- $281,4003 bd1 ba1.1k sqft683 Canterbury Dr, Hanover Park, IL 60133Off Market
- $281,0003 bd1 ba1.1k sqft7570 Canterbury Dr, Hanover Park, IL 60133Off Market
- $287,2002 bd1 ba1.2k sqft7566 Canterbury Dr, Hanover Park, IL 60133Off Market
- $269,1002 bd-- ba1.2k sqft698 Canterbury Dr, Hanover Park, IL 60133Off Market
- $272,3003 bd1 ba1.1k sqft694 Canterbury Dr, Schaumburg, IL 60133Off Market
A local agent can set up tours, give advice and negotiate with sellers.
Similar homes
- $269,9002 bd1 ba1.1k sqft321 Charlotte Ct Unit 3, Schaumburg, IL 60193New
 MLS ID #12729268, Tim Winfrey, RE/MAX Liberty. MRED as distributed by MLS GRID
 - $224,9002 bd2 ba1.1k sqft5700 Dutch Mill Ct Unit B, Hanover Park, IL 60133Active
 MLS ID #12711397, Matt Budwick, United Real Estate - Chicago. MRED as distributed by MLS GRID
 - $269,9992 bd2 ba1.2k sqft1932 Farnham Ct, Schaumburg, IL 60194Active
 MLS ID #12723099, Daksha Patel, Berkshire Hathaway HomeServices Starck Real Estate. MRED as distributed by MLS GRID
 - $247,9002 bd2 ba950 sqft6254 Kit Carson Dr #6254, Hanover Park, IL 60133Active
 MLS ID #12662478, Julian Mendoza, Universal Real Estate LLC. MRED as distributed by MLS GRID
 - $280,0002 bd2 ba1.4k sqft1061 Rockport Dr #9-3, Carol Stream, IL 60188Price ChangeMLS ID #12724690, Colleen Berg, Berg Properties. MRED as distributed by MLS GRID
- $213,5002 bd1 ba880 sqft6260 Fremont Dr #6260, Hanover Park, IL 60133ActiveMLS ID #12714631, Jim Lewinski, Affordable Real Estate, Inc.. MRED as distributed by MLS GRID
- $299,9002 bd2 ba1.1k sqft1294 Downing St, Roselle, IL 60172ActiveMLS ID #12670168, Esmeralda Campos, Coldwell Banker Realty. MRED as distributed by MLS GRID
- $259,0002 bd2 ba960 sqft473 Nicole Dr #3-C, Bartlett, IL 60103ActiveMLS ID #12643098, Kenneth Lemberger, CRS,GREEN,SRES, REMAX Legends. MRED as distributed by MLS GRID
- $270,0002 bd2 ba1.1k sqft381 N Silverleaf Blvd, Carol Stream, IL 60188ActiveMLS ID #12724307, Brittany Sanchez, Realty of America, LLC. MRED as distributed by MLS GRID
- $339,9993 bd3 ba1.4k sqft811 Shawnee Trl #811, Roselle, IL 60172NewMLS ID #12730869, Eddie Quintana-Garcia, Netgar Investments, Inc. MRED as distributed by MLS GRID
- $399,9003 bd2 ba1k sqft630 Dartmouth Ln, Schaumburg, IL 60193NewMLS ID #12729872, David Hejnowski, RE/MAX FUTURE. MRED as distributed by MLS GRID
- $239,9993 bd2 ba1.5k sqft18W158 16th St, Villa Park, IL 60181NewMLS ID #12730236, Jonathan Lopez, Realty of America, LLC. MRED as distributed by MLS GRID
- $254,0002 bd1 ba972 sqft1231 Geneva Ln, Lake Zurich, IL 60047ActiveMLS ID #12727129, Dennis Rusin, Cornerstone Realty, Inc.. MRED as distributed by MLS GRID
- $330,0003 bd2 ba1.3k sqft1984 Dunmore Pl, Hoffman Estates, IL 60169ActiveMLS ID #12721818, Renu Chandani, Coldwell Banker Realty. MRED as distributed by MLS GRID
- $279,0002 bd2 ba1k sqft815 Leicester Rd APT 214A, Elk Grove Village, IL 60007ActiveMLS ID #12710503, Joyce Calubaquib, ARNI Realty Incorporated. MRED as distributed by MLS GRID
- $200,0002 bd1 ba915 sqft1460 Fairlane Dr APT 202, Schaumburg, IL 60193ActiveMLS ID #12722235, Linda Zielinski, ABR,CRS,E-PRO,SRES, Berkshire Hathaway HomeServices Chicago. MRED as distributed by MLS GRID
- $284,9003 bd2 ba1.2k sqft210 Redwood Ct, Vernon Hills, IL 60061NewMLS ID #12732908, Kiki Chagleva, Home Realty Group, Inc. MRED as distributed by MLS GRID
- $280,0002 bd2 ba1.2k sqft1101 S Hunt Club Dr APT 214, Mount Prospect, IL 60056ActiveMLS ID #12723560, Colleen Berg, Berg Properties. MRED as distributed by MLS GRID
- $230,0002 bd2 ba1k sqft2020 Berkshire Cir Unit H, Carpentersville, IL 60110NewMLS ID #12667964, Dennis Toomey, ABR,CRS,GRI, RE/MAX Action. MRED as distributed by MLS GRID
- $274,0002 bd2 ba1.2k sqft1045 Woodview Ct, Aurora, IL 60502ActiveMLS ID #12677783, Edward Dring, Superior Homes Realty. MRED as distributed by MLS GRID
