Nice 2story townhome offering 2 bedrooms, 1.5 baths with full basement. Home has been freshly painted and new carpet in the bedrooms. Nice deck off living room area and primary bedroom. Updated kitchen appliances and brand-new dishwasher. Some amenities are vaulted ceilings, extra sink in hallway upstairs and stone fireplace. Hardwood floors just waiting to be finished.
Active
Price cut: $10.5K (8/7)
$259,000
473 Nicole Dr #3-C, Bartlett, IL 60103
2beds
960sqft
Townhouse, Single Family Residence
Built in 1989
-- sqft lot
$-- Zestimate®
$270/sqft
$300/mo HOA
What's special
Stone fireplaceBrand-new dishwasherFreshly paintedUpdated kitchen appliancesVaulted ceilingsFull basementHardwood floors
- 64 days |
- 1,085 |
- 24 |
Zillow last checked:
Listing updated:
Listed by:
Kenneth Lemberger, CRS,GREEN,SRES 630-205-8340,
REMAX Legends
Source: MRED as distributed by MLS GRID,MLS#: 12643098
Facts & features
Interior
Bedrooms & bathrooms
- Bedrooms: 2
- Bathrooms: 2
- Full bathrooms: 1
- 1/2 bathrooms: 1
Rooms
- Room types: No additional rooms
Primary bedroom
- Level: Second
- Area: 143 Square Feet
- Dimensions: 13X11
Bedroom 2
- Level: Second
- Area: 100 Square Feet
- Dimensions: 10X10
Kitchen
- Level: Main
- Area: 96 Square Feet
- Dimensions: 12X8
Living room
- Level: Main
- Area: 225 Square Feet
- Dimensions: 15X15
Heating
- Natural Gas, Forced Air
Cooling
- Central Air
Appliances
- Laundry: Gas Dryer Hookup, In Unit
Features
- Cathedral Ceiling(s)
- Basement: Unfinished,Full
- Number of fireplaces: 1
- Fireplace features: Wood Burning, Living Room
Interior area
- Total structure area: 0
- Total interior livable area: 960 sqft
Property
Parking
- Total spaces: 1
- Parking features: Asphalt, Garage Door Opener, Yes, Garage Owned, Attached, Garage
- Attached garage spaces: 1
- Has uncovered spaces: Yes
Accessibility
- Accessibility features: No Disability Access
Features
- Patio & porch: Porch
- Exterior features: Balcony
Details
- Parcel number: 0112112015
- Special conditions: None
Construction
Type & style
- Home type: Townhouse
- Property subtype: Townhouse, Single Family Residence
Materials
- Aluminum Siding, Vinyl Siding, Brick
- Foundation: Concrete Perimeter
- Roof: Asphalt
Condition
- New construction: No
- Year built: 1989
Utilities & green energy
- Electric: Circuit Breakers
- Sewer: Public Sewer
- Water: Public
Community & HOA
Community
- Subdivision: Cinnabar Pointe
HOA
- Has HOA: Yes
- Amenities included: None
- Services included: Insurance, Exterior Maintenance, Lawn Care, Snow Removal
- HOA fee: $300 monthly
Location
- Region: Bartlett
Financial & listing details
- Price per square foot: $270/sqft
- Tax assessed value: $61,128
- Annual tax amount: $5,061
- Date on market: 6/14/2026
- Ownership: Condo
Estimated market value
Not available
Estimated sales range
Not available
Not available
Price history
| Date | Event | Price |
|---|---|---|
| 8/7/2026 | Price change | $259,000-3.9%$270/sqft |
Source:  MRED as distributed by MLS GRID #12643098 Report a problem MRED as distributed by MLS GRID #12643098 Report a problem | ||
| 7/2/2026 | Price change | $269,500-2%$281/sqft |
Source: MRED as distributed by MLS GRID #12643098 Report a problem | ||
| 6/16/2026 | Listed for sale | $275,000+287.3%$286/sqft |
Source: MRED as distributed by MLS GRID #12643098 Report a problem | ||
| 5/16/2013 | Sold | $71,000+1.6%$74/sqft |
Source: MRED as distributed by MLS GRID #08278536 Report a problem | ||
| 4/18/2013 | Pending sale | $69,900$73/sqft |
Source: Smith Partners & Associates #08278536 Report a problem | ||
| 4/16/2013 | Listed for sale | $69,900$73/sqft |
Source: Smith Partners & Associates #08278536 Report a problem | ||
| 3/13/2013 | Listing removed | $69,900$73/sqft |
Source: Smith Partners & Associates #08278536 Report a problem | ||
| 3/7/2013 | Pending sale | $69,900$73/sqft |
Source: Smith Partners & Associates #08278536 Report a problem | ||
| 2/26/2013 | Listed for sale | $69,900$73/sqft |
Source: Smith Partners & Associates #08278536 Report a problem | ||
Public tax history
| Year | Property taxes | Tax assessment |
|---|---|---|
| 2024 | $5,062 +8% | $61,128 +10.2% |
| 2023 | $4,686 +1.7% | $55,460 +7.6% |
| 2022 | $4,606 +2.3% | $51,540 +5.3% |
| 2021 | $4,504 +2.6% | $48,930 +3.1% |
| 2020 | $4,389 +1.4% | $47,460 +3.7% |
| 2019 | $4,327 +6.8% | $45,760 +10.8% |
| 2018 | $4,051 +2.4% | $41,310 +4.2% |
| 2017 | $3,957 +8% | $39,660 +11% |
| 2016 | $3,664 -0.7% | $35,740 +5.6% |
| 2015 | $3,689 +50.1% | $33,830 +42.9% |
| 2014 | $2,457 -33.2% | $23,670 -34.8% |
| 2013 | $3,677 -9.3% | $36,300 -19.2% |
| 2012 | $4,054 +6.6% | $44,950 -7.6% |
| 2011 | $3,805 -0.7% | $48,630 -11.7% |
| 2010 | $3,831 -0.8% | $55,080 -6.4% |
| 2009 | $3,863 +6.7% | $58,850 |
| 2008 | $3,621 +4% | $58,850 +5% |
| 2007 | $3,484 -2.1% | $56,040 +4.7% |
| 2006 | $3,559 +8.9% | $53,520 +5.2% |
| 2005 | $3,268 +5.8% | $50,870 +5.7% |
| 2004 | $3,088 +3.7% | $48,130 +8.1% |
| 2003 | $2,977 +10.6% | $44,520 +13.4% |
| 2002 | $2,691 +3.2% | $39,270 +7.9% |
| 2001 | $2,608 +6.1% | $36,390 +5.5% |
| 2000 | $2,457 | $34,490 |
Find assessor info on the county website
Monthly payment
Est. payment
Payment breakdown
Explore the cost of this home by adjusting the details. Changes won't be saved.Climate risks
Neighborhood: 60103
Nearby schools
GreatSchools rating
- 7/10Horizon Elementary SchoolGrades: PK-6Distance: 0.7 mi
- 4/10Tefft Middle SchoolGrades: 7-8Distance: 2.5 mi
- 6/10Bartlett High SchoolGrades: 9-12Distance: 2.3 mi
Schools provided by the listing agent
- Elementary: Horizon Elementary School
- Middle: East View Middle School
- High: Bartlett High School
- District: 46
Source: MRED as distributed by MLS GRID. This data may not be complete. We recommend contacting the local school district to confirm school assignments for this home.
- $257,4002 bd2 ba972 sqft473 Nicole Dr APT A, Bartlett, IL 60103Off Market

- $249,2002 bd1 ba960 sqft473 Nicole Dr #3B, Bartlett, IL 60103Off Market

- $270,8002 bd1 ba972 sqft473 Nicole Dr #3D, Bartlett, IL 60103Off Market
- $323,3002 bd-- ba-- sqft473 Nicole Dr APT C, Bartlett, IL 60103Off Market
- $259,3002 bd2 ba1k sqft473 Nicole Dr APT D, Bartlett, IL 60103Off Market
- $225,1002 bd1 ba992 sqft473 Nicole Dr APT B, Bartlett, IL 60103Off Market
- $262,2002 bd1 ba960 sqft477 Nicole Dr #5C, Bartlett, IL 60103Off Market
- $272,8002 bd2 ba960 sqft477 Nicole Dr #5-B, Bartlett, IL 60103Off Market
A local agent can set up tours, give advice and negotiate with sellers.
A local lender can help you make sure your offer is ready when you are.
Similar homes
- $275,0002 bd2 ba1k sqft699 Canterbury Dr, Hanover Park, IL 60133Active
 MLS ID #12726203, Mary B Stevens, Schiro Realty Services, Inc. MRED as distributed by MLS GRID
 - $280,0002 bd2 ba1.4k sqft1061 Rockport Dr #9-3, Carol Stream, IL 60188Price Change
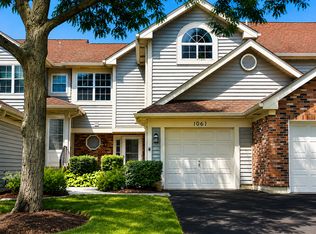 MLS ID #12724690, Colleen Berg, Berg Properties. MRED as distributed by MLS GRID
 - $250,0001 bd1 ba1.1k sqft266 Greensboro Ct #5, Elk Grove Village, IL 60007New
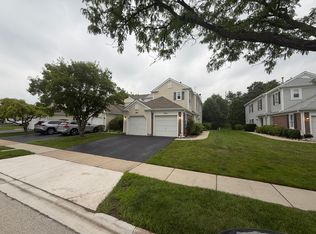 MLS ID #12711552, Jeanine Czerwin, Wirtz Real Estate Group Inc.. MRED as distributed by MLS GRID
 - $265,0002 bd1 ba1.1k sqft321 Charlotte Ct Unit 3, Schaumburg, IL 60193Price Change
 MLS ID #12729268, Tim Winfrey, RE/MAX Liberty. MRED as distributed by MLS GRID
 - $269,9992 bd2 ba1.2k sqft1932 Farnham Ct, Schaumburg, IL 60194ActiveMLS ID #12723099, Daksha Patel, Berkshire Hathaway HomeServices Starck Real Estate. MRED as distributed by MLS GRID
- $247,9002 bd2 ba950 sqft6254 Kit Carson Dr #6254, Hanover Park, IL 60133ActiveMLS ID #12662478, Julian Mendoza, Universal Real Estate LLC. MRED as distributed by MLS GRID
- $269,0002 bd1 ba1.3k sqft311 Northwestern Ct #214, Bloomingdale, IL 60108For Sale By Owner
- $299,9002 bd2 ba1.1k sqft1294 Downing St, Roselle, IL 60172ActiveMLS ID #12670168, Esmeralda Campos, Coldwell Banker Realty. MRED as distributed by MLS GRID
- $275,0003 bd2 ba1.3k sqft548 Alton Ct, Carol Stream, IL 60188ActiveMLS ID #12615132, Araceli Solis, eXp Realty. MRED as distributed by MLS GRID
- $250,0002 bd2 ba1k sqft1688 Queensbury Cir #0, Hoffman Estates, IL 60169ActiveMLS ID #12716008, Rubeena Siddiqui, ARNI Realty Incorporated. MRED as distributed by MLS GRID
- $270,0002 bd2 ba1.1k sqft381 N Silverleaf Blvd, Carol Stream, IL 60188ActiveMLS ID #12724307, Brittany Sanchez, Realty of America, LLC. MRED as distributed by MLS GRID
- $275,0002 bd3 ba1.4k sqft704 Shady Oaks Ct, Elgin, IL 60120ActiveMLS ID #12694059, Dave Lempa, RE/MAX Suburban. MRED as distributed by MLS GRID
- $249,9002 bd2 ba972 sqft1424 Stonebridge Cir #12, Wheaton, IL 60189ActiveMLS ID #12729949, Colleen Berg, Berg Properties. MRED as distributed by MLS GRID
- $315,0002 bd3 ba1.2k sqft1609 Orchard Ave, Schaumburg, IL 60193ActiveMLS ID #12694562, Ashoor Youmara, American International Realty. MRED as distributed by MLS GRID
- $252,0002 bd1 ba972 sqft1231 Geneva Ln, Lake Zurich, IL 60047NewMLS ID #12734778, Dennis Rusin, Cornerstone Realty, Inc.. MRED as distributed by MLS GRID
- $290,0002 bd2 ba1.2k sqft523 Lowell Dr, South Elgin, IL 60177ActiveMLS ID #12687947, Bianca Johnson, United Real Estate - Chicago. MRED as distributed by MLS GRID
- $260,0002 bd2 ba1.1k sqft607 Buckskin Ln #607, Carpentersville, IL 60110ActiveMLS ID #12707563, Ariel Manlapaz, Habloft LLC. MRED as distributed by MLS GRID
- $274,0002 bd2 ba1.2k sqft1045 Woodview Ct, Aurora, IL 60502ActiveMLS ID #12677783, Edward Dring, Superior Homes Realty. MRED as distributed by MLS GRID
- $230,0002 bd2 ba1k sqft2020 Berkshire Cir Unit H, Carpentersville, IL 60110ActiveMLS ID #12667964, Dennis Toomey, ABR,CRS,GRI, RE/MAX Action. MRED as distributed by MLS GRID
- $249,9002 bd2 ba950 sqft1205 Quincy Ct, Wheeling, IL 60090ActiveMLS ID #12722940, Edgardo Guerrero, REMAX Legends. MRED as distributed by MLS GRID
