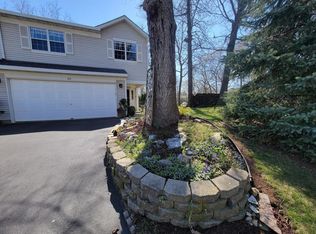
Welcome home to this beautifully updated 2-bedroom, 2-bath duplex in a convenient Carpentersville location. Featuring a modernized kitchen with updated cabinetry, countertops, and appliances, along with renovated bathrooms, this home is move-in ready and offers the perfect blend of comfort and style. Enjoy an open and functional layout filled with natural light, spacious bedrooms, and low-maintenance living. Whether you're a first-time homebuyer, looking to downsize, or searching for an investment opportunity, this property checks all the boxes. Conveniently located near parks, shopping, restaurants, schools, and major commuter routes, you'll enjoy easy access to everything the area has to offer.
Active
Price cut: $5K (8/9)
$260,000
607 Buckskin Ln #607, Carpentersville, IL 60110
2beds
1,168sqft
Condominium, Single Family Residence
Built in 1998
-- sqft lot
$257,200 Zestimate®
$223/sqft
$200/mo HOA
What's special
Spacious bedroomsFilled with natural lightOpen and functional layoutModernized kitchenRenovated bathroomsUpdated cabinetry
- 25 days
- 405
- 8
Zillow last checked:
Listing updated:
Listed by:
Ariel Manlapaz 847-924-7177,
Habloft LLC
Source: MRED as distributed by MLS GRID,MLS#: 12707563
Facts & features
Interior
Bedrooms & bathrooms
- Bedrooms: 2
- Bathrooms: 2
- Full bathrooms: 2
Rooms
- Room types: Foyer
Primary bedroom
- Features: Flooring (Carpet), Bathroom (Full)
- Level: Main
- Area: 196 Square Feet
- Dimensions: 14X14
Bedroom 2
- Features: Flooring (Carpet)
- Level: Main
- Area: 121 Square Feet
- Dimensions: 11X11
Dining room
- Features: Flooring (Vinyl)
- Level: Main
- Area: 117 Square Feet
- Dimensions: 13X9
Foyer
- Features: Flooring (Vinyl)
- Level: Main
- Area: 50 Square Feet
- Dimensions: 10X5
Kitchen
- Features: Kitchen (Eating Area-Table Space, Pantry-Closet), Flooring (Vinyl)
- Level: Main
- Area: 88 Square Feet
- Dimensions: 11X8
Laundry
- Features: Flooring (Vinyl)
- Level: Main
- Area: 30 Square Feet
- Dimensions: 6X5
Living room
- Features: Flooring (Wood Laminate)
- Level: Main
- Area: 238 Square Feet
- Dimensions: 17X14
Heating
- Natural Gas, Forced Air
Cooling
- Central Air
Appliances
- Included: Range, Dishwasher, Refrigerator, Disposal
- Laundry: Washer Hookup
Features
- Cathedral Ceiling(s), Storage
- Basement: None
- Number of fireplaces: 1
- Fireplace features: Gas Log, Living Room
Interior area
- Total structure area: 0
- Total interior livable area: 1,168 sqft
Property
Parking
- Total spaces: 2
- Parking features: Asphalt, Garage Door Opener, Tandem, Yes, Garage Owned, Attached, Garage
- Attached garage spaces: 2
- Has uncovered spaces: Yes
Accessibility
- Accessibility features: No Disability Access
Features
- Patio & porch: Deck
- Exterior features: Balcony
Lot
- Features: Wooded, Rear of Lot
Details
- Parcel number: 0314329022
- Special conditions: None
- Other equipment: TV-Cable, Ceiling Fan(s)
Construction
Type & style
- Home type: Condo
- Property subtype: Condominium, Single Family Residence
Materials
- Brick
- Foundation: Concrete Perimeter
- Roof: Asphalt
Condition
- New construction: No
- Year built: 1998
Details
- Builder model: CONDO
Utilities & green energy
- Sewer: Public Sewer
- Water: Public
Community & HOA
HOA
- Has HOA: Yes
- Services included: Insurance, Exterior Maintenance, Lawn Care, Scavenger, Snow Removal
- HOA fee: $200 monthly
Location
- Region: Carpentersville
Financial & listing details
- Price per square foot: $223/sqft
- Annual tax amount: $3,966
- Date on market: 8/5/2026
- Ownership: Condo
Estimated market value
$257,200
$244,000 - $270,000
$2,057/mo
Price history
| Date | Event | Price |
|---|---|---|
| 8/9/2026 | Price change | $260,000-1.9%$223/sqft |
Source:  MRED as distributed by MLS GRID #12707563 Report a problem MRED as distributed by MLS GRID #12707563 Report a problem | ||
| 8/5/2026 | Listed for sale | $265,000+47.2%$227/sqft |
Source: MRED as distributed by MLS GRID #12707563 Report a problem | ||
| 6/2/2023 | Sold | $180,000$154/sqft |
Source: MRED as distributed by MLS GRID #11762422 Report a problem | ||
| 4/25/2023 | Contingent | $180,000$154/sqft |
Source: MRED as distributed by MLS GRID #11762422 Report a problem | ||
| 4/19/2023 | Listed for sale | $180,000$154/sqft |
Source: MRED as distributed by MLS GRID #11762422 Report a problem | ||
Public tax history
Tax history is unavailable.
Monthly payment
Est. payment
Payment breakdown
Explore the cost of this home by adjusting the details. Changes won't be saved.Climate risks
Neighborhood: 60110
Nearby schools
Schools provided by the listing agent
- District: 300
Source: MRED as distributed by MLS GRID. This data may not be complete. We recommend contacting the local school district to confirm school assignments for this home.

Similar homes
- $239,9002 bd2 ba1.1k sqft2207 Silverstone Dr #2207, Carpentersville, IL 60110Active
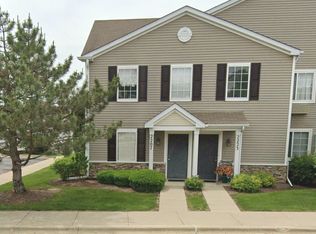 MLS ID #12725700, Jorie M Peirce, Jameson Sotheby's International Realty. MRED as distributed by MLS GRID
 - $309,9002 bd2 ba1.5k sqft1903 Cobblestone Dr, Carpentersville, IL 60110New
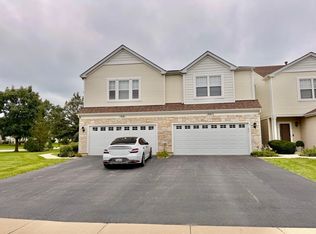 MLS ID #12743170, Arturo Zamudio, Epic Real Estate Group. MRED as distributed by MLS GRID
 - $288,0002 bd2 ba1.6k sqft1429 Meadowsedge Ln #1429, Carpentersville, IL 60110Active
 MLS ID #12733051, William Grant, Five Star Realty, Inc. MRED as distributed by MLS GRID
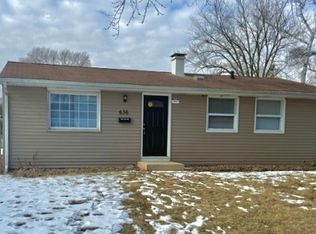
 - $281,0003 bd1 ba975 sqft636 Jefferson Ave, Carpentersville, IL 60110Price Change
 MLS ID #12563471, Michael Scanlon, eXp Realty. MRED as distributed by MLS GRID
