Beautifully updated 2 bedroom, 2 bathroom 2nd floor condo in a prime Arlington Heights location. This move-in ready unit offers a fully renovated interior with tasteful finishes throughout. Bright and spacious layout with newer flooring, an updated kitchen featuring sleek cabinetry and stainless-steel appliances, and renovated bathrooms. The primary bedroom includes a private full bath and generous walk in closet space. The second bedroom is ideal for guests or a home office, or flex space with plenty of storage space. Brand new A/C units. All newer windows and sliding glass door. Balcony redone (with permits) in last 5 years. HOA fee includes heat, gas, water and swimming pool. Conveniently located to downtown Arlington Heights, dining, shopping, entertainment, and the Metra station, making commuting effortless. Turnkey opportunity in a highly desirable neighborhood.
Price change
$255,000
535 S Cleveland Ave APT 202, Arlington Heights, IL 60005
2beds
1,200sqft
Condominium, Single Family Residence
Built in 1972
-- sqft lot
$-- Zestimate®
$213/sqft
$440/mo HOA
What's special
Renovated bathroomsBright and spacious layoutNewer flooring
- --
- 479
- views
- 14
- saves
Zillow last checked:
Listing updated:
Listed by:
Michael Pisto (630)253-3084,
Coldwell Banker Realty
Source: MRED as distributed by MLS GRID,MLS#: 12721230
Facts & features
Interior
Bedrooms & bathrooms
- Bedrooms: 2
- Bathrooms: 2
- Full bathrooms: 2
Rooms
- Room types: No additional rooms
Primary bedroom
- Features: Flooring (Carpet), Window Treatments (All), Bathroom (Full)
- Level: Main
- Area: 260 Square Feet
- Dimensions: 20X13
Bedroom 2
- Features: Flooring (Carpet), Window Treatments (All)
- Level: Main
- Area: 132 Square Feet
- Dimensions: 12X11
Dining room
- Features: Flooring (Carpet)
- Level: Main
- Area: 168 Square Feet
- Dimensions: 14X12
Kitchen
- Features: Kitchen (Eating Area-Table Space), Flooring (Luxury Vinyl)
- Level: Main
- Area: 120 Square Feet
- Dimensions: 12X10
Living room
- Features: Flooring (Carpet), Window Treatments (All)
- Level: Main
- Area: 280 Square Feet
- Dimensions: 20X14
Heating
- Steam
Cooling
- Wall Unit(s)
Appliances
- Included: Range, Microwave, Dishwasher, Refrigerator, Stainless Steel Appliance(s)
Features
- Windows: Screens
- Basement: None
Interior area
- Total structure area: 0
- Total interior livable area: 1,200 sqft
Property
Parking
- Total spaces: 1
- Parking features: Assigned, Yes
Accessibility
- Accessibility features: No Disability Access
Features
- Patio & porch: Patio
Lot
- Features: Common Grounds
Details
- Parcel number: 03322350261074
- Special conditions: None
Construction
Type & style
- Home type: Condo
- Property subtype: Condominium, Single Family Residence
Materials
- Brick
- Foundation: Concrete Perimeter
Condition
- New construction: No
- Year built: 1972
- Major remodel year: 2023
Utilities & green energy
- Electric: Circuit Breakers
- Sewer: Public Sewer
- Water: Lake Michigan
Community & HOA
HOA
- Has HOA: Yes
- Amenities included: Coin Laundry, Elevator in Residence, Storage, Pool
- Services included: Heat, Water, Gas, Parking, Insurance, Pool, Exterior Maintenance, Lawn Care, Scavenger, Snow Removal
- HOA fee: $440 monthly
Location
- Region: Arlington Heights
Financial & listing details
- Price per square foot: $213/sqft
- Tax assessed value: $142,840
- Annual tax amount: $4,111
- Date on market: 8/1/2026
- Ownership: Condo
Estimated market value
Not available
Estimated sales range
Not available
Not available
Price history
| Date | Event | Price |
|---|---|---|
| 7/28/2024 | Listing removed | -- |
Source: MRED as distributed by MLS GRID #12105458 Report a problem | ||
| 7/15/2024 | Listed for rent | $1,950+30%$2/sqft |
Source: MRED as distributed by MLS GRID #12105458 Report a problem | ||
| 8/3/2020 | Listing removed | $1,500$1/sqft |
Source: Coldwell Banker Realty #10793580 Report a problem | ||
| 7/25/2020 | Listed for rent | $1,500$1/sqft |
Source: Coldwell Banker Realty #10793580 Report a problem | ||
| 7/28/2018 | Listing removed | $1,500$1/sqft |
Source: Coldwell Banker Residential Brokerage - Schaumburg #10017086 Report a problem | ||
| 7/13/2018 | Listed for rent | $1,500$1/sqft |
Source: Coldwell Banker Residential Brokerage #10017086 Report a problem | ||
| 4/16/2018 | Sold | $96,500$80/sqft |
Source: Public Record Report a problem | ||
Public tax history
| Year | Property taxes | Tax assessment |
|---|---|---|
| 2024 | $4,112 +5.2% | $14,284 |
| 2023 | $3,910 +3.8% | $14,284 |
| 2022 | $3,766 +2.8% | $14,284 +17.4% |
| 2021 | $3,664 +2.7% | $12,171 |
| 2020 | $3,569 +0.5% | $12,171 -10% |
| 2019 | $3,552 +26.9% | $13,527 +41.1% |
| 2018 | $2,798 +1.2% | $9,589 |
| 2017 | $2,765 +7.2% | $9,589 |
| 2016 | $2,579 +3.7% | $9,589 +13.8% |
| 2015 | $2,487 +3% | $8,423 |
| 2014 | $2,414 +2.6% | $8,423 |
| 2013 | $2,354 -17.8% | $8,423 -23.8% |
| 2012 | $2,865 +4.8% | $11,048 |
| 2011 | $2,734 +0.4% | $11,048 |
| 2010 | $2,723 +595% | $11,048 -18.5% |
| 2009 | $392 -10.4% | $13,550 -13.6% |
| 2008 | $437 -16.8% | $15,680 |
| 2007 | $526 -11.3% | $15,680 +18.5% |
| 2006 | $593 -4.4% | $13,236 |
| 2005 | $620 -0.3% | $13,236 |
| 2004 | $622 -20.1% | $13,236 +37.3% |
| 2003 | $779 +3.6% | $9,639 |
| 2002 | $752 -17% | $9,639 |
| 2001 | $905 +3.1% | $9,639 +12.7% |
| 2000 | $878 -2.1% | $8,550 |
| 1999 | $897 | $8,550 |
Find assessor info on the county website
Monthly payment
Est. payment
Payment breakdown
Explore the cost of this home by adjusting the details. Changes won't be saved.Climate risks
Neighborhood: Scarsdale
Nearby schools
Schools provided by the listing agent
- Elementary: Dryden Elementary School
- Middle: South Middle School
- High: Prospect High School
- District: 25
Source: MRED as distributed by MLS GRID. This data may not be complete. We recommend contacting the local school district to confirm school assignments for this home.
- $8,4232 bd2 ba1.3k sqft445 S Cleveland Ave APT 102, Arlington Heights, IL 60005Off Market
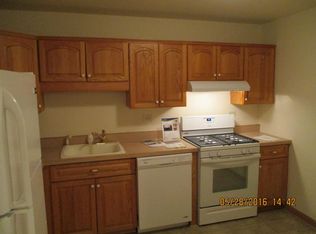
- $8,4232 bd2 ba1.3k sqft535 S Cleveland Ave APT 154, Arlington Heights, IL 60005Off Market

- $8,4232 bd2 ba1.2k sqft525 S Cleveland Ave APT 102, Arlington Heights, IL 60005Off Market

- $8,423-- bd-- ba-- sqft525 S Cleveland Ave APT 103, Arlington Heights, IL 60005Off Market
Similar homes
- $225,0002 bd1 ba950 sqft753 S Dwyer Ave APT E, Arlington Heights, IL 60005Active
 MLS ID #12723168, Joel Shahu, Century 21 Integra. MRED as distributed by MLS GRID
 - $269,9002 bd2 ba1.2k sqft263 S Clubhouse Dr Unit 312, Palatine, IL 60074Active
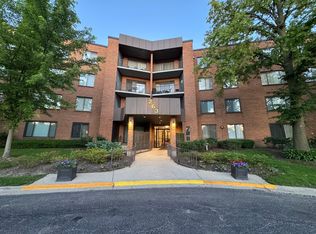 MLS ID #12747818, Rozalia Slomski, Mark Allen Realty ERA Powered. MRED as distributed by MLS GRID
 - $239,9002 bd2 ba950 sqft910 W Alleghany Dr APT 2B, Arlington Heights, IL 60004Active
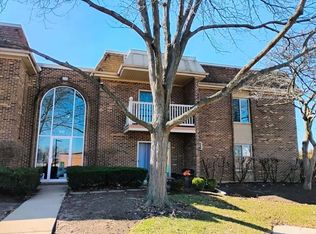 MLS ID #12714472, Shanty Younan, Shanty Younan. MRED as distributed by MLS GRID
 - $209,0002 bd2 ba1.1k sqft2000 Bayside Dr Unit 110, Palatine, IL 60074New
 MLS ID #12752532, Rudy Gandy, Premier Agent Network Illinois LLC. MRED as distributed by MLS GRID
