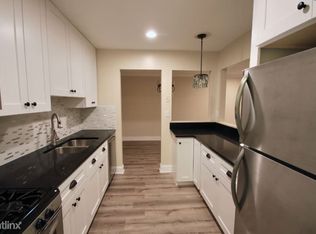
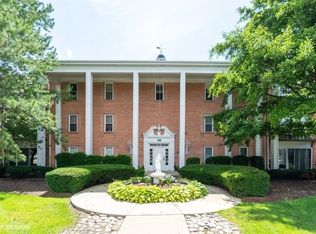
WELCOME HOME! This recently updated second floor END UNIT is ready for new owners! SEPARATE PRIVATE SIDE ENTRANCE TO UNIT. Features: 2 spacious bedrooms, kitchen with breakfast bar and ample storage storage space; sun-filled living room with sliding doors leading to a private balcony; ALL UPDATED & BRAND NEW APPLIANCES! BRAND NEW: REFRIGERATOR, BRAND NEW: STOVE,/OVEN, BRAND NEW: MICROWAVE, BRAND NEW: DISHWASHER,Updated Sink, Recessed lighting installed into ceiling kitchen. On-site coin laundry and extra storage #B262 ; Deeded heated parking parking space #62 additional ($26.11) and ample outdoor guest parking; bicycle storage area ; self - serve car wash bay. Well maintained all brick elevator building. Great Community. Common grounds contain a large park-like setting with an outdoor pool. Monthly assessments covers heat, gas, and water. Convenient location - minutes from Woodfield Mall, Rt 53 and I90. INVESTORS ARE WELCOME! RENTALS ARE ALLOWED!
Active
$215,000
5101 Carriageway Dr APT 201, Rolling Meadows, IL 60008
2beds
1,000sqft
Condominium, Single Family Residence
Built in 1978
-- sqft lot
$212,900 Zestimate®
$215/sqft
$480/mo HOA
What's special
Outdoor poolAmple outdoor guest parkingKitchen with breakfast barUpdated sink
- 152 days
- 145
- 3
Zillow last checked:
Listing updated:
Listed by:
Marie Wexler 312-428-9123,
Century 21 Realty Associates
Source: MRED as distributed by MLS GRID,MLS#: 12605984
Facts & features
Interior
Bedrooms & bathrooms
- Bedrooms: 2
- Bathrooms: 1
- Full bathrooms: 1
Rooms
- Room types: Balcony/Porch/Lanai
Primary bedroom
- Features: Bathroom (Full)
- Level: Main
- Area: 168 Square Feet
- Dimensions: 14X12
Bedroom 2
- Level: Main
- Area: 143 Square Feet
- Dimensions: 13X11
Balcony porch lanai
- Level: Main
- Area: 28 Square Feet
- Dimensions: 4X7
Dining room
- Level: Main
- Area: 136 Square Feet
- Dimensions: 17X8
Family room
- Level: Main
- Area: 136 Square Feet
- Dimensions: 17X8
Kitchen
- Level: Main
- Area: 84 Square Feet
- Dimensions: 12X7
Living room
- Level: Main
- Area: 204 Square Feet
- Dimensions: 17X12
Heating
- Natural Gas
Cooling
- Central Air
Features
- Basement: None
Interior area
- Total structure area: 0
- Total interior livable area: 1,000 sqft
Property
Parking
- Total spaces: 62
- Parking features: Yes, Attached, Garage
- Attached garage spaces: 62
Accessibility
- Accessibility features: Two or More Access Exits, Disability Access
Details
- Parcel number: 08081230191066
- Special conditions: Exclusions-Call List Office
Construction
Type & style
- Home type: Condo
- Property subtype: Condominium, Single Family Residence
Materials
- Brick
Condition
- New construction: No
- Year built: 1978
- Major remodel year: 2023
Utilities & green energy
- Sewer: Public Sewer
- Water: Public
Community & HOA
Community
- Subdivision: Carriage Way
HOA
- Has HOA: Yes
- Services included: Heat, Air Conditioning, Water, Gas
- HOA fee: $480 monthly
Location
- Region: Rolling Meadows
Financial & listing details
- Price per square foot: $215/sqft
- Annual tax amount: $3,350
- Date on market: 4/10/2026
- Ownership: Condo
Estimated market value
$212,900
$202,000 - $224,000
$1,849/mo
Price history
| Date | Event | Price |
|---|---|---|
| 6/4/2026 | Price change | $215,000-5.3%$215/sqft |
Source:  MRED as distributed by MLS GRID #12605984 Report a problem MRED as distributed by MLS GRID #12605984 Report a problem | ||
| 4/10/2026 | Listed for sale | $227,000$227/sqft |
Source: MRED as distributed by MLS GRID #12605984 Report a problem | ||
| 3/31/2026 | Listing removed | $227,000$227/sqft |
Source: MRED as distributed by MLS GRID #12599569 Report a problem | ||
| 3/27/2026 | Listed for sale | $227,000+46.5%$227/sqft |
Source: MRED as distributed by MLS GRID #12599569 Report a problem | ||
| 7/15/2022 | Sold | $155,000+0.1%$155/sqft |
Source: MRED as distributed by MLS GRID #11441734 Report a problem | ||
| 6/23/2022 | Contingent | $154,900$155/sqft |
Source: MRED as distributed by MLS GRID #11441734 Report a problem | ||
| 6/21/2022 | Listed for sale | $154,900$155/sqft |
Source: MRED as distributed by MLS GRID #11441734 Report a problem | ||
Public tax history
Tax history is unavailable.
Monthly payment
Est. payment
Payment breakdown
Explore the cost of this home by adjusting the details. Changes won't be saved.Climate risks
Neighborhood: 60008
Nearby schools
Schools provided by the listing agent
- Elementary: Willow Bend Elementary School
- Middle: Carl Sandburg Middle School
- High: Rolling Meadows High School
- District: 15
Source: MRED as distributed by MLS GRID. This data may not be complete. We recommend contacting the local school district to confirm school assignments for this home.
- $186,0002 bd1 ba1k sqft5101 Carriageway Dr #B-101, Rolling Meadows, IL 60008Off Market
- $195,0002 bd1 ba1k sqft5101 Carriageway Dr #B-102, Rolling Meadows, IL 60008Off Market
- $173,5001 bd1 ba800 sqft5101 Carriageway Dr #B-103, Rolling Meadows, IL 60008Off Market
- $176,7002 bd1 ba1k sqft5101 Carriageway Dr #B-104, Rolling Meadows, IL 60008Off Market
Similar homes
- $185,0001 bd1 ba825 sqft5201 Carriageway Dr, Rolling Meadows, IL 60008For Sale
 MLS ID #202602863, Cory Andrews. NorthWest Illinois Alliance of REALTORS®
 - $209,0002 bd2 ba1.1k sqft2000 Bayside Dr Unit 110, Palatine, IL 60074New
 MLS ID #12752532, Rudy Gandy, Premier Agent Network Illinois LLC. MRED as distributed by MLS GRID
 - $225,0002 bd1 ba950 sqft753 S Dwyer Ave APT E, Arlington Heights, IL 60005Active
 MLS ID #12723168, Joel Shahu, Century 21 Integra. MRED as distributed by MLS GRID
 - $209,9002 bd2 ba1.1k sqft1133 Miller Ln APT 108, Buffalo Grove, IL 60089Active
 MLS ID #12709145, Olga Sapozhnikov, Gold & Azen Realty. MRED as distributed by MLS GRID
