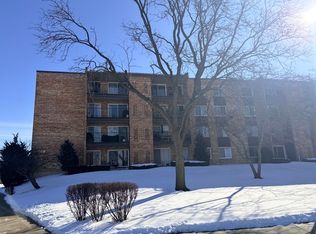
Bright & Spacious Corner Unit in Hoffman Estates, 2 Bedrooms, 1.5 Bathroom - Move-In Ready! Welcome home to this sun-drenched corner condo offering the perfect blend of modern convenience and resort-style community living. - Sunlit Corner Layout: Flooded with beautiful natural light throughout the day. - Private Balcony: Your own quiet outdoor retreat with pleasant, relaxing views. - Modern Chef's Kitchen: Features expansive counter space, a double dishwasher, and a premium side-by-side refrigerator with a built-in ice maker. - In-Unit Laundry: Includes an HOA board approved washer/dryer combo for ultimate convenience. - Ample Storage: A welcoming foyer hosts a large closet, complemented by an additional private storage locker located on the same floor. - Turn-Key Condition: Spotless and move-in ready-just bring your favorite paint colors to personalize the bedroom walls! Building & Community Amenities: - Convenience: Enjoy a same-floor garbage chute and access to full common laundry facilities on the second floor. - Resort Amenities: Take advantage of the outdoor swimming pool, tennis courts, and a rentable community clubhouse for private gatherings. Unbeatable Location: Nestled in a safe and quiet Hoffman Estates neighborhood, this location offers fast access to I-90 and is just a 10-minute walk from the local elementary school.
Active
$219,000
1375 Rebecca Dr APT 302, Hoffman Estates, IL 60169
2beds
1,200sqft
:
Get pre-qualified$2,120/mo
Condominium, Single Family Residence
Built in 1978
-- sqft lot
$-- Zestimate®
$183/sqft
$427/mo HOA
What's special
Private balconySun-drenched corner condoPleasant relaxing viewsOutdoor swimming poolExpansive counter spaceDouble dishwasherAmple storage
- --
- on Zillow |
- 353
- views |
- 17
- saves |
Zillow last checked:
Listing updated:
Listed by:
Rudolf Rozenich 773-370-5556,
Trend Realty LLC
Source: MRED as distributed by MLS GRID,MLS#: 12681689
Facts & features
Interior
Bedrooms & bathrooms
- Bedrooms: 2
- Bathrooms: 2
- Full bathrooms: 1
- 1/2 bathrooms: 1
Rooms
- Room types: No additional rooms
Primary bedroom
- Features: Flooring (Carpet), Window Treatments (Blinds), Bathroom (Half)
- Level: Main
- Area: 165 Square Feet
- Dimensions: 11X15
Bedroom 2
- Features: Flooring (Carpet), Window Treatments (Blinds)
- Level: Main
- Area: 132 Square Feet
- Dimensions: 11X12
Dining room
- Features: Flooring (Carpet), Window Treatments (Blinds)
- Level: Main
- Area: 99 Square Feet
- Dimensions: 9X11
Kitchen
- Features: Flooring (Laminate)
- Level: Main
- Area: 88 Square Feet
- Dimensions: 8X11
Living room
- Features: Flooring (Carpet), Window Treatments (Blinds)
- Level: Main
- Area: 234 Square Feet
- Dimensions: 13X18
Heating
- Natural Gas
Cooling
- Wall Unit(s)
Features
- Basement: None
Interior area
- Total structure area: 0
- Total interior livable area: 1,200 sqft
Property
Parking
- Total spaces: 2
- Parking features: Unassigned, Off Street, Guest, Yes
Accessibility
- Accessibility features: No Disability Access
Details
- Parcel number: 07083000201044
- Special conditions: None
Construction
Type & style
- Home type: Condo
- Property subtype: Condominium, Single Family Residence
Materials
- Brick
Condition
- New construction: No
- Year built: 1978
Utilities & green energy
- Sewer: Public Sewer
- Water: Lake Michigan
Community & HOA
HOA
- Has HOA: Yes
- Services included: Heat, Water, Gas, Parking, Insurance, Clubhouse, Pool, Exterior Maintenance, Lawn Care, Scavenger, Snow Removal
- HOA fee: $427 monthly
Location
- Region: Hoffman Estates
Financial & listing details
- Price per square foot: $183/sqft
- Tax assessed value: $96,390
- Annual tax amount: $105
- Date on market: 6/26/2026
- Ownership: Condo
Estimated market value
Not available
Estimated sales range
Not available
Not available
Price history
| Date | Event | Price |
|---|---|---|
| 2/6/2014 | Sold | $55,000-12%$46/sqft |
Source:  MRED as distributed by MLS GRID #08477205 Report a problem MRED as distributed by MLS GRID #08477205 Report a problem | ||
| 6/14/2010 | Sold | $62,500$52/sqft |
Source: MRED as distributed by MLS GRID #07506202 Report a problem | ||
Public tax history
| Year | Property taxes | Tax assessment |
|---|---|---|
| 2024 | $110 +4.5% | $9,639 +0% |
| 2023 | $105 -89.8% | $9,638 |
| 2022 | $1,034 +80% | $9,638 +25% |
| 2021 | $574 -17.4% | $7,709 |
| 2020 | $695 -2.6% | $7,709 -10.5% |
| 2019 | $714 -66.5% | $8,610 +31.7% |
| 2018 | $2,132 +1.8% | $6,539 |
| 2017 | $2,094 +7.5% | $6,539 |
| 2016 | $1,948 -27% | $6,539 -21.3% |
| 2015 | $2,670 +1.8% | $8,314 |
| 2014 | $2,623 +2.6% | $8,314 |
| 2013 | $2,556 +1.5% | $8,314 -7.6% |
| 2012 | $2,518 +5% | $8,996 |
| 2011 | $2,397 -0.4% | $8,996 |
| 2010 | $2,407 +1140% | $8,996 -22.1% |
| 2009 | $194 -14.3% | $11,552 -8.2% |
| 2008 | $227 -25.2% | $12,589 |
| 2007 | $303 -13.3% | $12,589 +29% |
| 2006 | $349 -9.3% | $9,756 |
| 2005 | $385 -2.5% | $9,756 |
| 2004 | $395 -60.6% | $9,756 +32.1% |
| 2003 | $1,002 +4.8% | $7,383 |
| 2002 | $956 +66% | $7,383 |
| 2001 | $576 +3.3% | $7,383 +26.6% |
| 2000 | $557 | $5,833 |
| 1999 | $557 | $5,833 |
Find assessor info on the county website
Monthly payment
Est. payment
Payment breakdown
Explore the cost of this home by adjusting the details. Changes won't be saved.Climate risks
Neighborhood: 60169
Nearby schools
GreatSchools rating
- 8/10Neil Armstrong Elementary SchoolGrades: K-6Distance: 0.5 mi
- 7/10Dwight D Eisenhower Junior High SchoolGrades: 7-8Distance: 1.5 mi
- 10/10Hoffman Estates High SchoolGrades: 9-12Distance: 0.9 mi
Schools provided by the listing agent
- Elementary: Neil Armstrong Elementary School
- Middle: Eisenhower Junior High School
- High: Hoffman Estates High School
- District: 54
Source: MRED as distributed by MLS GRID. This data may not be complete. We recommend contacting the local school district to confirm school assignments for this home.
- $205,1002 bd-- ba90k sqft1375 Rebecca Dr APT 223, Hoffman Estates, IL 60169Off Market
- $166,3001 bd1 ba90k sqft1375 Rebecca Dr APT 301, Hoffman Estates, IL 60169Off Market
- $178,8002 bd1 ba950 sqft1375 Rebecca Dr APT 303, Hoffman Estates, IL 60169Off Market
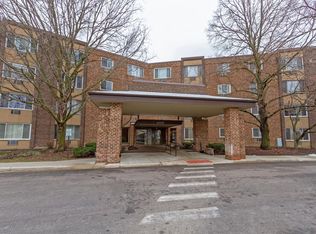
- $1,5001 bd1 ba-- sqft1375 Rebecca Dr APT 304, Hoffman Estates, IL 60169For Rent
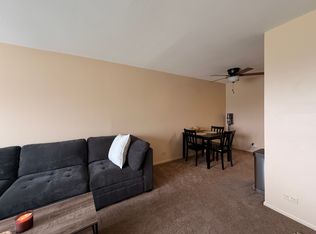
- $165,0001 bd1 ba875 sqft1375 Rebecca Dr APT 305, Hoffman Estates, IL 60169Sold
- $219,5001 bd1 ba90k sqft1375 Rebecca Dr APT 306, Hoffman Estates, IL 60169Off Market
- $141,6001 bd1 ba800 sqft1375 Rebecca Dr APT 307, Hoffman Estates, IL 60169Off Market
- $179,4001 bd-- ba90k sqft1375 Rebecca Dr APT 308, Hoffman Estates, IL 60169Off Market
A local agent can set up tours, give advice and negotiate with sellers.
Similar homes
- $268,0002 bd2 ba1k sqft1688 Queensbury Cir #0, Hoffman Estates, IL 60169New
 MLS ID #12716008, Rubeena Siddiqui, ARNI Realty Incorporated. MRED as distributed by MLS GRID
 - $209,9003 bd2 ba1.2k sqft1085 Knoll Ln APT 207, Hoffman Estates, IL 60169Active
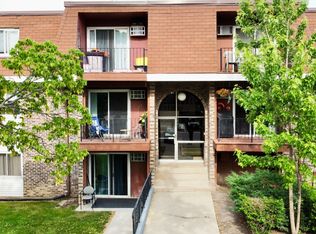 MLS ID #12662297, Rubia Siddiqi, Executive Realty Group LLC. MRED as distributed by MLS GRID
 - $164,9001 bd1 ba650 sqft1500 Robin Cir APT 314, Hoffman Estates, IL 60169Active
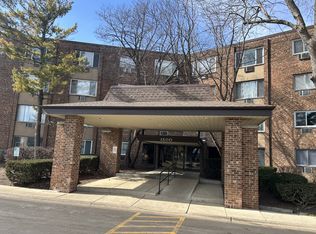 MLS ID #12580519, Michael Pisto, Coldwell Banker Realty. MRED as distributed by MLS GRID
 - $220,5002 bd2 ba1.2k sqft500 W Huntington Commons Rd APT 255, Mount Prospect, IL 60056Active
 MLS ID #12702087, Satej Patel, ARNI Realty Incorporated. MRED as distributed by MLS GRID
 - $220,0002 bd2 ba1.1k sqft2000 Bayside Dr Unit 110, Palatine, IL 60074Price ChangeMLS ID #12708544, Rudy Gandy, Premier Agent Network Illinois LLC. MRED as distributed by MLS GRID
- $215,0002 bd1 ba1k sqft5101 Carriageway Dr APT 201, Rolling Meadows, IL 60008ActiveMLS ID #12605984, Marie Wexler, Century 21 Realty Associates. MRED as distributed by MLS GRID
- $229,9002 bd2 ba1.1k sqft635 Limerick Ln APT 1A, Schaumburg, IL 60193Price ChangeMLS ID #12672412, Bhupendra Patel, Hometown Real Estate Group LLC. MRED as distributed by MLS GRID
- $299,9993 bd2 ba1.2k sqft1929 Whitingham Ln, Hoffman Estates, IL 60169ActiveMLS ID #12681830, Sergio Lara, Realty of America. MRED as distributed by MLS GRID
- $194,9002 bd1 ba900 sqft495 McHenry Rd APT 1B, Wheeling, IL 60090NewMLS ID #12716935, Kuljeet Singh, Gava Realty. MRED as distributed by MLS GRID
- $214,9002 bd2 ba1.1k sqft1133 Miller Ln APT 108, Buffalo Grove, IL 60089ActiveMLS ID #12709145, Olga Sapozhnikov, Gold & Azen Realty. MRED as distributed by MLS GRID
- $145,0001 bd1 ba750 sqft1195 Meadow Ln APT 114, Hoffman Estates, IL 60169ActiveMLS ID #12698827, Yasar Senlik, Rose Realty LLC. MRED as distributed by MLS GRID
- $247,9002 bd2 ba950 sqft6254 Kit Carson Dr #6254, Hanover Park, IL 60133ActiveMLS ID #12662478, Julian Mendoza, Universal Real Estate LLC. MRED as distributed by MLS GRID
- $204,9002 bd2 ba1.3k sqft900 S River Rd APT 4A, Des Plaines, IL 60016Price ChangeMLS ID #12710655, Eric Wojnicki, Vylla Home. MRED as distributed by MLS GRID
- $225,0001 bd1 ba1k sqft650 Waverly Dr APT B, Elgin, IL 60120ActiveMLS ID #12689617, Erin Davis, ABR,CRS,SRES, Exclusive Real Estate. MRED as distributed by MLS GRID
- $204,9002 bd2 ba845 sqft332 Klein Creek Ct APT B, Carol Stream, IL 60188ActiveMLS ID #12692115, Michael Pisto, Coldwell Banker Realty. MRED as distributed by MLS GRID
- $212,5002 bd2 ba850 sqft124 E Klein Creek Ct #124, Carol Stream, IL 60188ActiveMLS ID #12661149, Henry B Torn, ListWithFreedom.com. MRED as distributed by MLS GRID
- $209,9002 bd2 ba1.2k sqft1450 Plymouth Ln APT 305, Elgin, IL 60123ActiveMLS ID #12669919, Ana Torelli, RE/MAX Horizon. MRED as distributed by MLS GRID
- $212,5002 bd2 ba850 sqft124 Klein Creek Ct #5E, Carol Stream, IL 60188For Sale By Owner
- $279,0002 bd2 ba1k sqft815 Leicester Rd APT 214A, Elk Grove Village, IL 60007ActiveMLS ID #12710503, Joyce Calubaquib, ARNI Realty Incorporated. MRED as distributed by MLS GRID
- $269,0002 bd1 ba1.3k sqft311 Northwestern Ct #214, Bloomingdale, IL 60108For Sale By Owner
