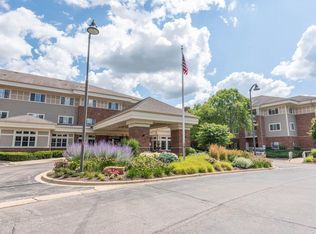
1200 SQ FOOTAGE OF LIVING SPACE IN THIS BEAUTIFUL CONDO!! THE LAYOUT IS PERFECT. SHOWS JUST LIKE A "MODEL"!! JUST ABOUT EVERYTHING NEWER FROM PAINT, FLOORING, FIXTURES, KITCHEN CABINETS, COUNTERTOPS, & STAINLESS STEEL APPLIANCES. MASTER BEDROOM CLOSET IS FROM WALL TO WALL. THIS UNIT HAS BEEN STAGED BEAUTIFULLY IN A SECURE BUILDING W/ELEVATOR, CLUBHOUSE,POOL,SAUNA,TENNIS COURT & WORKOUT AREA. NEWER FURNACE, CENTRAL AIR & WATER HEATER, WITHIN A 5 YEARS. SO BRIGHT AND QUIET WITH PRIVATE VIEWS. 2 PARKING SPACES OUTSIDE AND PLENTY OF EXTRA PARKING SPACE FOR GUESTS FRONT AND BACK. QUITE BUILDING AND WELL LOCATED CLOSE TO TRANSPORTATION AND SHOPPING.
Active
$209,900
1450 Plymouth Ln APT 305, Elgin, IL 60123
2beds
1,200sqft
:
Get pre-qualified$1,810/mo
Condominium, Single Family Residence
Built in 1979
-- sqft lot
$206,700 Zestimate®
$175/sqft
$289/mo HOA
What's special
Newer furnaceWorkout areaTennis courtCentral airStainless steel appliances
- 39 days |
- 483 |
- 16 |
Zillow last checked:
Listing updated:
Listed by:
Ana Torelli 847-809-4663,
RE/MAX Horizon
Source: MRED as distributed by MLS GRID,MLS#: 12669919
Facts & features
Interior
Bedrooms & bathrooms
- Bedrooms: 2
- Bathrooms: 2
- Full bathrooms: 2
Rooms
- Room types: No additional rooms
Primary bedroom
- Features: Flooring (Carpet), Bathroom (Full)
- Level: Main
- Area: 208 Square Feet
- Dimensions: 13X16
Bedroom 2
- Features: Flooring (Carpet)
- Level: Main
- Area: 169 Square Feet
- Dimensions: 13X13
Dining room
- Features: Flooring (Other)
- Level: Main
- Area: 90 Square Feet
- Dimensions: 9X10
Kitchen
- Features: Kitchen (Galley), Flooring (Other)
- Level: Main
- Area: 80 Square Feet
- Dimensions: 8X10
Living room
- Features: Flooring (Other)
- Level: Main
- Area: 252 Square Feet
- Dimensions: 14X18
Heating
- Electric
Cooling
- Central Air
Appliances
- Included: Range, Microwave, Dishwasher, Refrigerator, Disposal
Features
- Elevator, Storage
- Windows: Screens
- Basement: None
Interior area
- Total structure area: 0
- Total interior livable area: 1,200 sqft
Property
Parking
- Total spaces: 2
- Parking features: Yes
Accessibility
- Accessibility features: No Disability Access
Features
- Exterior features: Balcony
Lot
- Features: Common Grounds
Details
- Parcel number: 0610378096
- Special conditions: None
- Other equipment: TV-Cable, Intercom
Construction
Type & style
- Home type: Condo
- Property subtype: Condominium, Single Family Residence
Materials
- Brick
- Foundation: Concrete Perimeter
Condition
- New construction: No
- Year built: 1979
- Major remodel year: 2020
Utilities & green energy
- Electric: Circuit Breakers, 100 Amp Service
- Sewer: Public Sewer
- Water: Public
Community & HOA
Community
- Security: Fire Sprinkler System
- Subdivision: Tyler Towers
HOA
- Has HOA: Yes
- Amenities included: Coin Laundry, Elevator in Residence, Exercise Room, Storage, On Site Manager/Engineer, Park, Party Room, Sundeck, Pool, Sauna, Security Door Lock(s), Service Elevator(s), Tennis Court(s)
- Services included: Water, Insurance, Security, Clubhouse, Exercise Facilities, Pool, Exterior Maintenance, Lawn Care, Scavenger, Snow Removal
- HOA fee: $289 monthly
Location
- Region: Elgin
Financial & listing details
- Price per square foot: $175/sqft
- Tax assessed value: $129,789
- Annual tax amount: $2,973
- Date on market: 6/17/2026
- Ownership: Condo
Estimated market value
$206,700
$196,000 - $217,000
$1,946/mo
Price history
| Date | Event | Price |
|---|---|---|
| 6/17/2026 | Listed for sale | $209,900+19.9%$175/sqft |
Source:  MRED as distributed by MLS GRID #12669919 Report a problem MRED as distributed by MLS GRID #12669919 Report a problem | ||
| 4/30/2024 | Sold | $175,000+0.1%$146/sqft |
Source: MRED as distributed by MLS GRID #12016267 Report a problem | ||
| 4/1/2024 | Contingent | $174,900$146/sqft |
Source: MRED as distributed by MLS GRID #12016267 Report a problem | ||
| 4/1/2024 | Listed for sale | $174,900+94.3%$146/sqft |
Source: MRED as distributed by MLS GRID #12016267 Report a problem | ||
| 6/25/2018 | Sold | $90,000-14.3%$75/sqft |
Source: Public Record Report a problem | ||
| 7/26/2010 | Sold | $105,000-4.5%$88/sqft |
Source: MRED as distributed by MLS GRID #07549908 Report a problem | ||
| 6/12/2010 | Listed for sale | $110,000$92/sqft |
Source: CENTURY 21 New Heritage #07549908 Report a problem | ||
Public tax history
| Year | Property taxes | Tax assessment |
|---|---|---|
| 2024 | $2,822 +6.5% | $43,263 +10.7% |
| 2023 | $2,650 +3.1% | $39,085 +9.7% |
| 2022 | $2,570 +5.4% | $35,639 +7% |
| 2021 | $2,437 +3.5% | $33,320 +4.7% |
| 2020 | $2,354 +3.7% | $31,810 +5% |
| 2019 | $2,270 +40.7% | $30,301 +35.8% |
| 2018 | $1,613 +3.9% | $22,314 +5.8% |
| 2017 | $1,553 -25.6% | $21,095 +7.8% |
| 2016 | $2,087 | $19,570 +9.1% |
| 2015 | -- | $17,937 +1.2% |
| 2014 | -- | $17,716 -20.2% |
| 2013 | -- | $22,211 -24.1% |
| 2012 | -- | $29,270 -10.7% |
| 2011 | -- | $32,767 -18.7% |
| 2010 | -- | $40,302 -6.7% |
| 2009 | -- | $43,206 |
| 2008 | -- | $43,206 -4.6% |
| 2007 | -- | $45,297 +4.2% |
| 2006 | -- | $43,476 +6.5% |
| 2005 | -- | $40,826 +6.8% |
| 2004 | -- | $38,241 +7.8% |
| 2003 | -- | $35,477 +8% |
| 2002 | -- | $32,849 +7.4% |
| 2001 | -- | $30,572 +5.1% |
| 2000 | -- | $29,094 |
Find assessor info on the county website
Monthly payment
Est. payment
Payment breakdown
Explore the cost of this home by adjusting the details. Changes won't be saved.Climate risks
Neighborhood: 60123
Nearby schools
GreatSchools rating
- 6/10Creekside Elementary SchoolGrades: PK-6Distance: 0.7 mi
- 3/10Kimball Middle SchoolGrades: 7-8Distance: 0.1 mi
- 3/10Larkin High SchoolGrades: PK,9-12Distance: 0.9 mi
Schools provided by the listing agent
- Middle: Kimball Middle School
- High: Larkin High School
- District: 46
Source: MRED as distributed by MLS GRID. This data may not be complete. We recommend contacting the local school district to confirm school assignments for this home.
- $196,900-- bd-- ba-- sqft1450 Plymouth Ln APT 201, Elgin, IL 60123Off Market
- $189,9002 bd2 ba1.2k sqft1450 Plymouth Ln, Elgin, IL 60123Sold

- $160,100-- bd-- ba-- sqft1450 Plymouth Ln #P3, Elgin, IL 60123Off Market
- $214,100-- bd-- ba-- sqft1450 Plymouth Ln #P4, Elgin, IL 60123Off Market
- $213,400-- bd-- ba-- sqft1450 Plymouth Ln #P5, Elgin, IL 60123Off Market
- $182,100-- bd-- ba-- sqft1450 Plymouth Ln #P6, Elgin, IL 60123Off Market
- $165,7002 bd2 ba860 sqft1450 Plymouth Ln APT 504, Elgin, IL 60123Off Market
- $204,700-- bd-- ba-- sqft1450 Plymouth Ln #P8, Elgin, IL 60123Off Market
- $203,300-- bd-- ba-- sqft1450 Plymouth Ln #P9, Elgin, IL 60123Off Market
A local agent can set up tours, give advice and negotiate with sellers.
A local lender can help you make sure your offer is ready when you are.
Similar homes
- $112,9002 bd2 ba975 sqft801 N McLean Blvd APT 136, Elgin, IL 60123Active
 MLS ID #12608963, Dee Gamble, CRS, Berkshire Hathaway HomeServices Starck Real Estate. MRED as distributed by MLS GRID
 - $225,0001 bd1 ba1k sqft650 Waverly Dr APT B, Elgin, IL 60120Active
 MLS ID #12689617, Erin Davis, ABR,CRS,SRES, Exclusive Real Estate. MRED as distributed by MLS GRID
 - $219,9902 bd2 ba1.1k sqft1460 Fairlane Dr APT 311, Schaumburg, IL 60193New
 MLS ID #12712208, Nasko Ivanov, Home Realty Group, Inc. MRED as distributed by MLS GRID
 - $215,0002 bd1 ba1.1k sqft917 Golf Course Rd Unit 1, Crystal Lake, IL 60014New
 MLS ID #12711389, Kim Suhanek, GRI, @properties Christie's International Real Estate. MRED as distributed by MLS GRID
 - $299,5003 bd2 ba1k sqft610 McClure Ave, Elgin, IL 60123Price ChangeMLS ID #12695466, Graciela Martinez, Epic Real Estate Group. MRED as distributed by MLS GRID
- $210,0002 bd2 ba1.1k sqft106 Village Creek Dr #0, Lake In The Hills, IL 60156ActiveMLS ID #12663868, Tyler Fialko, Brokerocity Inc. MRED as distributed by MLS GRID
- $209,9002 bd2 ba845 sqft210 Klein Creek Ct APT 5E, Carol Stream, IL 60188ActiveMLS ID #12712046, Rutul Parekh, ARNI Realty Incorporated. MRED as distributed by MLS GRID
- $279,0002 bd1 ba890 sqft10N827 Hawthorne St, Elgin, IL 60123ActiveMLS ID #12546898, Alicja Brammer, HomeSmart Connect LLC. MRED as distributed by MLS GRID
- $209,9003 bd2 ba1.2k sqft1085 Knoll Ln APT 207, Hoffman Estates, IL 60169ActiveMLS ID #12662297, Rubia Siddiqi, Executive Realty Group LLC. MRED as distributed by MLS GRID
- $305,0002 bd1 ba960 sqft260 S Aldine St, Elgin, IL 60123ActiveMLS ID #12694921, Anthony Florio, Anthony Florio. MRED as distributed by MLS GRID
- $219,0002 bd2 ba1.2k sqft1375 Rebecca Dr APT 302, Hoffman Estates, IL 60169ActiveMLS ID #12681689, Rudolf Rozenich, Trend Realty LLC. MRED as distributed by MLS GRID
- $110,0002 bd2 ba1.1k sqft213 Northshore Rd #84, Elgin, IL 60123For SaleMLS ID #11834573, Lucas Van Glider, Willow Lake Estates. My State MLS
- $215,0002 bd2 ba1k sqft1981 Kenilworth Cir APT G, Hoffman Estates, IL 60169ActiveMLS ID #12673644, Sunny Ju, Baird & Warner. MRED as distributed by MLS GRID
- $268,0002 bd2 ba1k sqft1688 Queensbury Cir #0, Hoffman Estates, IL 60169NewMLS ID #12716008, Rubeena Siddiqui, ARNI Realty Incorporated. MRED as distributed by MLS GRID
- $208,0002 bd2 ba1.4k sqft740 Saint Andrews Ln APT 41, Crystal Lake, IL 60014Re-activatedMLS ID #12652939, Dawn Johnson, Berkshire Hathaway HomeServices Starck Real Estate. MRED as distributed by MLS GRID
- $220,0002 bd2 ba1.1k sqft1127 S Old Wilke Rd APT 101, Arlington Heights, IL 60005Price ChangeMLS ID #12682143, Tim J Fulk, CSC, MisterHomes Real Estate. MRED as distributed by MLS GRID
- $214,9002 bd2 ba1.1k sqft1133 Miller Ln APT 108, Buffalo Grove, IL 60089ActiveMLS ID #12709145, Olga Sapozhnikov, Gold & Azen Realty. MRED as distributed by MLS GRID
- $210,0002 bd2 ba1k sqft5S100 Pebblewood Ln #D-10, Naperville, IL 60563ActiveMLS ID #12679654, Jack Warpecha, Charles Rutenberg Realty of IL. MRED as distributed by MLS GRID
- $204,9002 bd2 ba845 sqft332 Klein Creek Ct APT B, Carol Stream, IL 60188ActiveMLS ID #12692115, Michael Pisto, Coldwell Banker Realty. MRED as distributed by MLS GRID
- $220,0002 bd2 ba961 sqft310 Crestview Dr Unit A, Wauconda, IL 60084NewMLS ID #12713320, Margaret Labus, Berkshire Hathaway HomeServices Starck Real Estate. MRED as distributed by MLS GRID
