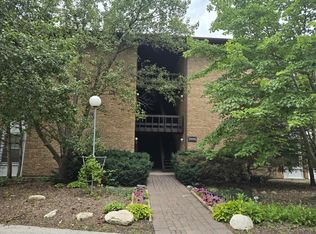
Great location and excellent schools on this corner, third floor unit, North Naperville Pebblewood condominium which is one of the largest in the building and has 2 bedroom 1.1 bath. As you enter you will find a large living room with the unusual presence of two windows that lead into a spacious kitchen with pine cabinets, granite countertops and all stainless appliances that are about 3 years old. Hardwood floors and Wood laminate throughout. And a rather large balcony with the great view of the neighboorhood. Additionally, the building construction has Flexicore ceilings or concrete floor slabs . Please Note !.. Association fees include heat, A/C water, garbage. Common laundry room located in the building basement plus the owner's own storage area. District 204 schools. Convenient to train, I-88 and shopping. Finally, investor friendly with no waiting line.
Active
Price cut: $19.9K (7/6)
$210,000
5S100 Pebblewood Ln #D-10, Naperville, IL 60563
2beds
1,047sqft
:
Get pre-qualified$2,047/mo
Condominium, Single Family Residence
Built in 1980
-- sqft lot
$206,500 Zestimate®
$201/sqft
$553/mo HOA
What's special
- 46 days |
- 668 |
- 10 |
Zillow last checked:
Listing updated:
Listed by:
Jack Warpecha 708-800-6934,
Charles Rutenberg Realty of IL
Source: MRED as distributed by MLS GRID,MLS#: 12679654
Facts & features
Interior
Bedrooms & bathrooms
- Bedrooms: 2
- Bathrooms: 2
- Full bathrooms: 1
- 1/2 bathrooms: 1
Rooms
- Room types: Balcony/Porch/Lanai
Primary bedroom
- Features: Flooring (Wood Laminate), Window Treatments (Blinds), Bathroom (Half)
- Level: Third
- Area: 182 Square Feet
- Dimensions: 13X14
Bedroom 2
- Features: Flooring (Wood Laminate), Window Treatments (Blinds)
- Level: Third
- Area: 143 Square Feet
- Dimensions: 13X11
Balcony porch lanai
- Level: Third
- Area: 50 Square Feet
- Dimensions: 10X5
Dining room
- Features: Flooring (Hardwood)
- Level: Third
- Area: 117 Square Feet
- Dimensions: 9X13
Kitchen
- Features: Kitchen (Eating Area-Table Space), Flooring (Ceramic Tile)
- Level: Third
- Area: 108 Square Feet
- Dimensions: 9X12
Living room
- Features: Flooring (Hardwood), Window Treatments (Blinds)
- Level: Third
- Area: 440 Square Feet
- Dimensions: 22X20
Heating
- Natural Gas, Forced Air
Cooling
- Central Air
Appliances
- Included: Range, Microwave, Dishwasher, Refrigerator, Disposal, Stainless Steel Appliance(s)
Features
- Storage
- Flooring: Hardwood, Laminate
- Basement: None
Interior area
- Total structure area: 0
- Total interior livable area: 1,047 sqft
Property
Parking
- Total spaces: 2
- Parking features: Yes
Accessibility
- Accessibility features: No Disability Access
Details
- Parcel number: 0709220046
- Special conditions: None
Construction
Type & style
- Home type: Condo
- Property subtype: Condominium, Single Family Residence
Materials
- Brick
Condition
- New construction: No
- Year built: 1980
Utilities & green energy
- Sewer: Public Sewer
- Water: Lake Michigan
Community & HOA
Community
- Subdivision: Pebblewood
HOA
- Has HOA: Yes
- Amenities included: Coin Laundry, Storage, Security Door Lock(s)
- Services included: Heat, Air Conditioning, Water, Gas, Insurance, Exterior Maintenance, Lawn Care, Scavenger, Snow Removal
- HOA fee: $553 monthly
Location
- Region: Naperville
Financial & listing details
- Price per square foot: $201/sqft
- Annual tax amount: $3,086
- Date on market: 6/16/2026
- Ownership: Condo
Estimated market value
$206,500
$196,000 - $217,000
$1,954/mo
Price history
| Date | Event | Price |
|---|---|---|
| 7/6/2026 | Price change | $210,000-8.7%$201/sqft |
Source:  MRED as distributed by MLS GRID #12679654 Report a problem MRED as distributed by MLS GRID #12679654 Report a problem | ||
| 6/16/2026 | Listed for sale | $229,900$220/sqft |
Source: MRED as distributed by MLS GRID #12679654 Report a problem | ||
Public tax history
Tax history is unavailable.
Monthly payment
Est. payment
Payment breakdown
Explore the cost of this home by adjusting the details. Changes won't be saved.Climate risks
Neighborhood: 60563
Nearby schools
GreatSchools rating
- 8/10Brookdale Elementary SchoolGrades: K-5Distance: 0.9 mi
- 8/10Thayer J Hill Middle SchoolGrades: 6-8Distance: 0.6 mi
- 9/10Metea Valley High SchoolGrades: 9-12Distance: 1.7 mi
Schools provided by the listing agent
- Elementary: Longwood Elementary School
- Middle: Hill Middle School
- High: Metea Valley High School
- District: 204
Source: MRED as distributed by MLS GRID. This data may not be complete. We recommend contacting the local school district to confirm school assignments for this home.
- $194,1002 bd1 ba927 sqft5S100 Pebblewood Ln APT C1, Naperville, IL 60563Off Market
- $187,1002 bd1 ba927 sqft5S100 Pebblewood Ln APT C2, Naperville, IL 60563Off Market
- $150,7001 bd1 ba780 sqft5S100 Pebblewood Ln APT C3, Naperville, IL 60563Off Market

- $152,1001 bd1 ba780 sqft5S100 Pebblewood Ln APT C4, Naperville, IL 60563Off Market
- $188,9002 bd1 ba927 sqft5S100 Pebblewood Ln #C-5, Naperville, IL 60563Off Market
- $193,6002 bd1 ba927 sqft5S100 Pebblewood Ln APT C6, Naperville, IL 60563Off Market
- $152,2001 bd1 ba780 sqft5S100 Pebblewood Ln APT C7, Naperville, IL 60563Off Market
- $152,3001 bd1 ba780 sqft5S100 Pebblewood Ln APT C8, Naperville, IL 60563Off Market
- $202,8002 bd2 ba1k sqft5S100 Pebblewood Ln APT C9, Naperville, IL 60563Off Market
A local agent can set up tours, give advice and negotiate with sellers.
Similar homes
- $225,0002 bd2 ba927 sqft264 E Bailey Rd APT H, Naperville, IL 60565Active
 MLS ID #12709176, Christopher Davis, Inspire Realty Group LLC. MRED as distributed by MLS GRID
 - $229,9002 bd2 ba1k sqft5950 Oakwood Dr APT 3M, Lisle, IL 60532Active
 MLS ID #12714040, Ron Thomas, RE/MAX of Naperville. MRED as distributed by MLS GRID
 - $199,9301 bd1 ba670 sqft5544 E Lake Dr #76-D, Lisle, IL 60532New
 MLS ID #12714634, Carla Giordano, RE/MAX Action. MRED as distributed by MLS GRID
 - $235,0002 bd2 ba971 sqft2713 Northcreek Dr #2204, Woodridge, IL 60517New
 MLS ID #12717110, Pavlina Pacasova-Albert, Charles Rutenberg Realty of IL. MRED as distributed by MLS GRID
 - $204,9002 bd2 ba1.1k sqft551 Carlysle Dr APT 10, Clarendon Hills, IL 60514ActiveMLS ID #12633798, jesse Villalobos, Exit Realty Redefined. MRED as distributed by MLS GRID
- $187,0001 bd1 ba640 sqft5813 Oakwood Dr APT D, Lisle, IL 60532NewMLS ID #12720910, Carmen Poplawski, Century 21 Integra. MRED as distributed by MLS GRID
- $179,7002 bd2 ba1.1k sqft1301 S Finley Rd APT 222, Lombard, IL 60148ActiveMLS ID #12695724, Ruta Usaviciute, HomeSmart Realty Group. MRED as distributed by MLS GRID
- $169,9902 bd2 ba981 sqft155 W Elk Trl APT 354, Carol Stream, IL 60188NewMLS ID #12721865, Chetna Sharma, GMC Realty LTD. MRED as distributed by MLS GRID
- $223,9002 bd2 ba982 sqft41 E Janata Blvd APT 3A, Lombard, IL 60148ActiveMLS ID #12678598, Katy McDonough, CNC, L.W. Reedy Real Estate. MRED as distributed by MLS GRID
- $270,0003 bd2 ba1.4k sqft1430 Stonebridge Trl APT 1, Wheaton, IL 60189NewMLS ID #12714242, Rebecca Phillips, @properties Christies International Real Estate. MRED as distributed by MLS GRID
- $234,9002 bd2 ba1k sqft3425 83rd St APT D13, Woodridge, IL 60517ActiveMLS ID #12682255, Ali Barghouti, eXp Realty. MRED as distributed by MLS GRID
- $169,9301 bd1 ba760 sqft5600 Hillcrest Ln APT 2J, Lisle, IL 60532NewMLS ID #12715542, Carla Giordano, RE/MAX Action. MRED as distributed by MLS GRID
- $269,9003 bd2 ba1.1k sqft390 Springlake Ln APT B, Aurora, IL 60504ActiveMLS ID #12634590, Rutul Parekh, ARNI Realty Incorporated. MRED as distributed by MLS GRID
- $209,9002 bd2 ba1.2k sqft1450 Plymouth Ln APT 305, Elgin, IL 60123ActiveMLS ID #12669919, Ana Torelli, RE/MAX Horizon. MRED as distributed by MLS GRID
- $212,5002 bd2 ba850 sqft124 Klein Creek Ct #5E, Carol Stream, IL 60188For Sale By Owner
- $239,9002 bd2 ba1.1k sqft119 Garden Dr, Montgomery, IL 60538NewMLS ID #12717407, Laura Tomsa, Brummel Properties, Inc.. MRED as distributed by MLS GRID
- $214,9003 bd2 ba1.2k sqft7A Kingery Quarter #101, Willowbrook, IL 60527ActiveMLS ID #12688769, Colleen Pettrone, Real People Realty. MRED as distributed by MLS GRID
- $209,9003 bd2 ba1.2k sqft1085 Knoll Ln APT 207, Hoffman Estates, IL 60169ActiveMLS ID #12662297, Rubia Siddiqi, Executive Realty Group LLC. MRED as distributed by MLS GRID
- $199,9001 bd1 ba800 sqft382 Sandhurst Cir APT 7, Glen Ellyn, IL 60137Price ChangeMLS ID #12702356, Asif Mohammed, Signature Realty Group LLC. MRED as distributed by MLS GRID
- $189,9002 bd2 ba845 sqft332 Klein Creek Ct APT B, Carol Stream, IL 60188Price ChangeMLS ID #12692115, Michael Pisto, Coldwell Banker Realty. MRED as distributed by MLS GRID
