Welcome to 3425 83rd Street #D13, a beautifully maintained top-floor condominium offering the perfect blend of comfort, convenience, and low-maintenance living in the heart of Woodridge. This inviting 2-bedroom, 1.5-bath home features a bright and open living and dining area accented by rich hardwood flooring and abundant natural light. The thoughtfully designed kitchen boasts granite countertops, stainless steel appliances, ample cabinetry, a gas range, and a breakfast bar that seamlessly connects the kitchen to the main living space-perfect for entertaining or everyday living. The spacious primary bedroom includes a private half bath, creating a comfortable retreat at the end of the day. A generously sized second bedroom offers flexibility for guests, a home office, or additional living space. The full bath is tastefully updated and conveniently located. Step outside onto your private covered balcony and enjoy peaceful views of mature trees and beautifully maintained grounds. Whether you're enjoying your morning coffee, reading a book, or unwinding after a long day, the balcony provides the perfect setting to relax and recharge. Additional highlights include a detached private garage, dedicated storage locker, secure building entry, updated common areas, and convenient on-site laundry facilities. The monthly assessment includes heat, water, exterior maintenance, lawn care, scavenger service, building insurance, and security door locks, providing exceptional value and simplifying monthly homeownership expenses. Ideally located near parks, shopping, dining, major expressways, and commuter routes, this move-in-ready home offers a rare opportunity to enjoy affordable, maintenance-free living in one of Woodridge's most convenient locations. Beautifully maintained, thoughtfully updated, and ready to welcome you home. Schedule your private showing today.
Active
Price cut: $10K (8/4)
$224,900
3425 83rd St APT D13, Woodridge, IL 60517
2beds
1,076sqft
Condominium, Single Family Residence
Built in 1979
-- sqft lot
$223,100 Zestimate®
$209/sqft
$470/mo HOA
What's special
- 82 days
- 388
- 15
Zillow last checked:
Listing updated:
Listed by:
Ali Barghouti (630)703-6406,
eXp Realty
Source: MRED as distributed by MLS GRID,MLS#: 12682255
Facts & features
Interior
Bedrooms & bathrooms
- Bedrooms: 2
- Bathrooms: 2
- Full bathrooms: 1
- 1/2 bathrooms: 1
Rooms
- Room types: Enclosed Balcony
Primary bedroom
- Features: Bathroom (Half)
- Level: Main
- Area: 143 Square Feet
- Dimensions: 11X13
Bedroom 2
- Level: Main
- Area: 110 Square Feet
- Dimensions: 10X11
Dining room
- Level: Main
- Area: 64 Square Feet
- Dimensions: 8X8
Other
- Level: Main
- Area: 45 Square Feet
- Dimensions: 5X9
Family room
- Level: Main
- Area: 208 Square Feet
- Dimensions: 13X16
Kitchen
- Level: Main
- Area: 72 Square Feet
- Dimensions: 8X9
Living room
- Features: Flooring (Hardwood)
- Level: Main
- Area: 180 Square Feet
- Dimensions: 12X15
Heating
- Radiator(s)
Cooling
- Window Unit(s)
Features
- Basement: None
Interior area
- Total structure area: 0
- Total interior livable area: 1,076 sqft
Property
Parking
- Total spaces: 3
- Parking features: Garage Door Opener, Yes, Leased, Detached, Owned, Garage
- Garage spaces: 1
- Has uncovered spaces: Yes
Accessibility
- Accessibility features: No Disability Access
Details
- Parcel number: 0835304077
- Special conditions: None
Construction
Type & style
- Home type: Condo
- Property subtype: Condominium, Single Family Residence
Materials
- Brick
Condition
- New construction: No
- Year built: 1979
Utilities & green energy
- Sewer: Public Sewer
- Water: Public
Community & HOA
HOA
- Has HOA: Yes
- Services included: Heat, Water, Exterior Maintenance, Lawn Care, Scavenger
- HOA fee: $470 monthly
Location
- Region: Woodridge
Financial & listing details
- Price per square foot: $209/sqft
- Tax assessed value: $45,581
- Annual tax amount: $3,061
- Date on market: 6/18/2026
- Ownership: Condo
Estimated market value
$223,100
$212,000 - $234,000
$2,052/mo
Price history
| Date | Event | Price |
|---|---|---|
| 8/4/2026 | Price change | $224,900-4.3%$209/sqft |
Source:  MRED as distributed by MLS GRID #12682255 Report a problem MRED as distributed by MLS GRID #12682255 Report a problem | ||
| 6/27/2026 | Price change | $234,900-7.9%$218/sqft |
Source: MRED as distributed by MLS GRID #12682255 Report a problem | ||
| 6/18/2026 | Listed for sale | $255,000+222.8%$237/sqft |
Source: MRED as distributed by MLS GRID #12682255 Report a problem | ||
| 4/24/2017 | Sold | $79,000-6.9%$73/sqft |
Source: MRED as distributed by MLS GRID #09582585 Report a problem | ||
| 4/14/2017 | Pending sale | $84,900$79/sqft |
Source: VILLAGE Realty Shoppe #09582585 Report a problem | ||
| 4/3/2017 | Listed for sale | $84,900+117.7%$79/sqft |
Source: VILLAGE Realty Shoppe #09582585 Report a problem | ||
| 11/19/2012 | Sold | $39,000-20.4%$36/sqft |
Source: MRED as distributed by MLS GRID #07977021 Report a problem | ||
| 9/1/2012 | Pending sale | $49,000$46/sqft |
Source: Baird & Warner Real Estate #07977021 Report a problem | ||
| 1/29/2012 | Price change | $49,000-2%$46/sqft |
Source: Baird & Warner Real Estate #07977021 Report a problem | ||
| 1/19/2012 | Listed for sale | $50,000-57.3%$46/sqft |
Source: Baird & Warner Real Estate #07977021 Report a problem | ||
| 9/12/2006 | Sold | $117,000+51%$109/sqft |
Source: Public Record Report a problem | ||
| 9/18/2001 | Sold | $77,500+20.2%$72/sqft |
Source: Public Record Report a problem | ||
| 1/28/1998 | Sold | $64,500$60/sqft |
Source: Public Record Report a problem | ||
Public tax history
| Year | Property taxes | Tax assessment |
|---|---|---|
| 2024 | $3,061 +6.1% | $45,581 +9.6% |
| 2023 | $2,884 +19.2% | $41,600 +22% |
| 2022 | $2,419 +5.5% | $34,100 +3.9% |
| 2021 | $2,293 +1.8% | $32,810 +1.9% |
| 2020 | $2,252 +4% | $32,210 +4.5% |
| 2019 | $2,166 +44.7% | $30,810 +36.7% |
| 2018 | $1,497 +13.1% | $22,540 +10% |
| 2017 | $1,323 +3.1% | $20,490 +3.7% |
| 2016 | $1,283 +4% | $19,750 +6.2% |
| 2015 | $1,233 -3% | $18,590 |
| 2014 | $1,271 -25.9% | $18,590 -20.2% |
| 2013 | $1,715 -27.3% | $23,300 -27% |
| 2012 | $2,359 +2.6% | $31,920 -5.9% |
| 2011 | $2,300 +2.3% | $33,930 -4.2% |
| 2010 | $2,249 +3.8% | $35,410 -5% |
| 2009 | $2,165 +2.1% | $37,270 +1.4% |
| 2008 | $2,120 +2.4% | $36,750 +5.9% |
| 2007 | $2,070 +31.6% | $34,700 +15% |
| 2006 | $1,573 -9.2% | $30,180 +6.7% |
| 2005 | $1,733 +5.2% | $28,280 +5.9% |
| 2004 | $1,648 +3% | $26,700 +8.4% |
| 2003 | $1,600 +12% | $24,630 +7.5% |
| 2002 | $1,428 +12.4% | $22,910 +7.5% |
| 2001 | $1,271 +3.2% | $21,320 +5.9% |
| 2000 | $1,232 | $20,130 |
Find assessor info on the county website
Monthly payment
Est. payment
Payment breakdown
Explore the cost of this home by adjusting the details. Changes won't be saved.Climate risks
Neighborhood: 60517
Nearby schools
Schools provided by the listing agent
- Elementary: John L Sipley Elementary School
- Middle: Thomas Jefferson Junior High Sch
- High: Downers Grove South High School
- District: 68
Source: MRED as distributed by MLS GRID. This data may not be complete. We recommend contacting the local school district to confirm school assignments for this home.
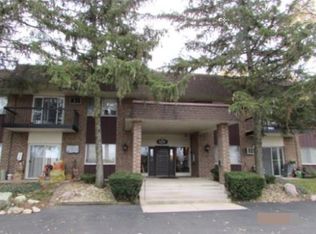

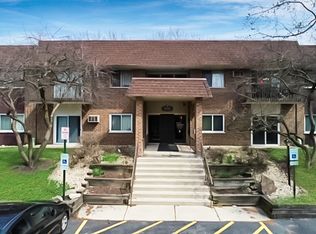
Similar homes
- $230,0002 bd2 ba971 sqft2713 Northcreek Dr #2204, Woodridge, IL 60517Price Change
 MLS ID #12717110, Pavlina Pacasova-Albert, Charles Rutenberg Realty of IL. MRED as distributed by MLS GRID
 - $199,0002 bd2 ba1.1k sqft6818 Roberts Dr APT 7, Woodridge, IL 60517Active
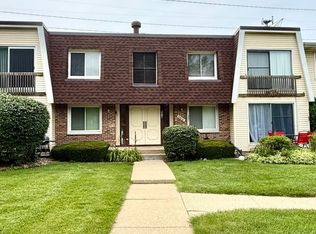 MLS ID #12701166, Nutan Bansal, ABR,CRS,GRI, Coldwell Banker Realty. MRED as distributed by MLS GRID
 - $257,9002 bd2 ba1k sqft505 Redondo Dr APT 504, Downers Grove, IL 60516Active
 MLS ID #12737320, Ginny Leamy, Compass. MRED as distributed by MLS GRID
 - $245,0003 bd2 ba1.1k sqft15 Marywood Lane C, Bolingbrook, IL 60440Active
 MLS ID #12746532, Abha Dey, iCalyx Real Estate. MRED as distributed by MLS GRID
