This move-in-ready first-floor coach home in the Chesapeake subdivision features a 1-bedroom, 1-bathroom open floor plan with wood laminate flooring and ceramic tile in the kitchen and foyer. Key features include: - Kitchen: Wall-to-ceiling cherry wood cabinets, granite countertops with a breakfast bar, and stainless-steel appliances. - Living & Dining: A combined space featuring a wood-burning fireplace and a sliding glass door leading to a concrete patio. - Laundry Room: Equipped with a utility tub, stacking washer/dryer. - Bathroom: Beautifully updated with marble-like flooring and a stunning shower. - Garage: Attached 1-car garage with a remote. The property is ideally located near I-355, I-55, shopping centers, and downtown Downers Grove.Being sold As-Is
Active
$244,900
7311 Baybury Rd, Downers Grove, IL 60516
1beds
786sqft
Single Family Residence
Built in 1985
1 Acres Lot
$-- Zestimate®
$312/sqft
$175/mo HOA
What's special
Wood-burning fireplaceWall-to-ceiling cherry wood cabinetsWood laminate flooringStainless-steel appliances
- --
- 641
- views
- 16
- saves
Zillow last checked:
Listing updated:
Listed by:
Leslie Ambrose, RENE,SRES 847-845-3356,
Baird & Warner
Source: MRED as distributed by MLS GRID,MLS#: 12741611
Facts & features
Interior
Bedrooms & bathrooms
- Bedrooms: 1
- Bathrooms: 1
- Full bathrooms: 1
Rooms
- Room types: No additional rooms
Primary bedroom
- Features: Bathroom (Full, Shower Only)
- Level: Main
- Area: 154 Square Feet
- Dimensions: 11X14
Dining room
- Features: Flooring (Luxury Vinyl)
- Level: Main
- Dimensions: COMBO
Kitchen
- Features: Kitchen (Eating Area-Table Space, Island, Custom Cabinetry, Granite Counters), Flooring (Luxury Vinyl)
- Level: Main
- Area: 99 Square Feet
- Dimensions: 9X11
Laundry
- Level: Main
- Area: 48 Square Feet
- Dimensions: 6X8
Living room
- Features: Flooring (Luxury Vinyl)
- Level: Main
- Area: 299 Square Feet
- Dimensions: 13X23
Heating
- Natural Gas
Cooling
- Central Air
Appliances
- Included: Range, Microwave, Dishwasher, High End Refrigerator, Washer, Dryer, Stainless Steel Appliance(s)
- Laundry: Main Level, In Unit
Features
- 1st Floor Bedroom, 1st Floor Full Bath, Open Floorplan
- Flooring: Laminate
- Basement: None
- Number of fireplaces: 1
- Fireplace features: Gas Starter, Living Room
Interior area
- Total structure area: 0
- Total interior livable area: 786 sqft
Property
Parking
- Total spaces: 2
- Parking features: Asphalt, Garage Door Opener, Yes, Garage Owned, Attached, Driveway, Owned, Garage
- Attached garage spaces: 1
- Has uncovered spaces: Yes
Accessibility
- Accessibility features: No Disability Access
Features
- Patio & porch: Patio
Lot
- Size: 1 Acres
Details
- Parcel number: 0929112066
- Special conditions: None
Construction
Type & style
- Home type: SingleFamily
- Property subtype: Single Family Residence
Materials
- Cedar
- Roof: Asphalt
Condition
- New construction: No
- Year built: 1985
- Major remodel year: 2017
Utilities & green energy
- Sewer: Public Sewer
- Water: Public
Community & HOA
Community
- Subdivision: Chesapeake
HOA
- Has HOA: Yes
- Services included: Insurance, Exterior Maintenance, Lawn Care, Snow Removal
- HOA fee: $175 monthly
Location
- Region: Downers Grove
Financial & listing details
- Price per square foot: $312/sqft
- Tax assessed value: $57,537
- Annual tax amount: $2,137
- Date on market: 8/26/2026
- Ownership: Fee Simple w/ HO Assn.
Estimated market value
Not available
Estimated sales range
Not available
Not available
Price history
| Date | Event | Price |
|---|---|---|
| 4/4/2018 | Sold | $134,000+48.9%$170/sqft |
Source: Agent Provided Report a problem | ||
| 6/15/2011 | Sold | $90,000$115/sqft |
Source:  MRED as distributed by MLS GRID #07564159 Report a problem MRED as distributed by MLS GRID #07564159 Report a problem | ||
Public tax history
| Year | Property taxes | Tax assessment |
|---|---|---|
| 2025 | $2,353 +10.1% | $57,537 +7.9% |
| 2024 | $2,137 +8.9% | $53,324 +8.8% |
| 2023 | $1,963 -4.7% | $49,020 +6.6% |
| 2022 | $2,059 +7.2% | $45,980 +1.1% |
| 2021 | $1,921 +2.5% | $45,460 +2% |
| 2020 | $1,875 +4.5% | $44,560 |
| 2019 | $1,794 +11.6% | -- |
| 2018 | $1,607 -23.7% | $38,010 +3.9% |
| 2017 | $2,107 +9.9% | $36,580 +13.1% |
| 2016 | $1,918 +25.5% | $32,340 +6.3% |
| 2015 | $1,528 -2% | $30,430 +0.8% |
| 2014 | $1,559 -24.5% | $30,190 -21.6% |
| 2013 | $2,064 +2.6% | $38,520 -4.3% |
| 2012 | $2,012 +0.8% | $40,260 -6.1% |
| 2011 | $1,995 +2.9% | $42,880 -4.1% |
| 2010 | $1,940 +0.7% | $44,710 -5.8% |
| 2009 | $1,926 +2.9% | $47,460 |
| 2008 | $1,872 +3.9% | $47,460 +5.9% |
| 2007 | $1,803 +5.7% | $44,810 +7% |
| 2006 | $1,706 +5.2% | $41,880 +7.7% |
| 2005 | $1,621 +3.8% | $38,890 +7% |
| 2004 | $1,562 +1.6% | $36,340 +10% |
| 2003 | $1,538 -1.7% | $33,040 +1.7% |
| 2002 | $1,564 +4.1% | $32,490 +6.8% |
| 2001 | $1,502 +2.4% | $30,430 +3.5% |
| 2000 | $1,467 | $29,400 |
Find assessor info on the county website
Monthly payment
Est. payment
Payment breakdown
Explore the cost of this home by adjusting the details. Changes won't be saved.Climate risks
Neighborhood: 60516
Nearby schools
Schools provided by the listing agent
- District: 58
Source: MRED as distributed by MLS GRID. This data may not be complete. We recommend contacting the local school district to confirm school assignments for this home.
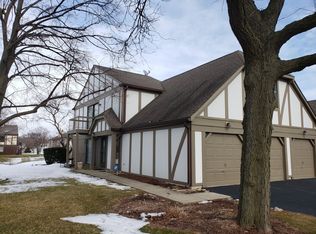
- $251,2002 bd2 ba1.1k sqft908 Stockley Rd #1, Downers Grove, IL 60516Off Market
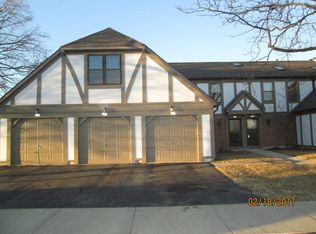
- $221,8001 bd1 ba786 sqft910 Stockley Rd, Downers Grove, IL 60516Off Market
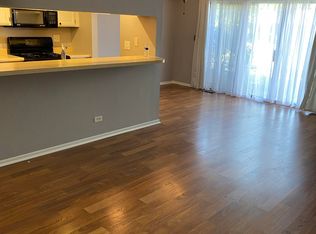
- $299,4002 bd2 ba1.2k sqft906 Stockley Rd, Downers Grove, IL 60516Off Market
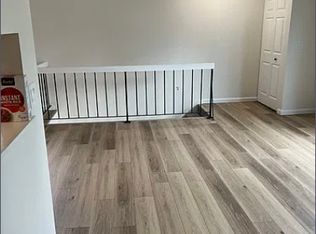
- $298,7002 bd1 ba1.2k sqft904 Stockley Rd, Downers Grove, IL 60516Off Market
Similar homes
- $225,0002 bd2 ba1k sqft512 Redondo Dr APT 411, Downers Grove, IL 60516Active
 MLS ID #12779877, Deneen Ruffolo, CNC,CSC, Realty Executives Midwest. MRED as distributed by MLS GRID
 - $200,0002 bd1 ba975 sqft238 Chippewa Ct Unit D, Bolingbrook, IL 60440New
 MLS ID #12784766, Julius Wardlow, Realty of America. MRED as distributed by MLS GRID
 - $225,0001 bd2 ba1k sqft5500 Hillcrest Ln #129-1L, Lisle, IL 60532New
 MLS ID #12783478, Jerry Moody, Keller Williams Infinity. MRED as distributed by MLS GRID
 - $275,9003 bd1 ba864 sqft264 Creekside Dr, Bolingbrook, IL 60440Active
 MLS ID #12674822, Irma Quintero, Luna Realty Group. MRED as distributed by MLS GRID
