**INVESTOR SPECIAL!** Exceptional opportunity to own an updated 2-bedroom, 1-bathroom condo in a well-maintained, investor-friendly community. The current lease runs through August 2027, offering an opportunity for investors seeking an income-producing property with a tenant in place and rental income potential. This move-in-ready unit features modern updates throughout, including all-new flooring, an open-concept living and dining area, and a private balcony. The updated kitchen offers newer stainless steel appliances, ample cabinetry, and generous counter space. Additional highlights include a tastefully updated bathroom, newer interior doors and trim, in-unit washer and dryer, and a furnace and AC system installed within the last five years. Enjoy the added convenience of a private entrance and attached garage, all in a desirable location less than 10 minutes from the Bolingbrook Promenade, major highways, shopping, dining, and other everyday amenities. Situated within a highly regarded school district, this property offers long-term rental potential and future flexibility. **Whether you're expanding your rental portfolio or looking for your next investment opportunity, this updated condo is worth a look!** The existing lease through August 2027 makes this an attractive option for investors planning ahead.
Active
$200,000
238 Chippewa Ct Unit D, Bolingbrook, IL 60440
2beds
975sqft
Condominium, Single Family Residence
Built in 1972
-- sqft lot
$196,100 Zestimate®
$205/sqft
$183/mo HOA
What's special
Private balconyModern updates throughoutAttached garagePrivate entranceIn-unit washer and dryerGenerous counter spaceUpdated kitchen
- 22 days
- 639
- 29
Likely to sell faster than
Zillow last checked:
Listing updated:
Listed by:
Julius Wardlow 630-247-1377,
Realty of America
Source: MRED as distributed by MLS GRID,MLS#: 12784766
Facts & features
Interior
Bedrooms & bathrooms
- Bedrooms: 2
- Bathrooms: 1
- Full bathrooms: 1
Rooms
- Room types: No additional rooms
Primary bedroom
- Features: Flooring (Wood Laminate)
- Area: 187 Square Feet
- Dimensions: 17X11
Bedroom 2
- Features: Flooring (Wood Laminate)
- Area: 110 Square Feet
- Dimensions: 11X10
Dining room
- Features: Flooring (Wood Laminate)
- Dimensions: COMBO
Kitchen
- Features: Flooring (Wood Laminate)
- Area: 104 Square Feet
- Dimensions: 13X8
Living room
- Features: Flooring (Wood Laminate)
- Area: 234 Square Feet
- Dimensions: 18X13
Heating
- Has Heating (Unspecified Type)
Cooling
- Central Air
Appliances
- Laundry: In Unit
Features
- Open Floorplan
- Flooring: Laminate
- Windows: Screens
- Basement: None
- Common walls with other units/homes: End Unit
Interior area
- Total structure area: 0
- Total interior livable area: 975 sqft
Property
Parking
- Total spaces: 1
- Parking features: Asphalt, Garage Door Opener, Yes, Garage Owned, Attached, Garage
- Attached garage spaces: 1
- Has uncovered spaces: Yes
Accessibility
- Accessibility features: No Disability Access
Features
- Patio & porch: Deck
- Exterior features: Balcony
Lot
- Size: 1.74 Acres
Details
- Parcel number: 1202094120080000
- Special conditions: None
Construction
Type & style
- Home type: Condo
- Property subtype: Condominium, Single Family Residence
Materials
- Vinyl Siding
Condition
- New construction: No
- Year built: 1972
Utilities & green energy
- Electric: Circuit Breakers, Fuses
- Sewer: Public Sewer
- Water: Public
Community & HOA
HOA
- Has HOA: Yes
- Services included: Heat, Air Conditioning, Water, Electricity, Gas, Parking, Taxes, Exterior Maintenance, Lawn Care, Snow Removal
- HOA fee: $183 monthly
Location
- Region: Bolingbrook
Financial & listing details
- Price per square foot: $205/sqft
- Tax assessed value: $130,536
- Annual tax amount: $4,019
- Date on market: 10/15/2026
- Ownership: Fee Simple
Estimated market value
$196,100
$186,000 - $206,000
$1,994/mo
Price history
| Date | Event | Price |
|---|---|---|
| 10/15/2026 | Listed for sale | $200,000+8.1%$205/sqft |
Source:  MRED as distributed by MLS GRID #12784766 Report a problem | ||
| 6/26/2025 | Listing removed | $185,000$190/sqft |
Source: MRED as distributed by MLS GRID #12376447 Report a problem | ||
| 5/28/2025 | Listed for sale | $185,000$190/sqft |
Source: MRED as distributed by MLS GRID #12376447 Report a problem | ||
| 5/15/2025 | Listing removed | $185,000$190/sqft |
Source: MRED as distributed by MLS GRID #12358459 Report a problem | ||
| 5/8/2025 | Listed for sale | $185,000+180.3%$190/sqft |
Source: MRED as distributed by MLS GRID #12358459 Report a problem | ||
| 9/25/1997 | Sold | $66,000$68/sqft |
Source: Public Record Report a problem | ||
Public tax history
| Year | Property taxes | Tax assessment |
|---|---|---|
| 2024 | $4,019 +5.8% | $43,512 +11.1% |
| 2023 | $3,798 +14.8% | $39,151 +17% |
| 2022 | $3,307 +8.2% | $33,457 +10.2% |
| 2021 | $3,058 +7% | $30,372 +7.5% |
| 2020 | $2,857 +7.1% | $28,243 +9.2% |
| 2019 | $2,668 +15.5% | $25,863 +16.3% |
| 2018 | $2,310 +4.5% | $22,245 +5.5% |
| 2017 | $2,210 +6.6% | $21,086 +9.3% |
| 2016 | $2,073 +0.9% | $19,300 +4.3% |
| 2015 | $2,053 | $18,500 |
| 2014 | $2,053 +3% | $18,500 |
| 2013 | $1,992 -16.8% | $18,500 -23.6% |
| 2012 | $2,394 -19.8% | $24,200 -30.1% |
| 2011 | $2,984 -2.4% | $34,600 -12.2% |
| 2010 | $3,059 +2.4% | $39,400 -3% |
| 2009 | $2,988 +6.9% | $40,600 |
| 2008 | $2,794 | $40,600 +4.1% |
| 2007 | -- | $39,000 +5.1% |
| 2006 | $2,613 +36.2% | $37,100 +20.1% |
| 2005 | $1,918 -0.6% | $30,900 |
| 2004 | $1,929 +11.7% | $30,900 +15.3% |
| 2003 | $1,727 | $26,800 |
Find assessor info on the county website
Monthly payment
Est. payment
Payment breakdown
Explore the cost of this home by adjusting the details. Changes won't be saved.Climate risks
Neighborhood: 60440
Nearby schools
Schools provided by the listing agent
- District: 365U
Source: MRED as distributed by MLS GRID. This data may not be complete. We recommend contacting the local school district to confirm school assignments for this home.
- $180,8002 bd1 ba837 sqft234 Dakota Ct UNIT A, Bolingbrook, IL 60440Off Market
- $212,0003 bd1 ba968 sqft234 Dakota Ct UNIT C, Bolingbrook, IL 60440Sold

- $214,9002 bd1 ba968 sqft234 Dakota Ct UNIT B, Bolingbrook, IL 60440Off Market
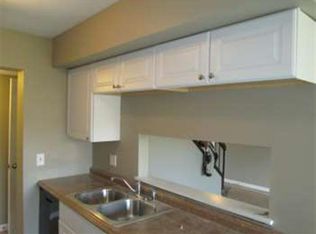
- $169,6003 bd1 ba971 sqft234 Dakota Ct UNIT D, Bolingbrook, IL 60440Off Market
Similar homes
- $220,0002 bd2 ba968 sqft228 Elkhorn Ct Unit B, Bolingbrook, IL 60440Active
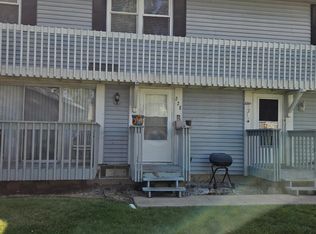 MLS ID #12454483, Tony Garcia, Terra Nova Realty Group Corp. MRED as distributed by MLS GRID
- $199,9002 bd2 ba927 sqft264 E Bailey Rd APT H, Naperville, IL 60565Active
 MLS ID #12709176, Christopher Davis, Inspire Realty Group LLC. MRED as distributed by MLS GRID
- $204,9992 bd2 ba1k sqft3425 83rd St APT D13, Woodridge, IL 60517Active
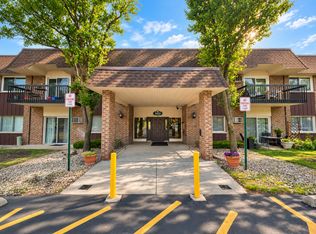 MLS ID #12682255, Ali Barghouti, eXp Realty. MRED as distributed by MLS GRID
- $183,9002 bd1 ba800 sqft2900 Maple Ave APT 24A, Downers Grove, IL 60515Active
 MLS ID #12788438, Connie Beller, Baird & Warner Fox Valley-Geneva. MRED as distributed by MLS GRID
