Completely remodeled two bedroom - two bath unit - with sliding glass door that overlooks the pond view with water fountain. Completely remodeled kitchen with granite countertops - ceramic tile backsplash - stainless steel appliances - ceramic tile floor. Both bathrooms remodeled. Separate eating area in the dining room. Washer and Dryer IN UNIT. Canned lighting throughout. Laminate floors throughout - NO carpeting. Walk in closet in the master bedroom. One car garage space and one exterior space. Pets allowed. Nothing to do but move in.
Active
$214,900
206 S Waters Edge Dr APT 101, Glendale Heights, IL 60139
2beds
988sqft
Condominium, Single Family Residence
Built in 1980
-- sqft lot
$210,600 Zestimate®
$218/sqft
$371/mo HOA
What's special
Both bathrooms remodeledCanned lighting throughoutOne exterior spaceCompletely remodeled kitchenOne car garage spaceGranite countertopsCeramic tile floor
- 9 days
- 191
- 11
Likely to sell faster than
Zillow last checked:
Listing updated:
Listed by:
Brandon Theodore 630-290-8789,
Stonetrust Realty Group, Inc.
Source: MRED as distributed by MLS GRID,MLS#: 12798488
Facts & features
Interior
Bedrooms & bathrooms
- Bedrooms: 2
- Bathrooms: 2
- Full bathrooms: 2
Rooms
- Room types: No additional rooms
Primary bedroom
- Features: Flooring (Vinyl), Bathroom (Full)
- Level: Main
- Area: 154 Square Feet
- Dimensions: 14X11
Bedroom 2
- Features: Flooring (Vinyl)
- Level: Main
- Area: 132 Square Feet
- Dimensions: 12X11
Dining room
- Features: Flooring (Vinyl)
- Level: Main
- Area: 110 Square Feet
- Dimensions: 11X10
Kitchen
- Features: Kitchen (Granite Counters), Flooring (Ceramic Tile)
- Level: Main
- Area: 110 Square Feet
- Dimensions: 11X10
Laundry
- Features: Flooring (Ceramic Tile)
- Level: Main
- Area: 9 Square Feet
- Dimensions: 3X3
Living room
- Features: Flooring (Vinyl)
- Level: Main
- Area: 208 Square Feet
- Dimensions: 16X13
Heating
- Electric
Cooling
- Wall Unit(s)
Appliances
- Included: Range, Microwave, Dishwasher, Refrigerator, Washer, Dryer, Disposal, Stainless Steel Appliance(s)
- Laundry: Main Level, Washer Hookup, In Unit
Features
- 1st Floor Bedroom, Storage, Walk-In Closet(s), Granite Counters
- Flooring: Laminate
- Basement: None
Interior area
- Total structure area: 988
- Total interior livable area: 988 sqft
Property
Parking
- Total spaces: 2
- Parking features: Garage Door Opener, Yes, Garage Owned, Detached, Unassigned, Owned, Garage
- Garage spaces: 1
- Has uncovered spaces: Yes
Accessibility
- Accessibility features: No Disability Access
Features
- Patio & porch: Patio
- Has view: Yes
- View description: Back of Property
- Has water view: Yes
- Water view: Back of Property
- Waterfront features: Pond
Lot
- Features: Common Grounds, Wetlands, Rear of Lot
Details
- Parcel number: 0222113115
- Special conditions: None
Construction
Type & style
- Home type: Condo
- Property subtype: Condominium, Single Family Residence
Materials
- Brick
- Foundation: Concrete Perimeter
- Roof: Asphalt
Condition
- New construction: No
- Year built: 1980
Utilities & green energy
- Electric: Circuit Breakers
- Sewer: Public Sewer
- Water: Lake Michigan
Community & HOA
HOA
- Has HOA: Yes
- Services included: Water, Insurance, Exterior Maintenance, Lawn Care, Scavenger, Snow Removal
- HOA fee: $371 monthly
Location
- Region: Glendale Heights
Financial & listing details
- Price per square foot: $218/sqft
- Tax assessed value: $54,350
- Annual tax amount: $3,927
- Date on market: 10/31/2026
- Ownership: Condo
Estimated market value
$210,600
$200,000 - $221,000
$1,954/mo
Price history
| Date | Event | Price |
|---|---|---|
| 10/31/2026 | Listed for sale | $214,900+7.5%$218/sqft |
Source:  MRED as distributed by MLS GRID #12798488 Report a problem | ||
| 10/7/2024 | Listing removed | $199,900$202/sqft |
Source: MRED as distributed by MLS GRID #12106403 Report a problem | ||
| 10/1/2024 | Listed for sale | $199,900$202/sqft |
Source: MRED as distributed by MLS GRID #12106403 Report a problem | ||
| 9/6/2024 | Contingent | $199,900$202/sqft |
Source: MRED as distributed by MLS GRID #12106403 Report a problem | ||
| 9/6/2024 | Listed for sale | $199,900$202/sqft |
Source: MRED as distributed by MLS GRID #12106403 Report a problem | ||
| 8/26/2024 | Contingent | $199,900$202/sqft |
Source: MRED as distributed by MLS GRID #12106403 Report a problem | ||
| 7/23/2024 | Listed for sale | $199,900$202/sqft |
Source: MRED as distributed by MLS GRID #12106403 Report a problem | ||
| 7/21/2024 | Contingent | $199,900$202/sqft |
Source: MRED as distributed by MLS GRID #12106403 Report a problem | ||
| 7/10/2024 | Listed for sale | $199,900+50.3%$202/sqft |
Source: MRED as distributed by MLS GRID #12106403 Report a problem | ||
| 5/13/2019 | Sold | $133,000+4%$135/sqft |
Source: MRED as distributed by MLS GRID #10318724 Report a problem | ||
| 3/28/2019 | Pending sale | $127,900$129/sqft |
Source: GMC Realty LTD #10318724 Report a problem | ||
| 3/24/2019 | Listed for sale | $127,900-7.3%$129/sqft |
Source: GMC Realty LTD #10318724 Report a problem | ||
| 6/26/2018 | Listing removed | $137,900$140/sqft |
Source: RE/MAX Destiny #09996268 Report a problem | ||
| 6/24/2018 | Listed for sale | $137,900+64.2%$140/sqft |
Source: RE/MAX Destiny #09996268 Report a problem | ||
| 7/18/2000 | Sold | $84,000+16.7%$85/sqft |
Source: Public Record Report a problem | ||
| 10/12/1993 | Sold | $72,000$73/sqft |
Source: Public Record Report a problem | ||
Public tax history
| Year | Property taxes | Tax assessment |
|---|---|---|
| 2025 | $3,927 | $54,350 +9.3% |
| 2024 | -- | $49,721 +9.3% |
| 2023 | $3,553 +11.7% | $45,470 +20.8% |
| 2022 | $3,182 +2.4% | $37,640 +5.2% |
| 2021 | $3,107 +6.3% | $35,770 +2.5% |
| 2020 | $2,922 +4.6% | $34,900 +4.1% |
| 2019 | $2,794 +33.8% | $33,530 +35.3% |
| 2018 | $2,089 +6.5% | $24,780 +7.9% |
| 2017 | $1,962 +7.3% | $22,970 +8% |
| 2016 | $1,829 +4.1% | $21,260 +7.2% |
| 2015 | $1,757 -12.6% | $19,840 -8.7% |
| 2014 | $2,011 -1.4% | $21,730 -3.3% |
| 2013 | $2,039 -8.2% | $22,470 -15.7% |
| 2012 | $2,221 +1% | $26,650 -9.4% |
| 2011 | $2,200 -33% | $29,430 -34.1% |
| 2010 | $3,285 +1% | $44,680 -6.9% |
| 2009 | $3,251 +1.3% | $47,970 |
| 2008 | $3,210 +4.2% | $47,970 +5.3% |
| 2007 | $3,082 +17.9% | $45,550 +18.7% |
| 2006 | $2,614 +6.8% | $38,390 +6.6% |
| 2005 | $2,447 +8.4% | $36,010 +6.8% |
| 2004 | $2,257 +4.4% | $33,720 +10% |
| 2003 | $2,163 +6.3% | $30,650 +5.4% |
| 2002 | $2,035 +13.5% | $29,070 +9.1% |
| 2001 | $1,793 +4% | $26,650 +4.9% |
| 2000 | $1,724 | $25,400 |
Find assessor info on the county website
Monthly payment
Est. payment
Payment breakdown
Explore the cost of this home by adjusting the details. Changes won't be saved.Climate risks
Neighborhood: 60139
Nearby schools
Schools provided by the listing agent
- Elementary: Black Hawk Elementary School
- Middle: Marquardt Middle School
- High: Glenbard East High School
- District: 15
Source: MRED as distributed by MLS GRID. This data may not be complete. We recommend contacting the local school district to confirm school assignments for this home.
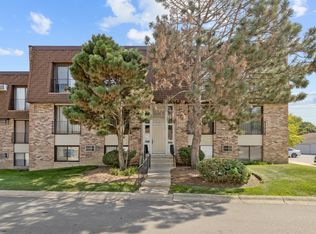
- $193,3002 bd2 ba988 sqft199 N Waters Edge Dr APT 101, Glendale Heights, IL 60139Off Market

- $192,9002 bd2 ba988 sqft199 N Waters Edge Dr APT 102, Glendale Heights, IL 60139Off Market

- $177,1002 bd2 ba988 sqft199 N Waters Edge Dr APT 201, Glendale Heights, IL 60139Off Market
- $152,0002 bd2 ba988 sqft199 N Waters Edge Dr APT 202, Glendale Heights, IL 60139Sold
Similar homes
- $209,9002 bd2 ba1.1k sqft183 N Waters Edge Dr W #301, Glendale Heights, IL 60139Active
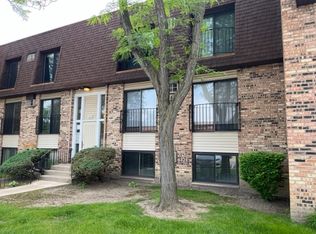 MLS ID #12633880, Kathleen Liewald, SRES, Berkshire Hathaway HomeServices Starck Real Estate. MRED as distributed by MLS GRID
- $165,0002 bd1 ba804 sqft743 E Fullerton Ave APT 105, Glendale Heights, IL 60139Active
 MLS ID #12796610, Samantha Beckett, Axxess Agent LLC. MRED as distributed by MLS GRID
- $160,0002 bd1 ba817 sqft1004 Spruce St APT 1A, Glendale Heights, IL 60139Active
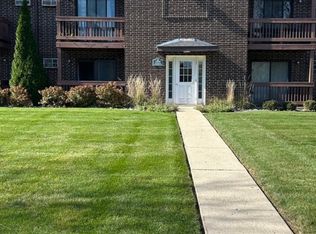 MLS ID #12792531, Bill Brown, Coldwell Banker Realty. MRED as distributed by MLS GRID
- $234,5002 bd1 ba856 sqft8300 Oak Leaf Dr APT 801, Woodridge, IL 60517Price Change
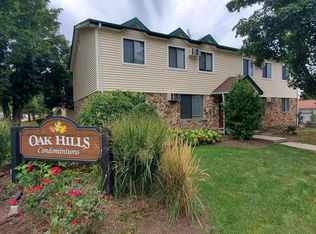 MLS ID #12802988, Misael Chacon, Beycome Brokerage Realty LLC. MRED as distributed by MLS GRID
