Incredible value for the first time buyer or downsizer. This 2br, 1bath ground level condo is now available. The unit has a very functional floorplan with large carpeted BR's that have ample closet space, The kitchen dining room combination has a large eat in area, a center island and ample countertop and cabinet space for you. The living room has a sliding glass doors that go to your private patio. Well cared for grounds and a new playground being built adjacent to the building make this unit a rare find. The unit does require TLC, cosmetic updates and some other minor repairs. The unit is being offered and sold AS IS. Motivated Seller.
New
$160,000
1004 Spruce St APT 1A, Glendale Heights, IL 60139
2beds
817sqft
Condominium, Single Family Residence
Built in 1989
-- sqft lot
$156,900 Zestimate®
$196/sqft
$366/mo HOA
What's special
Center islandPrivate patioWell cared for groundsVery functional floorplanKitchen dining room combinationAmple closet space
- 4 days
- 281
- 9
Zillow last checked:
Listing updated:
Listed by:
Bill Brown (630)291-5947,
Coldwell Banker Realty
Source: MRED as distributed by MLS GRID,MLS#: 12792531
Facts & features
Interior
Bedrooms & bathrooms
- Bedrooms: 2
- Bathrooms: 1
- Full bathrooms: 1
Rooms
- Room types: No additional rooms
Primary bedroom
- Features: Flooring (Carpet), Window Treatments (Blinds)
- Level: Main
- Area: 180 Square Feet
- Dimensions: 12X15
Bedroom 2
- Features: Flooring (Carpet), Window Treatments (Blinds)
- Level: Main
- Area: 120 Square Feet
- Dimensions: 12X10
Dining room
- Features: Flooring (Vinyl)
- Level: Main
- Area: 104 Square Feet
- Dimensions: 13X8
Kitchen
- Features: Kitchen (Eating Area-Table Space), Flooring (Vinyl)
- Level: Main
- Area: 130 Square Feet
- Dimensions: 13X10
Living room
- Features: Flooring (Carpet), Window Treatments (Curtains/Drapes)
- Level: Main
- Area: 221 Square Feet
- Dimensions: 17X13
Heating
- Electric, Baseboard
Cooling
- Window Unit(s)
Appliances
- Included: Double Oven, Dishwasher, Refrigerator
- Laundry: Common Area
Features
- Doors: Sliding Doors
- Basement: None
Interior area
- Total structure area: 0
- Total interior livable area: 817 sqft
Property
Parking
- Total spaces: 2
- Parking features: Asphalt, Unassigned, Yes, Other
Accessibility
- Accessibility features: No Disability Access
Details
- Parcel number: 0503211037
- Special conditions: None
Construction
Type & style
- Home type: Condo
- Property subtype: Condominium, Single Family Residence
Materials
- Brick
Condition
- New construction: No
- Year built: 1989
Utilities & green energy
- Electric: 100 Amp Service
- Sewer: Public Sewer
- Water: Lake Michigan
Community & HOA
Community
- Subdivision: Evergreen Condominiums
HOA
- Has HOA: Yes
- Amenities included: Bike Room/Bike Trails, Coin Laundry, Pool
- Services included: Water, Parking, Insurance, Pool, Exterior Maintenance, Lawn Care, Scavenger, Snow Removal
- HOA fee: $366 monthly
Location
- Region: Glendale Heights
Financial & listing details
- Price per square foot: $196/sqft
- Tax assessed value: $47,167
- Annual tax amount: $2,971
- Date on market: 11/1/2026
- Ownership: Condo
Estimated market value
$156,900
$149,000 - $165,000
$1,959/mo
Price history
| Date | Event | Price |
|---|---|---|
| 11/1/2026 | Listed for sale | $160,000+77.8%$196/sqft |
Source:  MRED as distributed by MLS GRID #12792531 Report a problem | ||
| 3/31/2022 | Sold | $90,000$110/sqft |
Source: Public Record Report a problem | ||
Public tax history
| Year | Property taxes | Tax assessment |
|---|---|---|
| 2025 | $3,114 +4.8% | $47,167 +8.5% |
| 2024 | $2,971 +6.1% | $43,488 +8.6% |
| 2023 | $2,800 +11.6% | $40,030 +17.4% |
| 2022 | $2,508 +32.2% | $34,110 +24.9% |
| 2021 | $1,897 +11.5% | $27,300 +8.3% |
| 2020 | $1,701 +3.1% | $25,210 +2.7% |
| 2019 | $1,650 +25.2% | $24,540 +21.2% |
| 2018 | $1,318 +32.7% | $20,240 +24% |
| 2017 | $993 +0.4% | $16,320 +4.1% |
| 2016 | $989 +2.6% | $15,670 +4.8% |
| 2015 | $964 -7.2% | $14,950 -3.2% |
| 2014 | $1,039 -64.2% | $15,440 -54.1% |
| 2013 | $2,903 +3.7% | $33,640 -4.1% |
| 2012 | $2,800 +6.6% | $35,080 -6.4% |
| 2011 | $2,626 +1.2% | $37,472 -5.4% |
| 2010 | $2,596 +3.1% | $39,600 -3.7% |
| 2009 | $2,519 -0.6% | $41,140 |
| 2008 | $2,534 +3.6% | $41,140 +4.8% |
| 2007 | $2,447 +9.5% | $39,250 +12% |
| 2006 | $2,234 +6.2% | $35,040 +7.1% |
| 2005 | $2,104 +5.3% | $32,720 +7.3% |
| 2004 | $1,998 +1.8% | $30,490 +8.4% |
| 2003 | $1,962 -3.3% | $28,130 -1.6% |
| 2002 | $2,028 +5.1% | $28,580 +7.5% |
| 2001 | $1,929 +5.3% | $26,590 +5.1% |
| 2000 | $1,833 | $25,300 |
Find assessor info on the county website
Monthly payment
Est. payment
Payment breakdown
Explore the cost of this home by adjusting the details. Changes won't be saved.Climate risks
Neighborhood: 60139
Nearby schools
Schools provided by the listing agent
- Elementary: Churchill Elementary School
- Middle: Hadley Junior High School
- High: Glenbard West High School
- District: 41
Source: MRED as distributed by MLS GRID. This data may not be complete. We recommend contacting the local school district to confirm school assignments for this home.
- $170,0002 bd1 ba817 sqft1000 Spruce St APT 1A, Glendale Heights, IL 60139For Sale
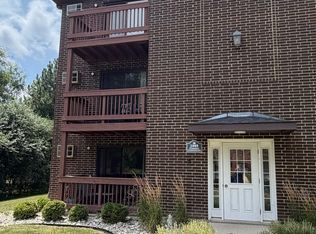
- $125,0001 bd1 ba761 sqft1000 Spruce St APT 1B, Glendale Heights, IL 60139Sold
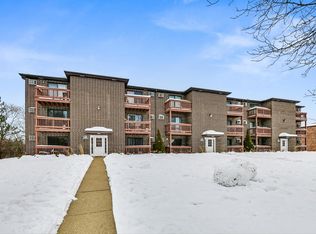
- $169,0002 bd1 ba817 sqft1000 Spruce St APT 2A, Glendale Heights, IL 60139Sold
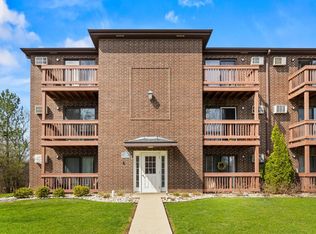
- $172,0002 bd1 ba800 sqft1000 Spruce St APT 2B, Glendale Heights, IL 60139Off Market
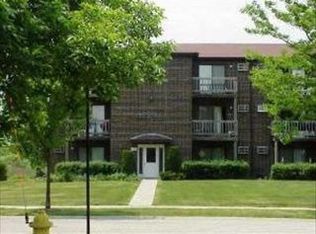
Similar homes
- $179,9002 bd2 ba917 sqft260 Shorewood Dr APT 2B, Glendale Heights, IL 60139Active
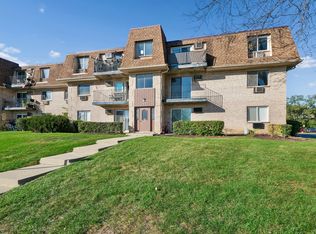 MLS ID #12795777, Erin Poynton, Baird & Warner. MRED as distributed by MLS GRID
- $129,7501 bd1 ba743 sqft234 Shorewood Dr APT Gd, Glendale Heights, IL 60139New
 MLS ID #12801499, Kelly Stetler, Compass. MRED as distributed by MLS GRID
- $170,0002 bd1 ba817 sqft1000 Spruce St APT 1A, Glendale Heights, IL 60139ActiveMLS ID #12709585, Gina Damore, CSC, Keller Williams Premiere Properties. MRED as distributed by MLS GRID
- $--2 bd1 ba928 sqft548 Timber Ridge Dr, Carol Stream, IL 60188Auction
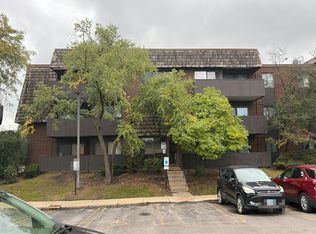 Auction.com 2
