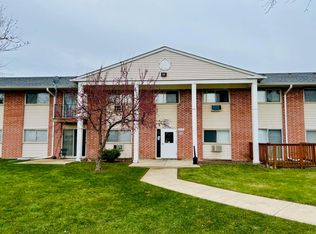
Attention all Investors and Landlords. Looking for cashflow each month? This one has a long time tenant in place and is ready to go for you. Easy Peasy! Check Out this Rarely Available 2 Bedroom Condo in the Highly Rated and Desired Glen Ellyn School District 41 and 87! This is an end unit and is sought after for it's floor plan. 5 Large Closets -including a large linen closet, coat closet, bedroom closets and large 4'X4' walk in closet for all your storage needs. Laundry Room is just steps away too. You will appreciate the well cared for landscaping, common areas and hallways in addition to the well managed and healthy financial strength of the this HOA. Monthly HOA covers so much- Gas, Water, Sewer, Garbage, Parking, Common Insurance, Pool, Landscaping, and Snow Removal. HOA has outdoor pool too. Close to Shopping, Restaurants, Entertainment, Great Western Trail, Pace Bus Stop, I-355 and I-88 makes this hidden gem exactly where you want to be. Take a look today!
Re-activated
$170,000
1000 Spruce St APT 1A, Glendale Heights, IL 60139
2beds
817sqft
Condominium, Single Family Residence
Built in 1989
-- sqft lot
$168,900 Zestimate®
$208/sqft
$366/mo HOA
What's special
Hoa has outdoor poolWell cared for landscapingEnd unitLarge linen closetCoat closet
- 48 days
- 70
- 1
Zillow last checked:
Listing updated:
Listed by:
Gina Damore, CSC 847-217-9604,
Keller Williams Premiere Properties
Source: MRED as distributed by MLS GRID,MLS#: 12709585
Facts & features
Interior
Bedrooms & bathrooms
- Bedrooms: 2
- Bathrooms: 1
- Full bathrooms: 1
Rooms
- Room types: No additional rooms
Primary bedroom
- Features: Flooring (Carpet)
- Level: Main
- Area: 150 Square Feet
- Dimensions: 10X15
Bedroom 2
- Features: Flooring (Carpet)
- Level: Main
- Area: 121 Square Feet
- Dimensions: 11X11
Dining room
- Features: Flooring (Carpet)
- Level: Main
- Area: 96 Square Feet
- Dimensions: 8X12
Kitchen
- Features: Flooring (Vinyl)
- Level: Main
- Area: 110 Square Feet
- Dimensions: 11X10
Living room
- Features: Flooring (Carpet)
- Level: Main
- Area: 204 Square Feet
- Dimensions: 12X17
Heating
- Electric
Cooling
- Wall Unit(s)
Features
- Basement: None
Interior area
- Total structure area: 0
- Total interior livable area: 817 sqft
Property
Parking
- Total spaces: 2
- Parking features: Unassigned, Off Street, Yes, Other
Accessibility
- Accessibility features: No Disability Access
Details
- Parcel number: 0503211025
- Special conditions: None
Construction
Type & style
- Home type: Condo
- Property subtype: Condominium, Single Family Residence
Materials
- Brick
Condition
- New construction: No
- Year built: 1989
Utilities & green energy
- Electric: 100 Amp Service
- Sewer: Public Sewer
- Water: Lake Michigan
Community & HOA
HOA
- Has HOA: Yes
- Amenities included: Bike Room/Bike Trails, Coin Laundry, Pool
- Services included: Water, Gas, Parking, Insurance, Pool, Exterior Maintenance, Lawn Care, Scavenger, Snow Removal
- HOA fee: $366 monthly
Location
- Region: Glendale Heights
Financial & listing details
- Price per square foot: $208/sqft
- Tax assessed value: $43,488
- Annual tax amount: $3,113
- Date on market: 7/20/2026
- Ownership: Condo
Estimated market value
$168,900
$160,000 - $177,000
$1,800/mo
Price history
| Date | Event | Price |
|---|---|---|
| 9/2/2026 | Listed for sale | $170,000$208/sqft |
Source:  MRED as distributed by MLS GRID #12709585 Report a problem MRED as distributed by MLS GRID #12709585 Report a problem | ||
| 7/26/2026 | Contingent | $170,000$208/sqft |
Source: MRED as distributed by MLS GRID #12709585 Report a problem | ||
| 7/20/2026 | Listed for sale | $170,000+44.7%$208/sqft |
Source: MRED as distributed by MLS GRID #12709585 Report a problem | ||
| 8/19/2005 | Sold | $117,500$144/sqft |
Source: Public Record Report a problem | ||
Public tax history
| Year | Property taxes | Tax assessment |
|---|---|---|
| 2024 | $2,971 +6.1% | $43,488 +8.6% |
| 2023 | $2,800 +11.6% | $40,030 +17.4% |
| 2022 | $2,508 +32.2% | $34,110 +24.9% |
| 2021 | $1,897 +11.5% | $27,300 +8.3% |
| 2020 | $1,701 +3.1% | $25,210 +2.7% |
| 2019 | $1,650 +25.2% | $24,540 +21.2% |
| 2018 | $1,318 +32.7% | $20,240 +24% |
| 2017 | $993 +0.4% | $16,320 +4.1% |
| 2016 | $989 +2.6% | $15,670 +4.8% |
| 2015 | $964 -7.2% | $14,950 -3.2% |
| 2014 | $1,039 -64.2% | $15,440 -54.1% |
| 2013 | $2,903 +3.7% | $33,640 -4.1% |
| 2012 | $2,800 +6.6% | $35,080 -6.4% |
| 2011 | $2,626 +1.2% | $37,472 -5.4% |
| 2010 | $2,596 +3.1% | $39,600 -3.7% |
| 2009 | $2,519 -0.6% | $41,140 |
| 2008 | $2,534 +3.6% | $41,140 +4.8% |
| 2007 | $2,447 +9.5% | $39,250 +12% |
| 2006 | $2,234 +6.2% | $35,040 +7.1% |
| 2005 | $2,104 +5.3% | $32,720 +7.3% |
| 2004 | $1,998 +1.8% | $30,490 +8.4% |
| 2003 | $1,962 -3.3% | $28,130 -1.6% |
| 2002 | $2,028 +5.1% | $28,580 +7.5% |
| 2001 | $1,929 +5.3% | $26,590 +5.1% |
| 2000 | $1,833 | $25,300 |
Find assessor info on the county website
Monthly payment
Est. payment
Payment breakdown
Explore the cost of this home by adjusting the details. Changes won't be saved.Climate risks
Neighborhood: 60139
Nearby schools
Schools provided by the listing agent
- Elementary: Churchill Elementary School
- Middle: Hadley Junior High School
- High: Glenbard West High School
- District: 41
Source: MRED as distributed by MLS GRID. This data may not be complete. We recommend contacting the local school district to confirm school assignments for this home.
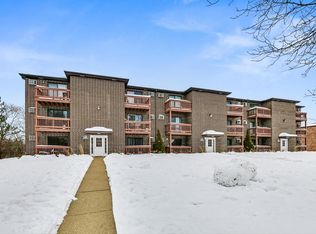
- $125,0001 bd1 ba761 sqft1000 Spruce St APT 1B, Glendale Heights, IL 60139Sold
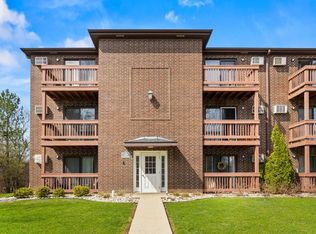
- $169,0002 bd1 ba817 sqft1000 Spruce St APT 2A, Glendale Heights, IL 60139Sold
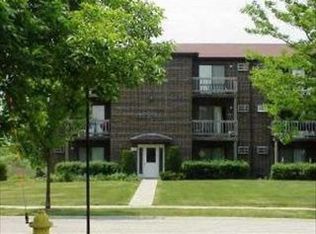
- $172,8002 bd1 ba800 sqft1000 Spruce St APT 2B, Glendale Heights, IL 60139Off Market
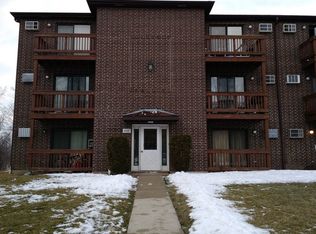
- $165,5002 bd1 ba817 sqft1000 Spruce St APT 3A, Glendale Heights, IL 60139Off Market
Similar homes
- $177,9002 bd1 ba900 sqft330 Shorewood Dr APT 3B, Glendale Heights, IL 60139Active
 MLS ID #12695763, Scott Braner, Platinum Partners Realtors. MRED as distributed by MLS GRID
 - $175,0002 bd1 ba950 sqft1577 Jill Ct APT 202, Glendale Heights, IL 60139Active
 MLS ID #12740435, Vatsal Doshi, ABR,RENE, Welcome Realty. MRED as distributed by MLS GRID
 - $159,9001 bd1 ba776 sqft105 W Elk Trl APT 105, Carol Stream, IL 60188Re-activated
 MLS ID #12727962, Edlira Gjata, Real People Realty. MRED as distributed by MLS GRID
 - $179,9001 bd1 ba750 sqft6010 Oakwood Dr APT 5D, Lisle, IL 60532New
 MLS ID #12750033, Joseph Hubeny, Hubeny Realty Inc. MRED as distributed by MLS GRID
