Welcome home to this beautifully updated 2-bedroom, 1.5-bathroom condo offering the perfect blend of comfort and convenience. Nestled in a peaceful, park-like neighborhood. Open floor plan features large living room with brand new carpet, leading to private balcony- a nice-sized outdoor retreat perfect for relaxing. Kitchen upgraded with durable, brand-new flooring and stylish updates like counter top glass backsplash, new stainless steel appliances. Brand-new carpet in both bedrooms, new doors and hardware, Master bedroom features walk-in closet. In unit Washer/dryer. * Parking & Storage: Includes a secure, one-car garage and one assigned parking spot, highly convenient extra storage space located right on the first floor. This freshly painted unit is completely ready for you to move right in. Positioned in a prime area, you are just minutes away from major expressways for an easy commute, as well as premium local stores and dining options. Monthly assessment includes gas, water, heat, parking, common area insurance, scavenger, snow removal and a lawn care. Unit can be rented investors welcomed.
Active
$235,000
2713 Northcreek Dr #2204, Woodridge, IL 60517
2beds
971sqft
Condominium, Single Family Residence
Built in 1986
-- sqft lot
$231,100 Zestimate®
$242/sqft
$446/mo HOA
What's special
Freshly painted unitPeaceful park-like neighborhoodOpen floor planOne assigned parking spotSecure one-car garageNew stainless steel appliancesNew doors and hardware
- 35 days
- 392
- 10
Zillow last checked:
Listing updated:
Listed by:
Pavlina Pacasova-Albert 708-822-8882,
Charles Rutenberg Realty of IL
Source: MRED as distributed by MLS GRID,MLS#: 12717110
Facts & features
Interior
Bedrooms & bathrooms
- Bedrooms: 2
- Bathrooms: 2
- Full bathrooms: 1
- 1/2 bathrooms: 1
Rooms
- Room types: Walk In Closet
Primary bedroom
- Features: Flooring (Carpet), Bathroom (Full)
- Level: Second
- Area: 154 Square Feet
- Dimensions: 14X11
Bedroom 2
- Features: Flooring (Carpet)
- Level: Second
- Area: 130 Square Feet
- Dimensions: 13X10
Dining room
- Features: Flooring (Carpet)
- Level: Second
- Area: 100 Square Feet
- Dimensions: 10X10
Kitchen
- Features: Flooring (Engineered Hardwood)
- Level: Second
- Area: 110 Square Feet
- Dimensions: 11X10
Living room
- Features: Flooring (Carpet), Window Treatments (Blinds)
- Level: Second
- Area: 320 Square Feet
- Dimensions: 20X16
Walk in closet
- Features: Flooring (Carpet)
- Level: Second
- Area: 25 Square Feet
- Dimensions: 5X5
Heating
- Steam, Baseboard
Cooling
- Wall Unit(s)
Appliances
- Laundry: In Unit
Features
- Basement: None
Interior area
- Total structure area: 0
- Total interior livable area: 971 sqft
Property
Parking
- Total spaces: 2
- Parking features: Asphalt, Yes, Garage Owned, Attached, Assigned, Garage
- Attached garage spaces: 1
Accessibility
- Accessibility features: No Disability Access
Details
- Parcel number: 0836316110
- Special conditions: None
Construction
Type & style
- Home type: Condo
- Property subtype: Condominium, Single Family Residence
Materials
- Vinyl Siding, Brick
Condition
- New construction: No
- Year built: 1986
- Major remodel year: 2026
Utilities & green energy
- Sewer: Public Sewer, Storm Sewer
- Water: Lake Michigan, Public
Community & HOA
Community
- Subdivision: Oak Hills
HOA
- Has HOA: Yes
- Services included: Heat, Water, Gas, Parking, Insurance, Exterior Maintenance, Lawn Care, Scavenger, Snow Removal
- HOA fee: $446 monthly
Location
- Region: Woodridge
Financial & listing details
- Price per square foot: $242/sqft
- Tax assessed value: $54,105
- Annual tax amount: $3,949
- Date on market: 7/29/2026
- Ownership: Condo
Estimated market value
$231,100
$220,000 - $243,000
$2,009/mo
Price history
| Date | Event | Price |
|---|---|---|
| 7/29/2026 | Listed for sale | $235,000+236.2%$242/sqft |
Source: MRED as distributed by MLS GRID #12717110 Report a problem | ||
| 6/9/2015 | Sold | $69,900-9.2%$72/sqft |
Source:  MRED as distributed by MLS GRID #08855053 Report a problem MRED as distributed by MLS GRID #08855053 Report a problem | ||
| 11/23/1998 | Sold | $77,000$79/sqft |
Source: Public Record Report a problem | ||
Public tax history
| Year | Property taxes | Tax assessment |
|---|---|---|
| 2024 | $3,756 +5.7% | $54,105 +9.6% |
| 2023 | $3,552 +1.3% | $49,380 +5.7% |
| 2022 | $3,507 +5.2% | $46,730 +3.9% |
| 2021 | $3,333 +1.7% | $44,960 +1.8% |
| 2020 | $3,278 +3.6% | $44,150 +4.5% |
| 2019 | $3,164 +22.2% | $42,240 +22% |
| 2018 | $2,590 +3.3% | $34,620 +3.5% |
| 2017 | $2,506 +2.4% | $33,450 +3.8% |
| 2016 | $2,448 -1.2% | $32,240 +3% |
| 2015 | $2,478 -3% | $31,300 |
| 2014 | $2,554 -16.7% | $31,300 -15.2% |
| 2013 | $3,066 +4.1% | $36,920 -3.8% |
| 2012 | $2,946 +2.8% | $38,360 -6% |
| 2011 | $2,865 -0.1% | $40,790 -6.2% |
| 2010 | $2,867 +4.1% | $43,500 -5% |
| 2009 | $2,755 +2.4% | $45,780 +1.4% |
| 2008 | $2,689 +2.5% | $45,140 +5.9% |
| 2007 | $2,622 +6% | $42,620 +9% |
| 2006 | $2,475 +5% | $39,100 +6.7% |
| 2005 | $2,356 +4.8% | $36,650 +5.9% |
| 2004 | $2,248 +4.5% | $34,610 +8.4% |
| 2003 | $2,152 +7.9% | $31,920 +4.3% |
| 2002 | $1,994 +12% | $30,610 +7.5% |
| 2001 | $1,781 +2.8% | $28,470 +5.9% |
| 2000 | $1,732 | $26,890 |
Find assessor info on the county website
Monthly payment
Est. payment
Payment breakdown
Explore the cost of this home by adjusting the details. Changes won't be saved.Climate risks
Neighborhood: 60517
Nearby schools
Schools provided by the listing agent
- Elementary: William F Murphy Elementary Scho
- Middle: Thomas Jefferson Junior High Sch
- High: Downers Grove South High School
- District: 68
Source: MRED as distributed by MLS GRID. This data may not be complete. We recommend contacting the local school district to confirm school assignments for this home.
- $183,700-- bd1 ba830 sqft2701 Northcreek Dr #1901, Woodridge, IL 60517Off Market
- $211,800-- bd1 ba963 sqft2701 Northcreek Dr APT 2, Woodridge, IL 60517Off Market
- $207,700-- bd1 ba971 sqft2701 Northcreek Dr APT 3, Woodridge, IL 60517Off Market
- $180,000-- bd1 ba971 sqft2701 Northcreek Dr UNIT 1904, Woodridge, IL 60517Sold
Similar homes
- $199,0002 bd2 ba1.1k sqft6818 Roberts Dr APT 7, Woodridge, IL 60517Active
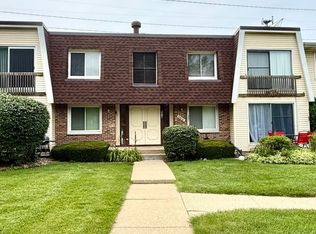 MLS ID #12701166, Nutan Bansal, ABR,CRS,GRI, Coldwell Banker Realty. MRED as distributed by MLS GRID
 - $224,9002 bd2 ba1k sqft3425 83rd St APT D13, Woodridge, IL 60517Active
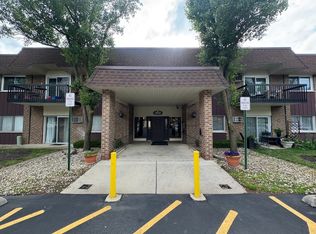 MLS ID #12682255, Ali Barghouti, eXp Realty. MRED as distributed by MLS GRID
 - $255,0002 bd2 ba1.1k sqft7030 Barrington Ct APT 204, Woodridge, IL 60517Active
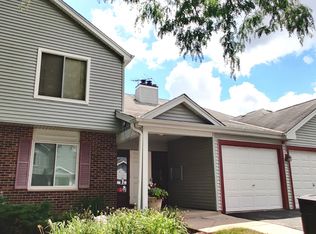 MLS ID #12670304, Samantha Swaney, GC Realty and Development. MRED as distributed by MLS GRID
 - $244,9001 bd1 ba786 sqft7311 Baybury Rd, Downers Grove, IL 60516Active
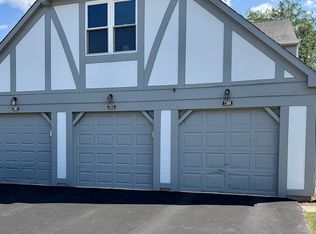 MLS ID #12741611, Leslie Ambrose, RENE,SRES, Baird & Warner. MRED as distributed by MLS GRID
