WELCOME to this beautifully updated 3 BR, 2 Full Bath rarely available 2nd floor Ranch Condo with attached garage in Villas of Deer Creek & in a quiet cul-de-sac. The quaint town of Westmont is centrally located between Clarendon Hills/Hinsdale to the East & Downers Grove to the West. As you enter this condo notice the Open Concept Floor Plan. Step out onto the Balcony & enjoy the vast Greenery Terrain OR Relax while Stargazing under the Decorative LIght Bulb Atmosphere. The "FLOOR to CEILING" Cozy ALL Stone gas starting FirePlace compliments both the Living Rm & Dining Rm combo location. The fashionable Kitchen complete with Extended Granite Countertops & Numerous Tall Cabinets with pull-out drawers & massive Pantry. Enjoy your morning coffee at the Breakfast Bar while appreciating the Lovely outside Tree Lined Views. This condo also features beautifully Renovated 2 Full Bathrooms!! The spacious New Hall Bath with soaking tub & new Black Faucets & shower head also includes an extra wall hanging storage cabinet, modern bulb lighting fixture, mirrored medicine cabinet, & marble countertop on a Luxury White Vanity. WAIT till you see the Significant size of the Primary Bedroom!! Complementary Walk-In Closet with pull-out drawers & divided clothes hanging areas. Separate sink/vanity location with Side-by Side Mirrored Medicine Cabinet with LED push button dimensional colored lighting. Then notice the Private & Totally modernized NEW Enclosed Glass Shower along with upgraded Black Faucet assembly package. BOTH 2nd & 3rd Spacious BR's with Ceiling Fans w/Lights & deep closets. Dedicated Laundry Rm with Washer, Dryer, Extra Storage Cabinets, & New Rheem Hot Water Heater (2024). NEW Windows thru-out. Newer Roof & recently exterior painting. Spacious Driveway & Attached 1 Car Garage w/EDO clickers. Conveniently located near Striking Breathtaking Parks, YMCA with so many activities, Wonderful Schools, Shopping, Restaurants & Easy access to Major Interstates, Highways, & local Metra BNSF Train. DO NOT MISS THE OPPORTUNITY TO MAKE THIS "MOVE IN READY" 3BR CONDO YOUR NEXT COMFY HOME!! COME SEE FOR YOURSELF!!
New
$326,000
5843 Doe Cir #1, Westmont, IL 60559
3beds
1,423sqft
:
Get pre-qualified$2,607/mo
Condominium, Single Family Residence
Built in 1976
-- sqft lot
$320,800 Zestimate®
$229/sqft
$331/mo HOA
What's special
Decorative light bulb atmosphereAttached garageVast greenery terrainQuiet cul-de-sacMassive pantryOpen concept floor planNew windows thru-out
- 2 days |
- 230 |
- 6 |
Zillow last checked:
Listing updated:
Listed by:
Karen Reicher 630-202-2686,
RE/MAX Enterprises
Source: MRED as distributed by MLS GRID,MLS#: 12718525
Facts & features
Interior
Bedrooms & bathrooms
- Bedrooms: 3
- Bathrooms: 2
- Full bathrooms: 2
Rooms
- Room types: Storage, Balcony/Porch/Lanai
Primary bedroom
- Features: Flooring (Wood Laminate), Window Treatments (All), Bathroom (Full)
- Level: Main
- Area: 240 Square Feet
- Dimensions: 16X15
Bedroom 2
- Features: Flooring (Wood Laminate), Window Treatments (All)
- Level: Main
- Area: 156 Square Feet
- Dimensions: 13X12
Bedroom 3
- Features: Flooring (Wood Laminate), Window Treatments (All)
- Level: Main
- Area: 132 Square Feet
- Dimensions: 12X11
Balcony porch lanai
- Level: Second
- Area: 70 Square Feet
- Dimensions: 14X5
Dining room
- Features: Flooring (Wood Laminate), Window Treatments (All)
- Level: Main
- Area: 120 Square Feet
- Dimensions: 10X12
Kitchen
- Features: Kitchen (Eating Area-Breakfast Bar, Eating Area-Table Space, Custom Cabinetry, Pantry), Flooring (Ceramic Tile), Window Treatments (All, Blinds)
- Level: Main
- Area: 160 Square Feet
- Dimensions: 16X10
Laundry
- Features: Flooring (Vinyl)
- Level: Main
- Area: 72 Square Feet
- Dimensions: 9X8
Living room
- Features: Flooring (Wood Laminate), Window Treatments (All)
- Level: Main
- Area: 322 Square Feet
- Dimensions: 23X14
Storage
- Level: Main
- Area: 60 Square Feet
- Dimensions: 10X6
Heating
- Natural Gas, Forced Air
Cooling
- Central Air
Appliances
- Included: Range, Microwave, Dishwasher, Refrigerator, Washer, Dryer, Disposal
- Laundry: Washer Hookup, In Unit
Features
- Storage
- Basement: None
- Number of fireplaces: 1
- Fireplace features: Gas Log, Gas Starter, Living Room
Interior area
- Total structure area: 0
- Total interior livable area: 1,423 sqft
Property
Parking
- Total spaces: 1
- Parking features: Asphalt, Garage Door Opener, Yes, Garage Owned, Attached, Garage
- Attached garage spaces: 1
- Has uncovered spaces: Yes
Accessibility
- Accessibility features: No Disability Access
Features
- Exterior features: Balcony
Lot
- Features: Landscaped, Mature Trees, Backs to Open Grnd
Details
- Parcel number: 0916112041
- Special conditions: None
- Other equipment: TV-Cable, Intercom, Ceiling Fan(s)
Construction
Type & style
- Home type: Condo
- Property subtype: Condominium, Single Family Residence
Materials
- Brick, Cedar
- Roof: Asphalt
Condition
- New construction: No
- Year built: 1976
- Major remodel year: 2024
Details
- Builder model: THREE BEDROOM
Utilities & green energy
- Sewer: Public Sewer
- Water: Lake Michigan
Community & HOA
Community
- Subdivision: Villas Of Deer Creek
HOA
- Has HOA: Yes
- Amenities included: Storage, Ceiling Fan, Intercom, School Bus
- Services included: Water, Parking, Insurance, Security, Exterior Maintenance, Lawn Care, Scavenger, Snow Removal
- HOA fee: $331 monthly
Location
- Region: Westmont
Financial & listing details
- Price per square foot: $229/sqft
- Tax assessed value: $76,320
- Annual tax amount: $4,424
- Date on market: 8/1/2026
- Ownership: Condo
Estimated market value
$320,800
$305,000 - $337,000
$2,516/mo
Price history
| Date | Event | Price |
|---|---|---|
| 8/1/2026 | Listed for sale | $326,000-2.7%$229/sqft |
Source:  MRED as distributed by MLS GRID #12718525 Report a problem MRED as distributed by MLS GRID #12718525 Report a problem | ||
| 7/29/2026 | Listing removed | $335,000$235/sqft |
Source: MRED as distributed by MLS GRID #12696077 Report a problem | ||
| 7/22/2026 | Price change | $335,000-1.5%$235/sqft |
Source: MRED as distributed by MLS GRID #12696077 Report a problem | ||
| 7/13/2026 | Price change | $340,000-1.4%$239/sqft |
Source: MRED as distributed by MLS GRID #12696077 Report a problem | ||
| 7/6/2026 | Listed for sale | $344,900+11.6%$242/sqft |
Source: MRED as distributed by MLS GRID #12696077 Report a problem | ||
| 7/1/2024 | Sold | $309,000+3.2%$217/sqft |
Source: MRED as distributed by MLS GRID #12030513 Report a problem | ||
| 5/20/2024 | Listing removed | -- |
Source: MRED as distributed by MLS GRID #12030513 Report a problem | ||
| 5/17/2024 | Listed for sale | $299,500$210/sqft |
Source: MRED as distributed by MLS GRID #12030513 Report a problem | ||
| 4/29/2024 | Contingent | $299,500$210/sqft |
Source: MRED as distributed by MLS GRID #12030513 Report a problem | ||
| 4/24/2024 | Listed for sale | $299,500+76.2%$210/sqft |
Source: MRED as distributed by MLS GRID #12030513 Report a problem | ||
| 1/10/2019 | Sold | $170,000-5.6%$119/sqft |
Source: MRED as distributed by MLS GRID #10116307 Report a problem | ||
| 11/15/2018 | Pending sale | $180,000$126/sqft |
Source: Coldwell Banker Residential Brokerage - Hinsdale Village #10116307 Report a problem | ||
| 10/19/2018 | Listed for sale | $180,000+10.8%$126/sqft |
Source: Coldwell Banker Residential #10116307 Report a problem | ||
| 10/27/2016 | Sold | $162,500$114/sqft |
Source: Public Record Report a problem | ||
| 6/30/2016 | Pending sale | $162,500$114/sqft |
Source: RE/MAX Action #09263994 Report a problem | ||
| 6/22/2016 | Listed for sale | $162,500+29%$114/sqft |
Source: RE/MAX Action #09263994 Report a problem | ||
| 8/23/1996 | Sold | $126,000$89/sqft |
Source: Public Record Report a problem | ||
Public tax history
| Year | Property taxes | Tax assessment |
|---|---|---|
| 2024 | $4,131 +5.8% | $76,320 +8.8% |
| 2023 | $3,904 +13.3% | $70,160 +14.1% |
| 2022 | $3,445 +7.5% | $61,490 +1.2% |
| 2021 | $3,203 +2% | $60,790 +2% |
| 2020 | $3,141 +3.3% | $59,590 |
| 2019 | $3,039 +12.6% | -- |
| 2018 | $2,699 +3.8% | $50,610 +3.9% |
| 2017 | $2,600 +16.7% | $48,700 +4.8% |
| 2016 | $2,228 +2.9% | $46,480 +6.3% |
| 2015 | $2,164 -8.2% | $43,730 -4.4% |
| 2014 | $2,358 -12.7% | $45,720 -11.6% |
| 2013 | $2,702 -16.9% | $51,710 -17.7% |
| 2012 | $3,253 +30.3% | $62,840 -6.1% |
| 2011 | $2,496 -15.9% | $66,920 -1.3% |
| 2010 | $2,967 +1% | $67,830 -5.8% |
| 2009 | $2,938 +4.4% | $71,990 |
| 2008 | $2,815 +4.7% | $71,990 +5.9% |
| 2007 | $2,690 +4.9% | $67,980 +7.1% |
| 2006 | $2,566 +14.9% | $63,470 +7.7% |
| 2005 | $2,233 -5.2% | $58,930 +7% |
| 2004 | $2,356 +0.7% | $55,080 +10% |
| 2003 | $2,341 -2.9% | $50,070 +1.7% |
| 2002 | $2,409 +2.8% | $49,230 +6.8% |
| 2001 | $2,343 +0.8% | $46,100 +3.5% |
| 2000 | $2,323 | $44,540 |
Find assessor info on the county website
Monthly payment
Est. payment
Payment breakdown
Explore the cost of this home by adjusting the details. Changes won't be saved.Climate risks
Neighborhood: 60559
Nearby schools
GreatSchools rating
- 8/10Fairmount Elementary SchoolGrades: PK-6Distance: 0.5 mi
- 7/10O Neill Middle SchoolGrades: 7-8Distance: 0.5 mi
- 5/10Community H S Dist 99 - South High SchoolGrades: 9-12Distance: 1.6 mi
Schools provided by the listing agent
- Elementary: Fairmount Elementary School
- Middle: O Neill Middle School
- High: South High School
- District: 58
Source: MRED as distributed by MLS GRID. This data may not be complete. We recommend contacting the local school district to confirm school assignments for this home.
- $300,7003 bd2 ba1.4k sqft5841 Doe Cir #2, Westmont, IL 60559Off Market
- $286,9003 bd2 ba1.4k sqft5847 Doe Cir, Westmont, IL 60559Off Market
- $276,1003 bd2 ba1.4k sqft5845 Doe Cir #6-4, Westmont, IL 60559Off Market
- $318,7003 bd2 ba1.4k sqft5847 Doe Cir #5847, Westmont, IL 60559Off Market
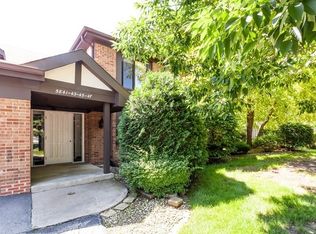
- $418,7003 bd2 ba-- sqft5841 Doe Cir, Westmont, IL 60559Off Market
- $155,1303 bd2 ba1.4k sqft5843 Doe Cir #6-1, Westmont, IL 60559Off Market
- $287,8002 bd2 ba1.1k sqft5827 Doe Cir #7-3, Westmont, IL 60559Off Market
- $311,6003 bd2 ba1.4k sqft5823 Doe Cir #5823, Westmont, IL 60559Off Market
A local agent can set up tours, give advice and negotiate with sellers.
A local lender can help you make sure your offer is ready when you are.
Similar homes
- $384,9003 bd2 ba1.7k sqft668 Forest Way, Bolingbrook, IL 60440New
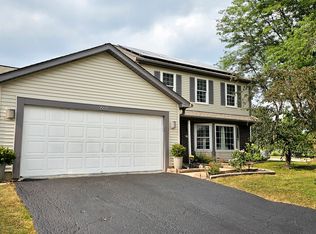 MLS ID #12694113, Rizwan Sultanally, Fathom Realty IL LLC. MRED as distributed by MLS GRID
 - $312,0002 bd2 ba1.1k sqft8090 Garfield Ave APT 3-1, Burr Ridge, IL 60527Active
 MLS ID #12667670, Denise Hoekstra, RE/MAX 1st Service. MRED as distributed by MLS GRID
 - $289,9002 bd2 ba1.2k sqft11241 S Cherry Ct #56B, Palos Hills, IL 60465New
 MLS ID #12719186, John Groebe, Coldwell Banker Realty. MRED as distributed by MLS GRID
 - $319,9002 bd2 ba1.1k sqft1111 Burlington Ave Unit 402, Lisle, IL 60532Active
 MLS ID #12679415, Sandra Stewart, ABR,GRI, RE/MAX Suburban. MRED as distributed by MLS GRID
 - $270,0003 bd2 ba1.4k sqft1430 Stonebridge Trl APT 1, Wheaton, IL 60189NewMLS ID #12714242, Rebecca Phillips, @properties Christies International Real Estate. MRED as distributed by MLS GRID
- $330,0003 bd2 ba1.1k sqft7541 S Hamilton Ave, Chicago, IL 60620NewMLS ID #12719765, Rowena Cheng, Richland Global Inc. MRED as distributed by MLS GRID
- $344,9004 bd2 ba1.8k sqft24 Marnel Rd, Montgomery, IL 60538NewMLS ID #12720987, Diana Chapa, eXp Realty. MRED as distributed by MLS GRID
- $274,9002 bd2 ba1.2k sqft540 Biesterfield Rd APT 303, Elk Grove Village, IL 60007NewMLS ID #12714037, Margaret Hauer, HomeSmart Connect LLC. MRED as distributed by MLS GRID
- $270,0002 bd2 ba1.2k sqft9410 S 77th Ct APT 2E, Hickory Hills, IL 60457NewMLS ID #12714224, Klaudia Zawislak, Hometown Real Estate Group. MRED as distributed by MLS GRID
- $338,0002 bd2 ba1.1k sqft1033 Busse Hwy APT 2A, Park Ridge, IL 60068NewMLS ID #12715376, Halina Latuszek, K & L REALTY, INC. MRED as distributed by MLS GRID
- $324,9992 bd2 ba1.8k sqft7313 W 154th St #44, Orland Park, IL 60462NewMLS ID #12719586, Leticia Trevino, RE/MAX 10. MRED as distributed by MLS GRID
- $270,0003 bd2 ba1.1k sqft6S010 Steeple Run Dr APT 2D, Naperville, IL 60540ActiveMLS ID #12580019, Gary Eggert, The Promised Land Co.. MRED as distributed by MLS GRID
- $370,0002 bd2 ba1.5k sqft1932 Margaret Ct, Aurora, IL 60505NewMLS ID #12721762, Diane O'Connor, Select a Fee RE System. MRED as distributed by MLS GRID
- $322,0004 bd2 ba1.7k sqft7630 Odell Ave, Bridgeview, IL 60455ActiveMLS ID #12714619, Naim Dabeca, CSC,PSA, N D Realty. MRED as distributed by MLS GRID
- $350,0003 bd2 ba1.6k sqft1738 Newport St, Glendale Heights, IL 60139ActiveMLS ID #12710802, Ahmed Shakir, ARNI Realty Incorporated. MRED as distributed by MLS GRID
- $334,9003 bd2 ba1.7k sqft9808 Mill Dr W #2B, Palos Park, IL 60464ActiveMLS ID #12631251, Diana Dambrauskiene, Re/Max Millennium. MRED as distributed by MLS GRID
- $384,0002 bd3 ba1.8k sqft8575 Sandalwood Dr, Darien, IL 60561ActiveMLS ID #12678471, Melissa Nowak, Ridge Realty and Assocs Inc.. MRED as distributed by MLS GRID
- $324,9002 bd3 ba1.5k sqft30W023 Laurel Ct, Warrenville, IL 60555ActiveMLS ID #12703164, Beth Gorz, Keller Williams Premiere Properties. MRED as distributed by MLS GRID
- $290,0003 bd3 ba1.3k sqft140 Julie Rd, Bolingbrook, IL 60440ActiveMLS ID #12702448, Anthony Erney, RE Closing Professionals Corp. MRED as distributed by MLS GRID
- $229,0002 bd2 ba1.3k sqft4021 W 93rd Pl APT 1W, Oak Lawn, IL 60453NewMLS ID #12718417, Brian Ploszay, Altura Realty Inc.. MRED as distributed by MLS GRID
