It's hot, and the pool is open! Welcome home to this beautifully maintained 2-bedroom, 2.5-bath townhome tucked away on a quiet cul-de-sac in the desirable Maple Hill community. From the moment you step inside, you'll be impressed by the dramatic two-story living room filled with natural light and highlighted by a cozy fireplace, creating a warm and inviting space to relax or entertain. The renovated kitchen features quartz countertops, pantry with pull-out drawers, ample cabinet space, an eye catching backsplash, and opens seamlessly to the dining area. Upstairs you'll find a versatile loft-perfect for a home office, reading nook, workout space, or easily convert into a third bedroom. The spacious primary suite offers vaulted ceilings, dual closets, and a private bath with double sinks and a walk-in shower. Convenient second-floor living includes an additional bedroom and full bath, while the main level also features a laundry room and powder room. Step outside to your private patio overlooking peaceful landscaped grounds. Enjoy maintenance-free living with access to the neighborhood pool, clubhouse, walking paths, and nearby forest preserves. Complete with a 2-car attached garage and an unbeatable location close to shopping, dining, major highways, and everything Warrenville and nearby Naperville have to offer, this move-in ready home is priced to sell, and one you won't want to miss!
Active
Price cut: $5K (7/24)
$324,900
30W023 Laurel Ct, Warrenville, IL 60555
2beds
1,558sqft
:
Get pre-qualified$2,615/mo
Townhouse, Single Family Residence
Built in 1990
1,558 Square Feet Lot
$-- Zestimate®
$209/sqft
$391/mo HOA
What's special
Cozy fireplaceVersatile loftWalking pathsNearby forest preservesQuiet cul-de-sacPantry with pull-out drawersRenovated kitchen
- 24 days |
- 984 |
- 68 |
Likely to sell faster than
Zillow last checked:
Listing updated:
Listed by:
Beth Gorz 630-361-4288,
Keller Williams Premiere Properties
Source: MRED as distributed by MLS GRID,MLS#: 12703164
Facts & features
Interior
Bedrooms & bathrooms
- Bedrooms: 2
- Bathrooms: 3
- Full bathrooms: 2
- 1/2 bathrooms: 1
Rooms
- Room types: Loft
Primary bedroom
- Features: Flooring (Carpet), Bathroom (Full)
- Level: Second
- Area: 165 Square Feet
- Dimensions: 15X11
Bedroom 2
- Features: Flooring (Carpet)
- Level: Second
- Area: 110 Square Feet
- Dimensions: 11X10
Dining room
- Features: Flooring (Carpet)
- Level: Main
- Area: 110 Square Feet
- Dimensions: 11X10
Kitchen
- Features: Flooring (Wood Laminate)
- Level: Main
- Area: 121 Square Feet
- Dimensions: 11X11
Laundry
- Level: Main
- Area: 24 Square Feet
- Dimensions: 4X6
Living room
- Features: Flooring (Carpet)
- Level: Main
- Area: 224 Square Feet
- Dimensions: 16X14
Loft
- Features: Flooring (Carpet)
- Level: Second
- Area: 110 Square Feet
- Dimensions: 11X10
Heating
- Natural Gas
Cooling
- Central Air
Appliances
- Included: Range, Dishwasher, Refrigerator, Washer, Dryer, Water Softener
- Laundry: Main Level, In Unit
Features
- Vaulted Ceiling(s), Granite Counters, Quartz Counters
- Windows: Screens, Drapes
- Basement: None
- Number of fireplaces: 1
- Fireplace features: Wood Burning, Gas Starter, Living Room
Interior area
- Total structure area: 0
- Total interior livable area: 1,558 sqft
Property
Parking
- Total spaces: 2
- Parking features: Asphalt, Garage Door Opener, Yes, Garage Owned, Attached, Garage
- Attached garage spaces: 2
- Has uncovered spaces: Yes
Accessibility
- Accessibility features: No Disability Access
Features
- Patio & porch: Patio
- Pool features: In Ground
Lot
- Size: 1,558 Square Feet
Details
- Parcel number: 0421408035
- Special conditions: None
- Other equipment: Water-Softener Owned, Ceiling Fan(s)
Construction
Type & style
- Home type: Townhouse
- Property subtype: Townhouse, Single Family Residence
Materials
- Vinyl Siding, Brick
- Foundation: Concrete Perimeter
- Roof: Asphalt
Condition
- New construction: No
- Year built: 1990
Details
- Builder model: Bradford
Utilities & green energy
- Electric: Circuit Breakers
- Sewer: Public Sewer
- Water: Shared Well
Community & HOA
Community
- Subdivision: Maple Hill
HOA
- Has HOA: Yes
- Amenities included: Party Room, Pool, Ceiling Fan, Patio
- Services included: Insurance, Clubhouse, Pool, Exterior Maintenance, Lawn Care, Scavenger, Snow Removal
- HOA fee: $391 monthly
Location
- Region: Warrenville
Financial & listing details
- Price per square foot: $209/sqft
- Tax assessed value: $94,522
- Annual tax amount: $7,594
- Date on market: 7/14/2026
- Ownership: Fee Simple
Estimated market value
Not available
Estimated sales range
Not available
Not available
Price history
| Date | Event | Price |
|---|---|---|
| 7/24/2026 | Price change | $324,900-1.5%$209/sqft |
Source:  MRED as distributed by MLS GRID #12703164 Report a problem MRED as distributed by MLS GRID #12703164 Report a problem | ||
| 7/14/2026 | Listed for sale | $329,900-7.5%$212/sqft |
Source: MRED as distributed by MLS GRID #12703164 Report a problem | ||
| 7/8/2026 | Listing removed | $356,818$229/sqft |
Source: MRED as distributed by MLS GRID #12665804 Report a problem | ||
| 7/1/2026 | Listed for sale | $356,818+119.6%$229/sqft |
Source: MRED as distributed by MLS GRID #12665804 Report a problem | ||
| 9/16/2015 | Sold | $162,500-5.5%$104/sqft |
Source: MRED as distributed by MLS GRID #08931214 Report a problem | ||
| 8/19/2015 | Pending sale | $171,900$110/sqft |
Source: RE/MAX Suburban #08931214 Report a problem | ||
| 8/7/2015 | Price change | $171,900-1.7%$110/sqft |
Source: RE/MAX Suburban #08931214 Report a problem | ||
| 7/10/2015 | Price change | $174,900-2.5%$112/sqft |
Source: RE/MAX Suburban #08931214 Report a problem | ||
| 6/23/2015 | Price change | $179,400-0.3%$115/sqft |
Source: RE/MAX Suburban #08931214 Report a problem | ||
| 5/22/2015 | Listed for sale | $179,900+5.8%$115/sqft |
Source: RE/MAX Suburban #08931214 Report a problem | ||
| 7/30/2002 | Sold | $170,000$109/sqft |
Source: Public Record Report a problem | ||
Public tax history
| Year | Property taxes | Tax assessment |
|---|---|---|
| 2024 | $7,202 +7.1% | $94,522 +9.5% |
| 2023 | $6,726 -0.4% | $86,330 +7% |
| 2022 | $6,753 +3.9% | $80,690 +4.3% |
| 2021 | $6,498 +2.4% | $77,350 +3.1% |
| 2020 | $6,344 +3.6% | $75,000 +5% |
| 2019 | $6,124 +5% | $71,420 +6% |
| 2018 | $5,834 +3.2% | $67,380 +5.2% |
| 2017 | $5,655 +3.6% | $64,030 +7.3% |
| 2016 | $5,456 -4.1% | $59,700 +8% |
| 2015 | $5,689 -11.6% | $55,260 +3.1% |
| 2014 | $6,433 -1.1% | $53,610 -3.5% |
| 2013 | $6,504 +2.7% | $55,570 -9.1% |
| 2012 | $6,336 +2.8% | $61,120 -9.5% |
| 2011 | $6,163 +1.2% | $67,550 -7.2% |
| 2010 | $6,089 +3.7% | $72,830 -4.4% |
| 2009 | $5,871 +0.9% | $76,170 |
| 2008 | $5,818 +28.1% | $76,170 +22.9% |
| 2005 | $4,542 +5.5% | $61,970 +6.1% |
| 2004 | $4,304 +2% | $58,400 +7% |
| 2003 | $4,221 | $54,570 |
Find assessor info on the county website
Monthly payment
Est. payment
Payment breakdown
Explore the cost of this home by adjusting the details. Changes won't be saved.Climate risks
Neighborhood: 60555
Nearby schools
GreatSchools rating
- 5/10Currier Elementary SchoolGrades: K-5Distance: 0.9 mi
- 6/10Leman Middle SchoolGrades: 6-8Distance: 1.8 mi
- 5/10Community High SchoolGrades: 9-12Distance: 2.2 mi
Schools provided by the listing agent
- Elementary: Currier Elementary School
- Middle: Leman Middle School
- High: Community High School
- District: 33
Source: MRED as distributed by MLS GRID. This data may not be complete. We recommend contacting the local school district to confirm school assignments for this home.
- $330,5002 bd2 ba856 sqft30W019 Laurel Ct, Warrenville, IL 60555Off Market
- $335,7003 bd3 ba1.5k sqft30W015 Laurel Ct, Warrenville, IL 60555Off Market
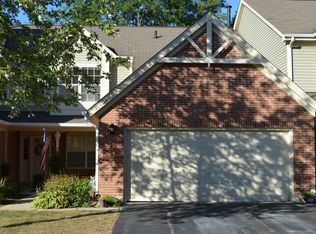
- $342,6002 bd3 ba1.5k sqft30W013 Laurel Ct, Warrenville, IL 60555Off Market
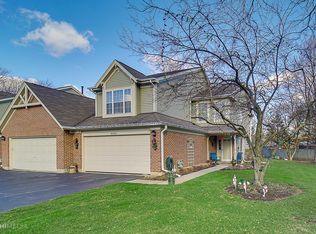
- $366,6002 bd3 ba1.7k sqft30W025 Laurel Ct, Warrenville, IL 60555Off Market
- $346,3002 bd2 ba1.5k sqft30W021 Laurel Ct, Warrenville, IL 60555Off Market
- $323,600-- bd-- ba1.5k sqft30W017 Laurel Ct, Warrenville, IL 60555Off Market
- $306,700-- bd-- ba890 sqft30W027 Laurel Ct, Warrenville, IL 60555Off Market
- $355,6002 bd3 ba1.5k sqft30W021 Penny Ln, Warrenville, IL 60555Off Market
A local agent can set up tours, give advice and negotiate with sellers.
A local lender can help you make sure your offer is ready when you are.
Similar homes
- $399,9003 bd2 ba1.6k sqft(Undisclosed Address), Warrenville, IL 60555Active
 MLS ID #12679688, Inga Sapalaite, GRI, US HOUSE REALTY. MRED as distributed by MLS GRID
 - $370,0002 bd2 ba1.5k sqft1932 Margaret Ct, Aurora, IL 60505Active
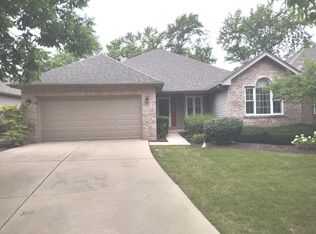 MLS ID #12721762, Diane O'Connor, Select a Fee RE System. MRED as distributed by MLS GRID
 - $285,0002 bd2 ba1.4k sqft1061 Rockport Dr #9-3, Carol Stream, IL 60188New
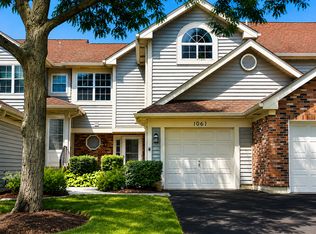 MLS ID #12724690, Colleen Berg, Berg Properties. MRED as distributed by MLS GRID
 - $305,0002 bd2 ba1.2k sqft0S099 Lee Ct Unit 101, Winfield, IL 60190Active
 MLS ID #12710391, Rhonda Wachula, ABR,CNC, RE/MAX Properties Northwest. MRED as distributed by MLS GRID
 - $319,9003 bd2 ba1.4k sqft5843 Doe Cir #1, Westmont, IL 60559Price ChangeMLS ID #12718525, Karen Reicher, RE/MAX Enterprises. MRED as distributed by MLS GRID
- $310,0002 bd3 ba1.3k sqft14528 Thomas Jefferson Dr, Plainfield, IL 60544ActiveMLS ID #12713379, Ben Zerfas, CNC, Charles Rutenberg Realty of IL. MRED as distributed by MLS GRID
- $350,0003 bd3 ba1.5k sqft2303 Hudson Cir, Aurora, IL 60502Price ChangeMLS ID #12689927, Justin Booker, Coldwell Banker Realty. MRED as distributed by MLS GRID
- $279,9002 bd2 ba1.2k sqft1045 Woodview Ct, Aurora, IL 60502ActiveMLS ID #12677783, Edward Dring, Superior Homes Realty. MRED as distributed by MLS GRID
- $302,0002 bd2 ba1.2k sqft2436 Salem Ct APT B2, Woodridge, IL 60517NewMLS ID #12726585, Jeffrey Sklar, Beycome Brokerage Realty LLC. MRED as distributed by MLS GRID
- $280,0002 bd3 ba1.3k sqft661 Lincoln Station Dr, Oswego, IL 60543Price ChangeMLS ID #12664886, Ben Zerfas, CNC, Charles Rutenberg Realty of IL. MRED as distributed by MLS GRID
- $254,0002 bd2 ba1.2k sqft2167 Lake Ridge Dr, Glendale Heights, IL 60139Price ChangeMLS ID #12677740, Jim Lewinski, Affordable Real Estate, Inc.. MRED as distributed by MLS GRID
- $410,0002 bd3 ba1.6k sqft4154 Irving Rd, Aurora, IL 60504NewMLS ID #12723561, Jeffrey Sklar, Beycome Brokerage Realty LLC. MRED as distributed by MLS GRID
- $315,0002 bd3 ba1.2k sqft1609 Orchard Ave, Schaumburg, IL 60193ActiveMLS ID #12694562, Ashoor Youmara, American International Realty. MRED as distributed by MLS GRID
- $280,0002 bd3 ba1.3k sqft(Undisclosed Address), Aurora, IL 60504ActiveMLS ID #12649927, Pat Murray, ABR,CNC,GRI,SFR, Berkshire Hathaway HomeServices Chicago. MRED as distributed by MLS GRID
- $323,6502 bd2 ba1.8k sqft710 S Mecosta Ln, Romeoville, IL 60446NewMLS ID #12723126, Morris H Snitowsky, Century 21 Circle. MRED as distributed by MLS GRID
- $399,0002 bd4 ba2.2k sqft494 Vaughn Cir, Aurora, IL 60502ActiveMLS ID #12720339, Bruce Stafford, Infiniti Properties, Inc.. MRED as distributed by MLS GRID
- $310,0002 bd2 ba1.1k sqft1069 Talbots Ln, Elk Grove Village, IL 60007ActiveMLS ID #12701075, Dennis Toomey, ABR,CRS,GRI, RE/MAX Action. MRED as distributed by MLS GRID
- $299,9002 bd2 ba1.1k sqft1294 Downing St, Roselle, IL 60172ActiveMLS ID #12670168, Esmeralda Campos, Coldwell Banker Realty. MRED as distributed by MLS GRID
- $290,0003 bd3 ba1.3k sqft140 Julie Rd, Bolingbrook, IL 60440ActiveMLS ID #12702448, Anthony Erney, RE Closing Professionals Corp. MRED as distributed by MLS GRID
- $270,0003 bd2 ba1.4k sqft1430 Stonebridge Trl APT 1, Wheaton, IL 60189ActiveMLS ID #12714242, Rebecca Phillips, @properties Christies International Real Estate. MRED as distributed by MLS GRID
