This rare condo has 3 bedroom, 2 full baths, a 1 car garage and is conveniently located on the first level of The Streams of Wheaton Subdivision. The large Living Room with a cozy fireplace, has a sliding glass door that leads to the tranquil, well maintained patio with beautiful trees and shrubs. The Dining Room is perfect for family gatherings. The Master bedroom has 2 walk-in closets. There are two other good sized bedrooms.
Active
$260,000
1430 Stonebridge Trl APT 1, Wheaton, IL 60189
3beds
1,449sqft
Condominium, Single Family Residence
Built in 1973
-- sqft lot
$-- Zestimate®
$179/sqft
$745/mo HOA
What's special
Cozy fireplaceBeautiful trees and shrubsSliding glass doorTranquil well maintained patio
- --
- 493
- views
- 16
- saves
Zillow last checked:
Listing updated:
Listed by:
Rebecca Phillips 630-536-9887,
@properties Christies International Real Estate
Source: MRED as distributed by MLS GRID,MLS#: 12714242
Facts & features
Interior
Bedrooms & bathrooms
- Bedrooms: 3
- Bathrooms: 2
- Full bathrooms: 2
Rooms
- Room types: No additional rooms
Primary bedroom
- Features: Flooring (Carpet), Bathroom (Full)
- Level: Main
- Area: 180 Square Feet
- Dimensions: 15X12
Bedroom 2
- Features: Flooring (Carpet)
- Level: Main
- Area: 132 Square Feet
- Dimensions: 12X11
Bedroom 3
- Features: Flooring (Carpet)
- Level: Main
- Area: 132 Square Feet
- Dimensions: 12X11
Dining room
- Features: Flooring (Carpet)
- Level: Main
- Area: 120 Square Feet
- Dimensions: 12X10
Kitchen
- Features: Flooring (Vinyl)
- Level: Main
- Area: 120 Square Feet
- Dimensions: 12X10
Living room
- Features: Flooring (Carpet)
- Level: Main
- Area: 325 Square Feet
- Dimensions: 25X13
Heating
- Natural Gas, Forced Air
Cooling
- Central Air
Appliances
- Included: Range, Dishwasher, Refrigerator
- Laundry: Washer Hookup, Gas Dryer Hookup, In Unit
Features
- Basement: None
- Number of fireplaces: 1
- Fireplace features: Living Room
Interior area
- Total structure area: 1,449
- Total interior livable area: 1,449 sqft
Property
Parking
- Total spaces: 1
- Parking features: Asphalt, Garage Door Opener, Yes, Garage Owned, Detached, Garage
- Garage spaces: 1
- Has uncovered spaces: Yes
Accessibility
- Accessibility features: No Disability Access
Details
- Parcel number: 0519413009
- Special conditions: None
Construction
Type & style
- Home type: Condo
- Property subtype: Condominium, Single Family Residence
Materials
- Cedar
- Foundation: Concrete Perimeter
- Roof: Asphalt
Condition
- New construction: No
- Year built: 1973
Utilities & green energy
- Electric: 100 Amp Service
- Sewer: Public Sewer
- Water: Lake Michigan
Community & HOA
Community
- Security: Carbon Monoxide Detector(s)
- Subdivision: The Streams
HOA
- Has HOA: Yes
- Amenities included: Bike Room/Bike Trails, Patio, School Bus
- Services included: Water, Gas, Insurance, Exterior Maintenance, Lawn Care, Scavenger, Snow Removal
- HOA fee: $745 monthly
Location
- Region: Wheaton
Financial & listing details
- Price per square foot: $179/sqft
- Tax assessed value: $85,074
- Annual tax amount: $1,429
- Date on market: 7/29/2026
- Ownership: Condo
Estimated market value
Not available
Estimated sales range
Not available
Not available
Price history
| Date | Event | Price |
|---|---|---|
| 6/5/2002 | Sold | $148,000+3.9%$102/sqft |
Source: Public Record Report a problem | ||
| 1/17/2002 | Sold | $142,500+15.9%$98/sqft |
Source: Public Record Report a problem | ||
| 1/4/2001 | Sold | $123,000$85/sqft |
Source: Public Record Report a problem | ||
Public tax history
| Year | Property taxes | Tax assessment |
|---|---|---|
| 2025 | $4,195 +193.6% | $85,074 +8.5% |
| 2024 | $1,429 -4.6% | $78,438 +8.6% |
| 2023 | $1,498 -20.4% | $72,200 +35.3% |
| 2022 | $1,883 -2.2% | $53,380 +2.4% |
| 2021 | $1,924 -0.7% | $52,110 +0.9% |
| 2020 | $1,937 -0.5% | $51,620 +2.7% |
| 2019 | $1,947 -1.2% | $50,250 +9.2% |
| 2018 | $1,970 -2.4% | $46,000 +10.5% |
| 2017 | $2,019 -2.9% | $41,620 +4.2% |
| 2016 | $2,079 -4.1% | $39,950 +4.8% |
| 2015 | $2,168 -20.2% | $38,110 -15% |
| 2014 | $2,718 +2.9% | $44,830 -0.3% |
| 2013 | $2,641 +3.9% | $44,960 -4.1% |
| 2012 | $2,541 +9.9% | $46,880 -6.4% |
| 2011 | $2,313 -11.3% | $50,065 -3.6% |
| 2010 | $2,607 +30.1% | $51,910 -3.7% |
| 2009 | $2,004 +1.1% | $53,930 |
| 2008 | $1,982 -3.1% | $53,930 +4.8% |
| 2007 | $2,046 -4.2% | $51,460 -7% |
| 2006 | $2,136 -4.1% | $55,330 +7.1% |
| 2005 | $2,227 -1.6% | $51,670 +7.3% |
| 2004 | $2,263 -9.1% | $48,160 +8.4% |
| 2003 | $2,489 +11.9% | $44,420 +11% |
| 2002 | $2,225 +3.6% | $40,020 +7.5% |
| 2001 | $2,148 +3.7% | $37,230 +5.1% |
| 2000 | $2,071 | $35,420 |
Find assessor info on the county website
Monthly payment
Est. payment
Payment breakdown
Explore the cost of this home by adjusting the details. Changes won't be saved.Climate risks
Neighborhood: 60189
Nearby schools
Schools provided by the listing agent
- Elementary: Madison Elementary School
- Middle: Edison Middle School
- High: Wheaton Warrenville South H S
- District: 200
Source: MRED as distributed by MLS GRID. This data may not be complete. We recommend contacting the local school district to confirm school assignments for this home.
- $251,5002 bd2 ba1.1k sqft1420 Stonebridge Trl APT 1-3, Wheaton, IL 60189Sold
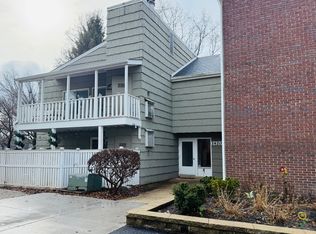
- $190,300-- bd1 ba874 sqft1420 Stonebridge Trl APT 1-4, Wheaton, IL 60189Off Market
- $232,1002 bd2 ba1.1k sqft1420 Stonebridge Trl APT 1-2, Wheaton, IL 60189Off Market
- $250,8002 bd2 ba1.1k sqft1420 Stonebridge Trl APT 1, Wheaton, IL 60189Off Market
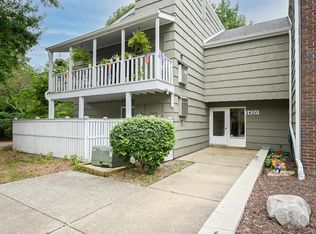
Similar homes
- $259,9002 bd1 ba968 sqft1670 Monticello Ct Unit B, Wheaton, IL 60189New
 MLS ID #12773707, Colleen Berg, Berg Properties. MRED as distributed by MLS GRID
 - $265,0002 bd2 ba1.4k sqft2S758 Winchester Cir W Unit 3, Warrenville, IL 60555New
 MLS ID #12776056, Aracely Avila, Coldwell Banker Realty. MRED as distributed by MLS GRID
 - $319,9003 bd2 ba1.2k sqft215 Walters Ln APT 1B, Itasca, IL 60143For Sale By Owner

- $365,0003 bd2 ba1.6k sqft37 Arboretum Dr #1, Lombard, IL 60148New
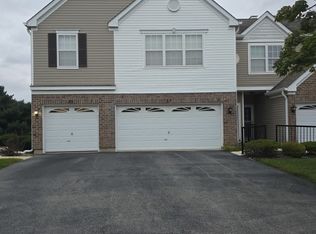 MLS ID #12776384, Rochelle Millsapp, ABR,PSA,RENE, Visions Manifested Realty LLC. MRED as distributed by MLS GRID
