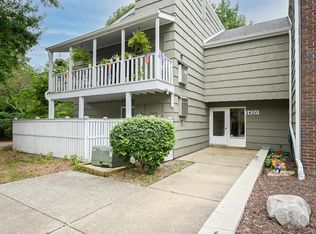
SELLERS ARE OFFERING A HOME WARRANTY FOR ADDED PEACE OF MIND. Inviting first-floor condo offering the perfect mix of comfort and convenience! Enjoy easy access with no stairs and a bright open layout. This freshly painted condo offers many updates including an updated kitchen with quartz countertops, stainless steel appliances, and subway tile backsplash. Additional cabinets have been added for extra storage and countertop space. The living room centerpiece-a fireplace updated with new tile and a custom mantle, adds warmth and charm to the space. The primary bathroom features an updated shower and modern vanity. New LVP flooring throughout. Three sliding doors open to an L-shaped patio, creating two separate outdoor areas offering flexible options for seating, dining, and outdoor enjoyment. Unique opportunity: this is the only unit in the building featuring IN-UNIT LAUNDRY. Monthly assessments include gas, water, waste, exterior maintenance, lawn care, snow removal, and yearly pest control. Enjoy long, hot showers, wash those clothes whenever you need, and light a fire every night during those chilly winter months, all without the worry of rising water or gas costs. Additional features include a one car garage and two storage spaces. Newer roof and HWH (communal).
Closed
Zillow last checked:
Listing updated:
Bought with:
Joanna M Nytko
HomeSmart Connect LLC
Joanna M Nytko
HomeSmart Connect LLC
Source: MRED as distributed by MLS GRID,MLS#: 12562689
Price history
| Date | Event | Price |
|---|---|---|
| 3/10/2026 | Sold | $251,500+2.7%$214/sqft |
Source:  MRED as distributed by MLS GRID #12562689 Report a problem MRED as distributed by MLS GRID #12562689 Report a problem | ||
| 2/8/2026 | Contingent | $245,000$209/sqft |
Source: MRED as distributed by MLS GRID #12562689 Report a problem | ||
| 2/8/2026 | Listed for sale | $245,000$209/sqft |
Source: MRED as distributed by MLS GRID #12562689 Report a problem | ||
| 12/29/2025 | Listing removed | $245,000$209/sqft |
Source: MRED as distributed by MLS GRID #12514166 Report a problem | ||
| 11/9/2025 | Listed for sale | $245,000-2%$209/sqft |
Source: MRED as distributed by MLS GRID #12514166 Report a problem | ||
| 11/9/2025 | Listing removed | $249,900$213/sqft |
Source: MRED as distributed by MLS GRID #12500794 Report a problem | ||
| 11/1/2025 | Price change | $249,900-2%$213/sqft |
Source: MRED as distributed by MLS GRID #12500794 Report a problem | ||
| 10/28/2025 | Price change | $255,000-1.9%$217/sqft |
Source: MRED as distributed by MLS GRID #12500794 Report a problem | ||
| 10/21/2025 | Listed for sale | $260,000-5.4%$221/sqft |
Source: MRED as distributed by MLS GRID #12500794 Report a problem | ||
| 10/21/2025 | Listing removed | $274,900$234/sqft |
Source: MRED as distributed by MLS GRID #12495009 Report a problem | ||
| 10/19/2025 | Listed for sale | $274,900+79.8%$234/sqft |
Source: MRED as distributed by MLS GRID #12495009 Report a problem | ||
| 1/3/2022 | Sold | $152,900-1.3%$130/sqft |
Source: MRED as distributed by MLS GRID #11266466 Report a problem | ||
| 11/19/2021 | Contingent | $154,900$132/sqft |
Source: MRED as distributed by MLS GRID #11266466 Report a problem | ||
| 11/9/2021 | Listed for sale | $154,900+23.9%$132/sqft |
Source: MRED as distributed by MLS GRID #11266466 Report a problem | ||
| 6/16/2015 | Sold | $125,000-3.8%$106/sqft |
Source: Public Record Report a problem | ||
| 5/6/2015 | Pending sale | $130,000$111/sqft |
Source: Coldwell Banker Residential Brokerage - Hinsdale Village #08885008 Report a problem | ||
| 4/23/2015 | Price change | $130,000-1.5%$111/sqft |
Source: Coldwell Banker Residential Brokerage - Hinsdale Village #08885008 Report a problem | ||
| 4/9/2015 | Listed for sale | $132,000-22.8%$112/sqft |
Source: Coldwell Banker Residential #08885008 Report a problem | ||
| 2/5/2015 | Listing removed | -- |
Source: Auction.com Report a problem | ||
| 1/27/2015 | Listed for sale | -- |
Source: Auction.com Report a problem | ||
| 11/16/2006 | Sold | $171,000+57.6%$146/sqft |
Source: Public Record Report a problem | ||
| 4/7/1999 | Sold | $108,500+26.2%$92/sqft |
Source: Public Record Report a problem | ||
| 3/20/1996 | Sold | $86,000$73/sqft |
Source: Public Record Report a problem | ||
Nearby homes
- $192,900-- bd1 ba874 sqft1420 Stonebridge Trl APT 1-4, Wheaton, IL 60189Off Market
- $235,8002 bd2 ba1.1k sqft1420 Stonebridge Trl APT 1-2, Wheaton, IL 60189Off Market
- $254,1002 bd2 ba1.1k sqft1420 Stonebridge Trl APT 1, Wheaton, IL 60189Off Market
- $243,8002 bd2 ba1.1k sqft1420 Stonebridge Trl APT 2-3, Wheaton, IL 60189Off Market

Get a cash offer in 3 minutes
Find out how much your home could sell for in as little as 3 minutes with a no-obligation cash offer.
Estimated market value
$255,300
