Welcome to this well-maintained Victorian home, ideally situated on a spacious corner lot. The main level features a generously sized living room with an abundance of windows that fill the space with natural light, a formal dining room, and a convenient first-floor primary bedroom. The kitchen offers oak cabinetry, Corian countertops, and plenty of functional space. Beautiful hardwood flooring extends throughout the main level. Upstairs, you will find three nicely sized bedrooms and a full bathroom. The basement provides additional storage space and includes a second full bathroom. Outside, enjoy a fully fenced backyard offering privacy and plenty of room for relaxing, gardening, or entertaining. A detached two-car garage completes the property.
Price change
Price cut: $1K (10/16)
$348,900
151 Conde St, West Chicago, IL 60185
4beds
1,351sqft
Single Family Residence
Built in 1890
8,694 Square Feet Lot
$345,000 Zestimate®
$258/sqft
$-- HOA
What's special
Convenient first-floor primary bedroomDetached two-car garageFormal dining roomSpacious corner lotCorian countertopsOak cabinetry
- 29 days
- 1,758
- 107
Zillow last checked:
Listing updated:
Listed by:
Esperanza Montero 708-369-8577,
Chase Real Estate LLC
Source: MRED as distributed by MLS GRID,MLS#: 12762931
Facts & features
Interior
Bedrooms & bathrooms
- Bedrooms: 4
- Bathrooms: 3
- Full bathrooms: 2
- 1/2 bathrooms: 1
Rooms
- Room types: No additional rooms
Primary bedroom
- Features: Flooring (Hardwood)
- Level: Main
- Area: 195 Square Feet
- Dimensions: 15X13
Bedroom 2
- Features: Flooring (Carpet)
- Level: Second
- Area: 195 Square Feet
- Dimensions: 15X13
Bedroom 3
- Features: Flooring (Carpet)
- Level: Second
- Area: 195 Square Feet
- Dimensions: 15X13
Bedroom 4
- Features: Flooring (Carpet)
- Level: Second
- Area: 77 Square Feet
- Dimensions: 11X7
Dining room
- Features: Flooring (Hardwood)
- Level: Main
- Area: 221 Square Feet
- Dimensions: 17X13
Kitchen
- Features: Flooring (Ceramic Tile)
- Level: Main
- Area: 182 Square Feet
- Dimensions: 14X13
Living room
- Features: Flooring (Hardwood)
- Level: Main
- Area: 221 Square Feet
- Dimensions: 17X13
Heating
- Steam
Cooling
- Central Air
Appliances
- Included: Range, Microwave, Dishwasher, Refrigerator
Features
- Basement: Partially Finished,Partial
Interior area
- Total structure area: 0
- Total interior livable area: 1,351 sqft
Property
Parking
- Total spaces: 2
- Parking features: Yes, Garage Owned, Detached, Garage
- Garage spaces: 2
Accessibility
- Accessibility features: No Disability Access
Features
- Stories: 2
Lot
- Size: 8,694 Square Feet
- Dimensions: 62X147
- Features: Corner Lot
Details
- Parcel number: 0410126014
- Special conditions: None
Construction
Type & style
- Home type: SingleFamily
- Architectural style: Victorian
- Property subtype: Single Family Residence
Materials
- Aluminum Siding
- Roof: Asphalt
Condition
- New construction: No
- Year built: 1890
Utilities & green energy
- Electric: Circuit Breakers
- Sewer: Public Sewer
- Water: Public
Community & HOA
HOA
- Services included: None
Location
- Region: West Chicago
Financial & listing details
- Price per square foot: $258/sqft
- Tax assessed value: $67,525
- Annual tax amount: $4,779
- Date on market: 9/17/2026
- Ownership: Fee Simple
Estimated market value
$345,000
$328,000 - $362,000
$3,396/mo
Price history
| Date | Event | Price |
|---|---|---|
| 10/16/2026 | Price change | $348,900-0.3%$258/sqft |
Source:  MRED as distributed by MLS GRID #12762931 Report a problem MRED as distributed by MLS GRID #12762931 Report a problem | ||
| 9/17/2026 | Listed for sale | $349,900+284.3%$259/sqft |
Source: MRED as distributed by MLS GRID #12762931 Report a problem | ||
| 3/26/2015 | Sold | $91,050-13.2%$67/sqft |
Source: MRED as distributed by MLS GRID #08700736 Report a problem | ||
| 2/7/2015 | Price change | $104,900-4.5%$78/sqft |
Source: Homepath #08700736 Report a problem | ||
| 2/3/2015 | Listed for sale | $109,900$81/sqft |
Source: Homepath #08700736 Report a problem | ||
| 12/19/2014 | Listing removed | $109,900$81/sqft |
Source: Homepath #08700736 Report a problem | ||
| 12/12/2014 | Price change | $109,900-12%$81/sqft |
Source: Homepath #08700736 Report a problem | ||
| 11/18/2014 | Price change | $124,900-7.4%$92/sqft |
Source: Homepath #08700736 Report a problem | ||
| 10/21/2014 | Price change | $134,900-3.6%$100/sqft |
Source: Homepath #08700736 Report a problem | ||
| 9/18/2014 | Price change | $140,000-4.7%$104/sqft |
Source: Homepath #08700736 Report a problem | ||
| 8/14/2014 | Listed for sale | $146,900-16.1%$109/sqft |
Source: WhyRent Real Estate #08700736 Report a problem | ||
| 11/9/2011 | Listing removed | $174,999$130/sqft |
Source: Porcayo & Associates Realty Report a problem | ||
| 7/16/2011 | Price change | $174,999-2.7%$130/sqft |
Source: Porcayo & Associates Realty Report a problem | ||
| 6/1/2011 | Price change | $179,900-2.7%$133/sqft |
Source: Porcayo & Associates Realty Report a problem | ||
| 3/12/2011 | Listed for sale | $184,900-2.7%$137/sqft |
Source: Porcayo & Associates Realty Report a problem | ||
| 12/6/2010 | Listing removed | $190,000$141/sqft |
Source: Porcayo & Associates Realty Report a problem | ||
| 10/8/2010 | Price change | $190,000-2.5%$141/sqft |
Source: Porcayo & Associates Realty Report a problem | ||
| 8/27/2010 | Listed for sale | $194,900+2.6%$144/sqft |
Source: Realty Executives Premiere #07616013 Report a problem | ||
| 4/14/2006 | Sold | $190,000$141/sqft |
Source: Public Record Report a problem | ||
Public tax history
| Year | Property taxes | Tax assessment |
|---|---|---|
| 2025 | $5,020 +5% | $67,525 +9.3% |
| 2024 | $4,779 +6.4% | $61,774 +9.5% |
| 2023 | $4,491 +1.5% | $56,420 +7% |
| 2022 | $4,423 +4.1% | $52,730 +4.3% |
| 2021 | $4,248 +2.2% | $50,540 +3.1% |
| 2020 | $4,156 +3.8% | $49,010 +5% |
| 2019 | $4,004 +6.9% | $46,670 +8% |
| 2018 | $3,744 +2.9% | $43,230 +5.3% |
| 2017 | $3,637 +3.6% | $41,070 +7.3% |
| 2016 | $3,511 +3% | $38,290 +8.5% |
| 2015 | $3,408 -0.8% | $35,290 +0% |
| 2014 | $3,434 -1.6% | $35,280 -3.5% |
| 2013 | $3,491 +2.3% | $36,570 -7.9% |
| 2012 | $3,411 +1% | $39,700 -9.5% |
| 2011 | $3,378 +0.2% | $43,880 -7.3% |
| 2010 | $3,371 +2.7% | $47,310 -4.4% |
| 2009 | $3,283 -0.3% | $49,480 |
| 2008 | $3,293 +6.1% | $49,480 +7.2% |
| 2007 | $3,104 +1.4% | $46,160 +1.7% |
| 2006 | $3,061 +4.1% | $45,370 +6.5% |
| 2005 | $2,940 +6.1% | $42,600 +6.1% |
| 2004 | $2,771 -14.9% | $40,150 -8.5% |
| 2003 | $3,256 +5.5% | $43,890 +10% |
| 2002 | $3,086 +18.8% | $39,900 +7.5% |
| 2001 | $2,597 +3.5% | $37,120 +5.3% |
| 2000 | $2,509 | $35,250 |
Find assessor info on the county website
Monthly payment
Est. payment
Payment breakdown
Explore the cost of this home by adjusting the details. Changes won't be saved.Climate risks
Neighborhood: 60185
Nearby schools
Schools provided by the listing agent
- District: 33
Source: MRED as distributed by MLS GRID. This data may not be complete. We recommend contacting the local school district to confirm school assignments for this home.
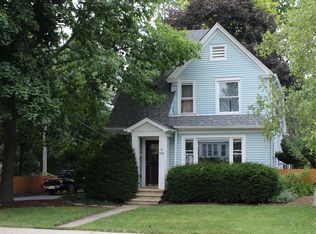
Similar homes
- $369,9003 bd2 ba1k sqft29W313 Ray Ave, West Chicago, IL 60185New
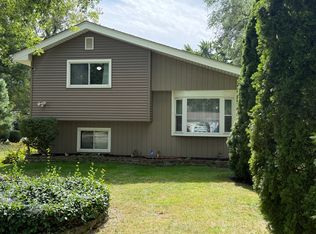 MLS ID #12784754, Javier Andujar, eXp Realty. MRED as distributed by MLS GRID
 - $419,9993 bd3 ba1.4k sqft4N015 Kenwood Ave, West Chicago, IL 60185Price Change
 MLS ID #12765420, Mayra Pezzella, Real Broker LLC. MRED as distributed by MLS GRID
 - $359,9004 bd2 ba1.7k sqft802 2nd Ave, Aurora, IL 60505Active
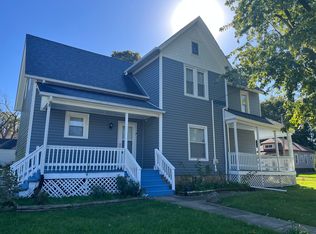 MLS ID #12774968, Felipe Carrillo, Kettley & Co. Realtors, Inc. - Aurora. MRED as distributed by MLS GRID
 - $365,0003 bd2 ba1.4k sqft211 N Batavia Ave, Batavia, IL 60510Active
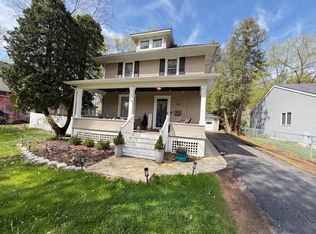 MLS ID #12626087, Airel Hermosillo, Smart Home Realty. MRED as distributed by MLS GRID
