Pride of ownership shines throughout this beautifully maintained, original-owner home featuring 3 spacious bedrooms and 2.5 bathrooms. Porcelain tile welcomes you into the foyer, while the dining area overlooks a generous family room with a cozy fireplace. The primary suite offers two closets and a private bathroom with dual sinks, a separate shower, and a soaking tub. Ample storage can be found throughout the home. Additional highlights include solar panels with historically low electric bills, a brand-new concrete patio perfect for entertaining, an updated HVAC system, and an updated roof. This well-cared-for home is ready for its next owner!
Active
Price cut: $9K (10/1)
$373,000
559 Payton Ln, Bolingbrook, IL 60440
3beds
1,542sqft
Single Family Residence
Built in 1998
8,712 Square Feet Lot
$370,400 Zestimate®
$242/sqft
$-- HOA
What's special
Cozy fireplaceUpdated roofSoaking tubSeparate shower
- 45 days
- 801
- 48
Likely to sell faster than
Zillow last checked:
Listing updated:
Listed by:
Jertheus Butts (773)243-6126,
Coldwell Banker Realty
Source: MRED as distributed by MLS GRID,MLS#: 12742281
Facts & features
Interior
Bedrooms & bathrooms
- Bedrooms: 3
- Bathrooms: 3
- Full bathrooms: 2
- 1/2 bathrooms: 1
Rooms
- Room types: Foyer
Primary bedroom
- Features: Flooring (Carpet), Window Treatments (Blinds), Bathroom (Full)
- Level: Second
- Area: 256 Square Feet
- Dimensions: 16X16
Bedroom 2
- Features: Flooring (Carpet), Window Treatments (Blinds)
- Level: Second
- Area: 192 Square Feet
- Dimensions: 16X12
Bedroom 3
- Features: Flooring (Carpet), Window Treatments (Blinds)
- Level: Second
- Area: 132 Square Feet
- Dimensions: 12X11
Dining room
- Features: Flooring (Porcelain Tile), Window Treatments (Blinds)
- Level: Main
- Area: 156 Square Feet
- Dimensions: 12X13
Family room
- Features: Flooring (Carpet), Window Treatments (Blinds)
- Level: Lower
- Area: 323 Square Feet
- Dimensions: 19X17
Foyer
- Features: Flooring (Parquet)
- Level: Main
- Area: 56 Square Feet
- Dimensions: 8X7
Kitchen
- Features: Flooring (Porcelain Tile), Window Treatments (Blinds)
- Level: Main
- Area: 63 Square Feet
- Dimensions: 9X7
Living room
- Features: Flooring (Carpet), Window Treatments (Blinds)
- Level: Main
- Area: 224 Square Feet
- Dimensions: 16X14
Heating
- Natural Gas, Forced Air
Cooling
- Central Air
Features
- Cathedral Ceiling(s)
- Basement: Unfinished,Full
- Number of fireplaces: 1
- Fireplace features: Attached Fireplace Doors/Screen, Gas Log, Family Room
Interior area
- Total structure area: 0
- Total interior livable area: 1,542 sqft
Property
Parking
- Total spaces: 2
- Parking features: Asphalt, Garage Door Opener, Yes, Garage Owned, Attached, Garage
- Attached garage spaces: 2
- Has uncovered spaces: Yes
Accessibility
- Accessibility features: No Disability Access
Features
- Levels: Tri-Level
Lot
- Size: 8,712 Square Feet
- Dimensions: 125x75
- Features: Corner Lot
Details
- Parcel number: 1202164050010000
- Special conditions: None
Construction
Type & style
- Home type: SingleFamily
- Property subtype: Single Family Residence
Materials
- Frame
Condition
- New construction: No
- Year built: 1998
Utilities & green energy
- Sewer: Public Sewer
- Water: Lake Michigan
Community & HOA
Community
- Subdivision: Huntington Estates
HOA
- Services included: None
Location
- Region: Bolingbrook
Financial & listing details
- Price per square foot: $242/sqft
- Tax assessed value: $329,181
- Annual tax amount: $9,300
- Date on market: 8/25/2026
- Ownership: Fee Simple
Estimated market value
$370,400
$352,000 - $389,000
$2,778/mo
Price history
| Date | Event | Price |
|---|---|---|
| 10/1/2026 | Price change | $373,000-2.4%$242/sqft |
Source:  MRED as distributed by MLS GRID #12742281 Report a problem MRED as distributed by MLS GRID #12742281 Report a problem | ||
| 8/25/2026 | Listed for sale | $382,000+108.9%$248/sqft |
Source: MRED as distributed by MLS GRID #12742281 Report a problem | ||
| 11/8/2014 | Listing removed | $182,900$119/sqft |
Source: Chase Real Estate, LLC #08610900 Report a problem | ||
| 9/5/2014 | Price change | $182,900-1.1%$119/sqft |
Source: Chase Real Estate, LLC #08610900 Report a problem | ||
| 8/22/2014 | Listed for sale | $184,900$120/sqft |
Source: Chase Real Estate, LLC #08610900 Report a problem | ||
| 7/2/2014 | Pending sale | $184,900$120/sqft |
Source: Chase Real Estate, LLC #08610900 Report a problem | ||
| 6/27/2014 | Price change | $184,900-2.2%$120/sqft |
Source: Chase Real Estate, LLC #08610900 Report a problem | ||
| 5/10/2014 | Listed for sale | $189,000+27.3%$123/sqft |
Source: Chase Real Estate, LLC #08610900 Report a problem | ||
| 12/4/1998 | Sold | $148,500$96/sqft |
Source: Public Record Report a problem | ||
Public tax history
| Year | Property taxes | Tax assessment |
|---|---|---|
| 2024 | $9,395 +6.8% | $109,727 +11.1% |
| 2023 | $8,801 +7.3% | $98,728 +10.9% |
| 2022 | $8,205 +5.5% | $89,009 +6.9% |
| 2021 | $7,775 +3.2% | $83,225 +3.4% |
| 2020 | $7,534 +3.4% | $80,488 +5% |
| 2019 | $7,290 +4.2% | $76,655 +4.5% |
| 2018 | $6,997 +5.1% | $73,368 +5.5% |
| 2017 | $6,660 +3% | $69,543 +5% |
| 2016 | $6,465 +13.1% | $66,200 +4.6% |
| 2015 | $5,715 | $63,300 +10.1% |
| 2014 | $5,715 +3% | $57,500 |
| 2013 | $5,546 -1.1% | $57,500 -8.3% |
| 2012 | $5,610 -4.1% | $62,700 -15% |
| 2011 | $5,847 +7.6% | $73,800 -2.9% |
| 2010 | $5,434 +5.5% | $76,000 |
| 2009 | $5,151 -9.6% | $76,000 -13.9% |
| 2008 | $5,699 | $88,300 +4.1% |
| 2007 | -- | $84,800 +5.1% |
| 2006 | $5,331 +5.4% | $80,700 +10.1% |
| 2005 | $5,058 +10.2% | $73,300 +10.1% |
| 2004 | $4,588 +3% | $66,600 +4.7% |
| 2003 | $4,455 +13.8% | $63,600 +19.5% |
| 2002 | $3,914 -4.7% | $53,200 |
| 2001 | $4,105 +5.1% | $53,200 |
| 2000 | $3,906 | $53,200 |
Find assessor info on the county website
Monthly payment
Est. payment
Payment breakdown
Explore the cost of this home by adjusting the details. Changes won't be saved.Climate risks
Neighborhood: 60440
Nearby schools
Schools provided by the listing agent
- District: 365U
Source: MRED as distributed by MLS GRID. This data may not be complete. We recommend contacting the local school district to confirm school assignments for this home.


Similar homes
- $344,9003 bd2 ba1.1k sqft144 N Pinecrest Rd, Bolingbrook, IL 60440Active
 MLS ID #12748418, Laura Quintana, Vista Real Estate Group LLC. MRED as distributed by MLS GRID
 - $275,9003 bd1 ba864 sqft264 Creekside Dr, Bolingbrook, IL 60440Price Change
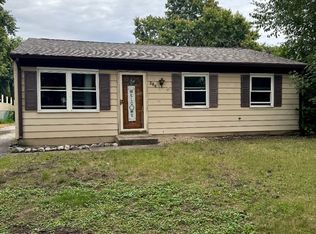 MLS ID #12674822, Irma Quintero, Luna Realty Group. MRED as distributed by MLS GRID
 - $379,9003 bd3 ba1.8k sqft639 Poplar Ave, Romeoville, IL 60446Active
 MLS ID #12731025, David Perez, Net Realty Corp. MRED as distributed by MLS GRID
 - $428,8004 bd2 ba1.8k sqft547 Redwood Rd, Bolingbrook, IL 60440Active
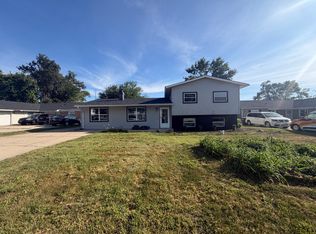 MLS ID #12752783, Kia Pinkney, Pinkney Realty Group. MRED as distributed by MLS GRID
