Welcome to this beautifully renovated 3 bedroom, 2 full bath home offering modern updates throughout. The brand new kitchen features stylish cabinetry with soft close cabinets and drawers, along with new stainless steel appliances. Both bathrooms have been tastefully updated, while new carpet and fresh paint throughout create a bright, move in ready feel. The inviting living room features a wood burning fireplace, perfect for cozy evenings. Outside, the fully fenced backyard offers a spacious brick paver patio, ideal for outdoor dining, entertaining, or relaxing. Additional features include a 2 car attached garage and a quiet location on a dead end street, with a peaceful pond at the end of the street. Conveniently located near parks, schools, shopping, restaurants and I-88. This beautifully updated home combines modern finishes with comfortable living in a fantastic location.
Active
$375,000
2059 Robert St, Aurora, IL 60506
3beds
1,456sqft
Single Family Residence
Built in 1975
9,147 Square Feet Lot
$-- Zestimate®
$258/sqft
$-- HOA
What's special
Wood burning fireplaceModern finishesFully fenced backyardBeautifully renovatedFresh paint throughoutNew carpetSpacious brick paver patio
- 7 days
- 381
- 14
Likely to sell faster than
Zillow last checked:
Listing updated:
Listed by:
Ashley Ratliff 630-514-4044,
Baird & Warner Fox Valley-Geneva
Source: MRED as distributed by MLS GRID,MLS#: 12776557
Facts & features
Interior
Bedrooms & bathrooms
- Bedrooms: 3
- Bathrooms: 2
- Full bathrooms: 2
Rooms
- Room types: No additional rooms
Primary bedroom
- Features: Flooring (Carpet), Bathroom (Full)
- Level: Main
- Area: 208 Square Feet
- Dimensions: 13X16
Bedroom 2
- Features: Flooring (Carpet)
- Level: Main
- Area: 110 Square Feet
- Dimensions: 10X11
Bedroom 3
- Features: Flooring (Carpet)
- Level: Main
- Area: 168 Square Feet
- Dimensions: 12X14
Kitchen
- Features: Flooring (Luxury Vinyl)
- Level: Main
- Area: 100 Square Feet
- Dimensions: 10X10
Living room
- Features: Flooring (Luxury Vinyl)
- Level: Main
- Area: 476 Square Feet
- Dimensions: 17X28
Heating
- Natural Gas, Forced Air
Cooling
- Central Air
Appliances
- Included: Range, Microwave, Dishwasher, Refrigerator
Features
- Basement: None
- Number of fireplaces: 1
- Fireplace features: Wood Burning, Living Room
Interior area
- Total structure area: 0
- Total interior livable area: 1,456 sqft
Property
Parking
- Total spaces: 2
- Parking features: Concrete, Yes, Garage Owned, Attached, Garage
- Attached garage spaces: 2
Accessibility
- Accessibility features: No Disability Access
Features
- Stories: 1
Lot
- Size: 9,147 Square Feet
Details
- Parcel number: 1518251005
- Special conditions: None
Construction
Type & style
- Home type: SingleFamily
- Architectural style: Ranch
- Property subtype: Single Family Residence
Materials
- Cedar
- Roof: Asphalt
Condition
- New construction: No
- Year built: 1975
- Major remodel year: 2026
Utilities & green energy
- Sewer: Public Sewer
- Water: Public
Community & HOA
HOA
- Services included: None
Location
- Region: Aurora
Financial & listing details
- Price per square foot: $258/sqft
- Tax assessed value: $278,859
- Annual tax amount: $6,451
- Date on market: 10/4/2026
- Ownership: Fee Simple
Estimated market value
Not available
Estimated sales range
Not available
Not available
Price history
| Date | Event | Price |
|---|---|---|
| 10/4/2026 | Listed for sale | $375,000-3.8%$258/sqft |
Source:  MRED as distributed by MLS GRID #12776557 Report a problem MRED as distributed by MLS GRID #12776557 Report a problem | ||
| 9/30/2026 | Listing removed | $390,000$268/sqft |
Source: MRED as distributed by MLS GRID #12743584 Report a problem | ||
| 9/26/2026 | Price change | $390,000-1.3%$268/sqft |
Source: MRED as distributed by MLS GRID #12743584 Report a problem | ||
| 9/3/2026 | Price change | $395,000-1.3%$271/sqft |
Source: MRED as distributed by MLS GRID #12743584 Report a problem | ||
| 8/27/2026 | Listed for sale | $400,000+80.2%$275/sqft |
Source: MRED as distributed by MLS GRID #12743584 Report a problem | ||
| 5/15/2026 | Sold | $222,000+86.6%$152/sqft |
Source: Public Record Report a problem | ||
| 6/17/1998 | Sold | $119,000$82/sqft |
Source: Public Record Report a problem | ||
Public tax history
| Year | Property taxes | Tax assessment |
|---|---|---|
| 2025 | $6,310 +3.5% | $92,953 +9.4% |
| 2024 | $6,095 +4.8% | $84,974 +11.9% |
| 2023 | $5,818 +3.9% | $75,924 +9.6% |
| 2022 | $5,601 +5.6% | $69,274 +8.2% |
| 2021 | $5,303 -1.1% | $64,042 +1.2% |
| 2020 | $5,360 -0.8% | $63,260 +3.3% |
| 2019 | $5,403 +9.2% | $61,251 +10.2% |
| 2018 | $4,948 -8% | $55,563 -4.6% |
| 2017 | $5,377 +1.3% | $58,250 +16.5% |
| 2016 | $5,310 | $49,989 +18% |
| 2015 | -- | $42,359 +10.7% |
| 2014 | -- | $38,278 +1.4% |
| 2013 | -- | $37,733 -13.9% |
| 2012 | -- | $43,834 -14.8% |
| 2011 | -- | $51,470 -16.9% |
| 2010 | -- | $61,968 -9.3% |
| 2009 | -- | $68,352 -8.6% |
| 2008 | -- | $74,808 +8.6% |
| 2007 | -- | $68,906 +6.6% |
| 2006 | -- | $64,628 +7.6% |
| 2005 | -- | $60,091 +6.7% |
| 2004 | -- | $56,307 +7.3% |
| 2003 | -- | $52,491 +8.2% |
| 2002 | -- | $48,509 +8.6% |
| 2001 | -- | $44,680 +6.6% |
| 2000 | -- | $41,918 |
Find assessor info on the county website
Monthly payment
Est. payment
Payment breakdown
Explore the cost of this home by adjusting the details. Changes won't be saved.Climate risks
Neighborhood: West Aurora
Nearby schools
Schools provided by the listing agent
- Elementary: Hall Elementary School
- Middle: Jefferson Middle School
- High: West Aurora High School
- District: 129
Source: MRED as distributed by MLS GRID. This data may not be complete. We recommend contacting the local school district to confirm school assignments for this home.
Similar homes
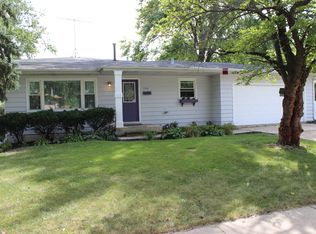
- $440,0004 bd3 ba1.8k sqft972 Westgate Dr, Aurora, IL 60506Active
 MLS ID #12769619, Javier Alday, Realty of America, LLC. MRED as distributed by MLS GRID
 - $377,9005 bd3 ba1.9k sqft949 Harriet Ave, Aurora, IL 60505Active
 MLS ID #12774080, Kristopher Kummer, One Percent Properties. MRED as distributed by MLS GRID
 - $378,0004 bd2 ba1.7k sqft1625 Sycamore Ln, Aurora, IL 60504Active
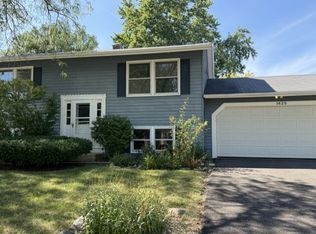 MLS ID #12753151, Shi-Ru Yang, Prosperity Homes Co.. MRED as distributed by MLS GRID
 - $375,0004 bd2 ba1.1k sqft203 Lilac Ln, North Aurora, IL 60542Price Change
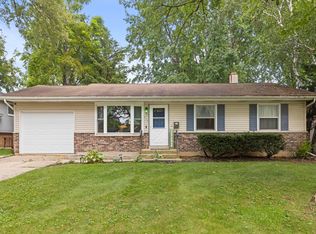 MLS ID #12721462, Jeremy Stallone, Keller Williams Infinity. MRED as distributed by MLS GRID
