Welcome to this beautifully remodeled 3-bedroom, 1.5-bath home on Aurora's desirable west side! This move-in ready home features a fully finished basement, brand-new flooring and carpeting throughout, a stunning kitchen with granite countertops, and all-new stainless-steel appliances. Enjoy the convenience of an attached 1-car garage. Major updates include a newer roof and gutters for the entire building, replaced within the last 5 years, along with recently updated windows throughout the home. Conveniently located near major highways, shopping, and top hospitals, this home offers the perfect blend of comfort, style, and convenience. Don't miss your opportunity to make it yours!
Active
Price cut: $4.5K (9/28)
$235,000
715 Old Indian Trl, Aurora, IL 60506
3beds
1,500sqft
Townhouse, Single Family Residence
Built in 1964
-- sqft lot
$234,600 Zestimate®
$157/sqft
$350/mo HOA
What's special
Fully finished basementAll-new stainless-steel appliances
- 51 days
- 914
- 78
Likely to sell faster than
Zillow last checked:
Listing updated:
Listed by:
Omer Mustafa 847-910-7489,
Home First Realty Inc
Source: MRED as distributed by MLS GRID,MLS#: 12745084
Facts & features
Interior
Bedrooms & bathrooms
- Bedrooms: 3
- Bathrooms: 2
- Full bathrooms: 1
- 1/2 bathrooms: 1
Rooms
- Room types: No additional rooms
Primary bedroom
- Features: Flooring (Carpet)
- Level: Second
- Area: 132 Square Feet
- Dimensions: 11X12
Bedroom 2
- Features: Flooring (Carpet)
- Level: Second
- Area: 108 Square Feet
- Dimensions: 9X12
Bedroom 3
- Features: Flooring (Carpet)
- Level: Second
- Area: 90 Square Feet
- Dimensions: 9X10
Kitchen
- Features: Kitchen (Eating Area-Table Space), Flooring (Wood Laminate)
- Level: Main
- Area: 208 Square Feet
- Dimensions: 16X13
Living room
- Features: Flooring (Carpet)
- Level: Main
- Area: 208 Square Feet
- Dimensions: 13X16
Heating
- Natural Gas, Forced Air
Cooling
- Central Air
Appliances
- Included: Range, Dishwasher, Refrigerator
- Laundry: Washer Hookup, Gas Dryer Hookup
Features
- Granite Counters
- Windows: Screens
- Basement: Finished,Full
- Common walls with other units/homes: End Unit
Interior area
- Total structure area: 0
- Total interior livable area: 1,500 sqft
Property
Parking
- Total spaces: 1
- Parking features: Asphalt, Yes, Garage Owned, Detached, Garage
- Garage spaces: 1
Accessibility
- Accessibility features: No Disability Access
Lot
- Dimensions: 61X55X143X53X197
Details
- Parcel number: 1516127018
- Special conditions: Standard
- Other equipment: Ceiling Fan(s)
Construction
Type & style
- Home type: Townhouse
- Property subtype: Townhouse, Single Family Residence
Materials
- Brick
- Foundation: Concrete Perimeter
- Roof: Asphalt
Condition
- New construction: No
- Year built: 1964
- Major remodel year: 2026
Utilities & green energy
- Electric: 100 Amp Service
- Sewer: Public Sewer
- Water: Lake Michigan
Community & HOA
Community
- Security: Carbon Monoxide Detector(s)
HOA
- Has HOA: Yes
- Amenities included: None
- Services included: Insurance, Lawn Care, Scavenger, Snow Removal
- HOA fee: $350 monthly
Location
- Region: Aurora
Financial & listing details
- Price per square foot: $157/sqft
- Tax assessed value: $167,847
- Annual tax amount: $3,511
- Date on market: 8/30/2026
- Ownership: Fee Simple
Estimated market value
$234,600
$223,000 - $246,000
$2,202/mo
Price history
| Date | Event | Price |
|---|---|---|
| 9/28/2026 | Price change | $235,000-1.9%$157/sqft |
Source:  MRED as distributed by MLS GRID #12745084 Report a problem MRED as distributed by MLS GRID #12745084 Report a problem | ||
| 9/21/2026 | Price change | $239,500-1.6%$160/sqft |
Source: MRED as distributed by MLS GRID #12745084 Report a problem | ||
| 9/14/2026 | Price change | $243,500-1.6%$162/sqft |
Source: MRED as distributed by MLS GRID #12745084 Report a problem | ||
| 9/9/2026 | Price change | $247,500-0.8%$165/sqft |
Source: MRED as distributed by MLS GRID #12745084 Report a problem | ||
| 8/30/2026 | Listed for sale | $249,500+171.2%$166/sqft |
Source: MRED as distributed by MLS GRID #12745084 Report a problem | ||
| 5/21/2019 | Listing removed | $1,350$1/sqft |
Source: Go Section8 Report a problem | ||
| 5/11/2019 | Listed for rent | $1,350$1/sqft |
Source: Go Section8 Report a problem | ||
| 5/3/2019 | Sold | $92,000-43.2%$61/sqft |
Source: Public Record Report a problem | ||
| 5/25/2006 | Sold | $162,000$108/sqft |
Source: Public Record Report a problem | ||
Public tax history
| Year | Property taxes | Tax assessment |
|---|---|---|
| 2025 | $4,156 +17% | $55,949 +24.8% |
| 2024 | $3,550 +3.5% | $44,840 +11.9% |
| 2023 | $3,432 +6.1% | $40,064 +9.6% |
| 2022 | $3,236 +4.1% | $36,554 +7.4% |
| 2021 | $3,109 +5.1% | $34,032 +7.7% |
| 2020 | $2,959 +65.5% | $31,611 +7.9% |
| 2019 | $1,788 +22.4% | $29,288 +14.3% |
| 2018 | $1,461 +110.8% | $25,632 +44.6% |
| 2017 | $693 -53.2% | $17,732 +27.1% |
| 2016 | $1,481 | $13,946 +17.5% |
| 2015 | -- | $11,868 +4.2% |
| 2014 | -- | $11,390 -3% |
| 2013 | -- | $11,744 -8.4% |
| 2012 | -- | $12,818 +4% |
| 2011 | -- | $12,324 -71.4% |
| 2010 | -- | $43,055 -9% |
| 2009 | -- | $47,311 +3.4% |
| 2008 | -- | $45,753 +14.6% |
| 2007 | -- | $39,907 +15.9% |
| 2006 | -- | $34,439 +7.6% |
| 2005 | -- | $32,021 |
Find assessor info on the county website
Monthly payment
Est. payment
Payment breakdown
Explore the cost of this home by adjusting the details. Changes won't be saved.Climate risks
Neighborhood: Northwest Aurora
Nearby schools
Schools provided by the listing agent
- Elementary: Smith Elementary School
- Middle: Jefferson Middle School
- High: West Aurora High School
- District: 129
Source: MRED as distributed by MLS GRID. This data may not be complete. We recommend contacting the local school district to confirm school assignments for this home.
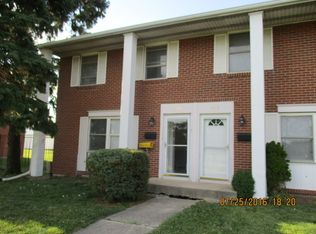
Similar homes
- $305,0002 bd2 ba1.1k sqft3169 Bromley Ln, Aurora, IL 60502New
 MLS ID #12788052, Dipali Patel, CSC, HomeSmart Realty Group. MRED as distributed by MLS GRID
 - $236,3003 bd1 ba1.2k sqft111 Warren Ave, Aurora, IL 60505Active
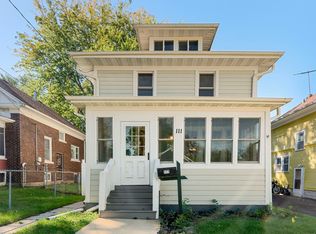 MLS ID #12779541, Sara Rodriguez, Coldwell Banker Realty. MRED as distributed by MLS GRID
 - $240,0003 bd2 ba1.2k sqft1651 Linden Park Ln, Aurora, IL 60504Active
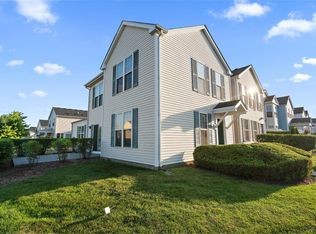 MLS ID #12752126, Miguel Castillo, HomeSmart Connect LLC. MRED as distributed by MLS GRID
 - $239,9003 bd2 ba1.1k sqft119 Garden Dr, Montgomery, IL 60538Active
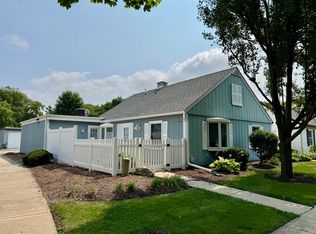 MLS ID #12717407, Laura Tomsa, Brummel Properties, Inc.. MRED as distributed by MLS GRID
