**Welcome to The Gardens** Discover your new home in this delightful ranch-style residence, thoughtfully designed for those aged 55 and older. This inviting two-bedroom, one and a half bath property features 2 fully fenced yard, providing a perfect blend of privacy and outdoor space. As you step inside, you'll be greeted by a warm and welcoming atmosphere. Two bedrooms, a large living room and an extra den/family room offers ample space for relaxation or entertaining, complete with a huge walk-in closet for all your storage needs. Picture yourself enjoying sunny afternoons on your front and back patios, accessible through sliding glass doors from the master bedroom, and kitchen - inviting the outdoors in. Convenience is key in this prime Montgomery location! You'll find shopping, restaurants, and transit just moments away making it easy to embrace an active lifestyle. Recent updates make this home even more appealing: Freshly painted, new light fixtures, new garbage disposal, thermostat and a new roof ensure peace of mind. Embrace a new chapter of your life at The Gardens-where comfort meets convenience. Schedule your tour today! Sold "as-is".By-laws, Rules & reg and subdivision requirements are in Documents.
New
$239,900
119 Garden Dr, Montgomery, IL 60538
2beds
1,142sqft
:
Get pre-qualified$1,981/mo
Single Family Residence
Built in 1973
2,840 Square Feet Lot
$-- Zestimate®
$210/sqft
$255/mo HOA
What's special
Warm and welcoming atmosphereRanch-style residenceFreshly paintedFront and back patiosNew garbage disposalNew light fixturesHuge walk-in closet
- 2 days |
- 355 |
- 7 |
Zillow last checked:
Listing updated:
Listed by:
Laura Tomsa 630-347-3207,
Brummel Properties, Inc.
Source: MRED as distributed by MLS GRID,MLS#: 12717407
Facts & features
Interior
Bedrooms & bathrooms
- Bedrooms: 2
- Bathrooms: 2
- Full bathrooms: 1
- 1/2 bathrooms: 1
Rooms
- Room types: Den, Eating Area
Primary bedroom
- Features: Flooring (Carpet)
- Level: Main
- Area: 150 Square Feet
- Dimensions: 15X10
Bedroom 2
- Features: Flooring (Carpet)
- Level: Main
- Area: 110 Square Feet
- Dimensions: 10X11
Den
- Level: Main
- Area: 120 Square Feet
- Dimensions: 15X8
Eating area
- Level: Main
- Area: 90 Square Feet
- Dimensions: 10X9
Kitchen
- Features: Kitchen (Eating Area-Table Space), Flooring (Wood Laminate)
- Level: Main
- Area: 132 Square Feet
- Dimensions: 12X11
Laundry
- Level: Main
- Area: 80 Square Feet
- Dimensions: 10X8
Living room
- Features: Flooring (Carpet)
- Level: Main
- Area: 224 Square Feet
- Dimensions: 14X16
Heating
- Natural Gas
Cooling
- Central Air
Appliances
- Included: Range, Microwave, Refrigerator, Washer, Dryer
Features
- Basement: None
Interior area
- Total structure area: 0
- Total interior livable area: 1,142 sqft
Property
Parking
- Total spaces: 1
- Parking features: Yes, Garage Owned, Attached, Garage
- Attached garage spaces: 1
Accessibility
- Accessibility features: No Disability Access
Features
- Stories: 1
Lot
- Size: 2,840 Square Feet
- Dimensions: 71 x40
Details
- Parcel number: 0305452044
- Special conditions: None
Construction
Type & style
- Home type: SingleFamily
- Property subtype: Single Family Residence
Materials
- Vinyl Siding
Condition
- New construction: No
- Year built: 1973
Utilities & green energy
- Sewer: Public Sewer
- Water: Public
Community & HOA
HOA
- Has HOA: Yes
- Services included: Insurance, Lawn Care, Snow Removal
- HOA fee: $255 monthly
Location
- Region: Montgomery
Financial & listing details
- Price per square foot: $210/sqft
- Tax assessed value: $181,827
- Annual tax amount: $4,804
- Date on market: 7/28/2026
- Ownership: Fee Simple w/ HO Assn.
Estimated market value
Not available
Estimated sales range
Not available
Not available
Price history
| Date | Event | Price |
|---|---|---|
| 7/15/2026 | Listing removed | $234,900$206/sqft |
Source: MRED as distributed by MLS GRID #12510516 Report a problem | ||
| 5/26/2026 | Listed for sale | $234,900$206/sqft |
Source:  MRED as distributed by MLS GRID #12510516 Report a problem MRED as distributed by MLS GRID #12510516 Report a problem | ||
| 5/9/2026 | Pending sale | $234,900$206/sqft |
Source: MRED as distributed by MLS GRID #12510516 Report a problem | ||
| 4/16/2026 | Listed for sale | $234,900$206/sqft |
Source: MRED as distributed by MLS GRID #12510516 Report a problem | ||
| 4/11/2026 | Contingent | $234,900$206/sqft |
Source: MRED as distributed by MLS GRID #12510516 Report a problem | ||
| 1/30/2026 | Price change | $234,900-4.1%$206/sqft |
Source: MRED as distributed by MLS GRID #12510516 Report a problem | ||
| 12/16/2025 | Price change | $244,900-3.9%$214/sqft |
Source: MRED as distributed by MLS GRID #12510516 Report a problem | ||
| 11/20/2025 | Price change | $254,900-1.9%$223/sqft |
Source: MRED as distributed by MLS GRID #12510516 Report a problem | ||
| 11/4/2025 | Listed for sale | $259,900+62.4%$228/sqft |
Source: MRED as distributed by MLS GRID #12510516 Report a problem | ||
| 6/2/2008 | Sold | $160,000+21.7%$140/sqft |
Source: Public Record Report a problem | ||
| 10/30/2001 | Sold | $131,500$115/sqft |
Source: Public Record Report a problem | ||
Public tax history
| Year | Property taxes | Tax assessment |
|---|---|---|
| 2024 | $4,323 +5.3% | $60,609 +13% |
| 2023 | $4,106 +7% | $53,636 +9% |
| 2022 | $3,838 -3.5% | $49,207 |
| 2021 | $3,978 +4.7% | $49,207 +5% |
| 2020 | $3,800 +21.4% | $46,864 +3.3% |
| 2019 | $3,130 | $45,367 +20% |
| 2018 | $3,130 +30% | $37,806 +8.5% |
| 2017 | $2,408 +5.9% | $34,845 +5% |
| 2016 | $2,273 -7.3% | $33,186 +6% |
| 2015 | $2,453 | $31,308 +4% |
| 2014 | $2,453 | $30,104 -5% |
| 2013 | -- | $31,689 -9.1% |
| 2012 | -- | $34,861 -13% |
| 2011 | -- | $40,070 -18.2% |
| 2010 | -- | $49,015 -10% |
| 2009 | -- | $54,473 +7.3% |
| 2008 | -- | $50,784 +3% |
| 2007 | -- | $49,305 |
| 2006 | $3,272 | $49,305 +6.7% |
| 2005 | -- | $46,209 +6.5% |
| 2004 | -- | $43,388 +4.1% |
| 2003 | $2,645 | $41,697 +8.5% |
| 2002 | $2,645 +12.6% | $38,430 +2.9% |
| 2001 | $2,349 +3.6% | $37,347 +5.5% |
| 2000 | $2,266 | $35,400 |
Find assessor info on the county website
Monthly payment
Est. payment
Payment breakdown
Explore the cost of this home by adjusting the details. Changes won't be saved.Climate risks
Neighborhood: Boulder Hill
Nearby schools
GreatSchools rating
- 5/10Boulder Hill Elementary SchoolGrades: K-5Distance: 0.4 mi
- 5/10Thompson Jr High SchoolGrades: 6-8Distance: 1.1 mi
- 8/10Oswego High SchoolGrades: 9-12Distance: 1.9 mi
Schools provided by the listing agent
- District: 308
Source: MRED as distributed by MLS GRID. This data may not be complete. We recommend contacting the local school district to confirm school assignments for this home.
- $261,700-- bd-- ba944 sqft121 Garden Dr, Montgomery, IL 60538Off Market
- $207,3002 bd1 ba990 sqft123 Garden Dr, Montgomery, IL 60538Off Market
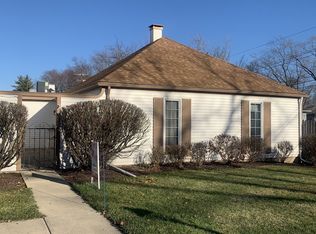
- $236,7002 bd1 ba1k sqft125 Garden Dr, Montgomery, IL 60538Off Market
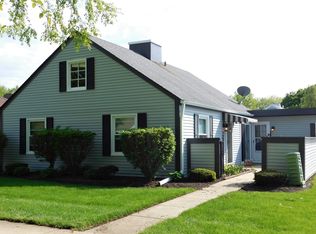
- $214,9002 bd1 ba944 sqft127 Garden Dr, Montgomery, IL 60538Sold
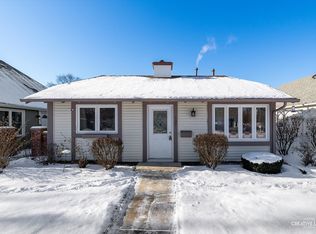
- $250,400-- bd-- ba944 sqft129 Garden Dr, Montgomery, IL 60538Off Market
- $190,000-- bd-- ba1k sqft42 Garden Dr, Montgomery, IL 60538Sold
- $209,7002 bd1 ba1.1k sqft113 Garden Dr, Montgomery, IL 60538Off Market
- $334,7004 bd2 ba983 sqft19 Circle Dr W, Montgomery, IL 60538Off Market
A local agent can set up tours, give advice and negotiate with sellers.
Similar homes
- $340,0004 bd2 ba1.5k sqft176 Boulder Hill Pass, Montgomery, IL 60538Re-activated
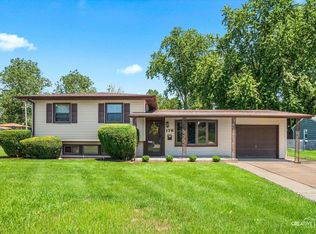 MLS ID #12696414, Kimberly Grant, CSC, john greene, Realtor. MRED as distributed by MLS GRID
 - $299,9003 bd2 ba1.4k sqft66 Wingate Dr, Oswego, IL 60543New
 MLS ID #12718915, Chris Grano, Keller Williams Infinity. MRED as distributed by MLS GRID
 - $--3 bd2 ba1.4k sqft1050 Grenada Dr, Aurora, IL 60506Auction
 Auction.com 2
 - $285,0003 bd2 ba1.4k sqft2820 Troon Dr, Montgomery, IL 60538Active
 MLS ID #12643686, Heide Greiff, ABR, Coldwell Banker Real Estate Group. MRED as distributed by MLS GRID
 - $280,0003 bd2 ba1.3k sqft2269 Rebecca Cir, Montgomery, IL 60538ActiveMLS ID #12643701, Heide Greiff, ABR, Coldwell Banker Real Estate Group. MRED as distributed by MLS GRID
- $243,0002 bd2 ba1.1k sqft15125 S Dillman St, Plainfield, IL 60544ActiveMLS ID #12699285, Cheryl Morlock, EXIT Strategy Realty. MRED as distributed by MLS GRID
- $290,0003 bd1 ba1.2k sqft334 Fairfax Ave, Romeoville, IL 60446NewMLS ID #12696865, Chris Grano, Keller Williams Infinity. MRED as distributed by MLS GRID
- $280,0003 bd1 ba1.3k sqft1060 Catherine St, Joliet, IL 60435NewMLS ID #12719752, Sara Young, Legacy Realty Latta Young. MRED as distributed by MLS GRID
- $324,9002 bd3 ba1.3k sqft10 W Windsor Ct, Sugar Grove, IL 60554NewMLS ID #12719324, Cathy Peters, ABR, Keller Williams Innovate - Aurora. MRED as distributed by MLS GRID
- $199,9992 bd1 ba672 sqft32 Cross St, Bristol, IL 60512Re-activatedMLS ID #12655840, Christine Springer, KETTLEY and Company, REALTORS. MRED as distributed by MLS GRID
- $245,0002 bd3 ba1.1k sqft737 Serendipity Dr #737, Aurora, IL 60504ActiveMLS ID #12650311, Amanda Brooks, Keller Williams Inspire - Geneva. MRED as distributed by MLS GRID
- $249,9003 bd2 ba1.1k sqft752 Four Seasons Blvd #752, Aurora, IL 60504ActiveMLS ID #12659664, George Sierra, RE/MAX LOYALTY. MRED as distributed by MLS GRID
- $245,0002 bd2 ba960 sqft342 Redwing Dr, Bolingbrook, IL 60440ActiveMLS ID #12676163, Randy Marshall, Keller Williams Premiere Properties. MRED as distributed by MLS GRID
- $265,0002 bd3 ba1.3k sqft421 Lakeview Cir, Bolingbrook, IL 60440ActiveMLS ID #12714795, Mario Tinsley, Redfin Corporation. MRED as distributed by MLS GRID
- $285,0002 bd3 ba1.6k sqft3841 Bailey Rd, Yorkville, IL 60560ActiveMLS ID #12712002, Cynthia Nelson Katsenes, Village Realty, Inc.. MRED as distributed by MLS GRID
- $219,9992 bd3 ba1.1k sqft613 E 3rd St APT 3, Lockport, IL 60441ActiveMLS ID #12711166, Jake Wirtz, Wirtz Real Estate Group Inc.. MRED as distributed by MLS GRID
- $200,0002 bd2 ba1.1k sqft1424 Woodbridge Rd APT 1H, Joliet, IL 60436NewMLS ID #12709918, Sarah Short, Coldwell Banker Real Estate Group. MRED as distributed by MLS GRID
- $195,0002 bd2 ba1k sqft122 Bertram Dr Unit D, Yorkville, IL 60560ActiveMLS ID #12700868, Kenneth Johnson, Y Realty. MRED as distributed by MLS GRID
- $339,9003 bd1 ba1.1k sqft408 S Elmwood Dr, Aurora, IL 60506ActiveMLS ID #12625384, Cory Jones, eXp Realty - St. Charles. MRED as distributed by MLS GRID
- $335,0004 bd2 ba1.5k sqft427 Grand Ave, Aurora, IL 60506ActiveMLS ID #12709002, Kristen Padovich, ABR,E-PRO, Results Realty ERA Powered. MRED as distributed by MLS GRID
