Charming vintage home nestled in the heart of Plainfield Historic District! This 2-bedroom, 2 full bathroom home blends timelss character with modern comfort, all within minutes of downtown Plainfield's shops, dining, and local attractions. Inside, you'll find classic vintage charm throughout, complemented with a recent upstairs full bathroom with a shower and separate tub, creating a true private master suite, adding both style and functionality. Spacious living areas and warm architectural details make this home feel welcoming and are waiting for your own ideas to make it your own. Situated on a large lot, the property offers plenty of outdoor space for entertaining, gardening, and. many other future possibilities. Enjoy the convenience of historic district living with easy access to downtown. A rare opportunity to own a character filled home in of Plainfield's most desirable locations.
Active
$243,000
15125 S Dillman St, Plainfield, IL 60544
2beds
1,184sqft
:
Get pre-qualified$1,741/mo
Single Family Residence
Built in 1909
0.34 Acres Lot
$239,700 Zestimate®
$205/sqft
$-- HOA
What's special
Warm architectural detailsTrue private master suiteClassic vintage charm throughoutLarge lot
- 21 days |
- 2,693 |
- 176 |
Likely to sell faster than
Zillow last checked:
Listing updated:
Listed by:
Cheryl Morlock Cherylsellshomes4you@gmail.com,
EXIT Strategy Realty
Source: MRED as distributed by MLS GRID,MLS#: 12699285
Facts & features
Interior
Bedrooms & bathrooms
- Bedrooms: 2
- Bathrooms: 2
- Full bathrooms: 2
Rooms
- Room types: No additional rooms
Primary bedroom
- Features: Flooring (Laminate)
- Level: Second
- Area: 165 Square Feet
- Dimensions: 15X11
Bedroom 2
- Features: Flooring (Laminate)
- Level: Main
- Area: 100 Square Feet
- Dimensions: 10X10
Dining room
- Features: Flooring (Laminate)
- Level: Main
- Area: 150 Square Feet
- Dimensions: 15X10
Kitchen
- Features: Flooring (Vinyl)
- Level: Main
- Area: 99 Square Feet
- Dimensions: 11X9
Living room
- Features: Flooring (Laminate)
- Level: Main
- Area: 180 Square Feet
- Dimensions: 15X12
Heating
- Natural Gas, Steam
Cooling
- None
Appliances
- Included: Range, Refrigerator
- Laundry: Main Level
Features
- 1st Floor Bedroom, 1st Floor Full Bath
- Flooring: Laminate
- Windows: Screens
- Basement: Unfinished,Cellar,Partial
- Attic: Unfinished
Interior area
- Total structure area: 1,439
- Total interior livable area: 1,184 sqft
Video & virtual tour
Property
Parking
- Total spaces: 2
- Parking features: Gravel, Yes, Garage Owned, Detached, Garage
- Garage spaces: 2
Accessibility
- Accessibility features: No Disability Access
Features
- Stories: 2
- Patio & porch: Porch
- Fencing: Fenced
Lot
- Size: 0.34 Acres
- Dimensions: 66 X 231
Details
- Parcel number: 0603151020350000
- Special conditions: None
Construction
Type & style
- Home type: SingleFamily
- Architectural style: Colonial
- Property subtype: Single Family Residence
Materials
- Vinyl Siding, Frame
- Foundation: Block, Concrete Perimeter, Stone
- Roof: Asphalt
Condition
- New construction: No
- Year built: 1909
Utilities & green energy
- Electric: Circuit Breakers
- Sewer: Public Sewer
- Water: Public
Community & HOA
Community
- Features: Park, Curbs, Sidewalks, Street Lights, Street Paved
HOA
- Services included: None
Location
- Region: Plainfield
Financial & listing details
- Price per square foot: $205/sqft
- Tax assessed value: $208,653
- Annual tax amount: $5,304
- Date on market: 7/9/2026
- Ownership: Fee Simple
Estimated market value
$239,700
$228,000 - $252,000
$2,352/mo
Price history
| Date | Event | Price |
|---|---|---|
| 7/9/2026 | Listed for sale | $243,000-9%$205/sqft |
Source: MRED as distributed by MLS GRID #12699285 Report a problem | ||
| 7/9/2026 | Listing removed | $267,000$226/sqft |
Source: EXIT Realty broker feed #12644057 Report a problem | ||
| 5/28/2026 | Price change | $267,000-3.6%$226/sqft |
Source: MRED as distributed by MLS GRID #12644057 Report a problem | ||
| 5/11/2026 | Listed for sale | $277,000+25.9%$234/sqft |
Source:  MRED as distributed by MLS GRID #12644057 Report a problem MRED as distributed by MLS GRID #12644057 Report a problem | ||
| 10/27/2022 | Sold | $220,000-7.9%$186/sqft |
Source: MRED as distributed by MLS GRID #11481833 Report a problem | ||
| 9/10/2022 | Contingent | $239,000$202/sqft |
Source: MRED as distributed by MLS GRID #11481833 Report a problem | ||
| 8/3/2022 | Listed for sale | $239,000+29.5%$202/sqft |
Source: MRED as distributed by MLS GRID #11481833 Report a problem | ||
| 11/15/2020 | Listing removed | $1,350$1/sqft |
Source: Coldwell Banker Real Estate Group #10924521 Report a problem | ||
| 11/4/2020 | Listed for rent | $1,350$1/sqft |
Source: Coldwell Banker Real Estate Group #10924521 Report a problem | ||
| 12/3/2019 | Listing removed | $1,350$1/sqft |
Source: Coldwell Banker The Real Estate Group #10507190 Report a problem | ||
| 10/10/2019 | Price change | $1,350-6.9%$1/sqft |
Source: Coldwell Banker The Real Estate Group #10507190 Report a problem | ||
| 9/6/2019 | Listed for rent | $1,450+11.5%$1/sqft |
Source: Coldwell Banker The Real Estate Group #10507190 Report a problem | ||
| 7/27/2018 | Listing removed | $1,300$1/sqft |
Source: Coldwell Banker The Real Estate Group #09969408 Report a problem | ||
| 6/1/2018 | Listed for rent | $1,300$1/sqft |
Source: Coldwell Banker The Real Estate Group #09969408 Report a problem | ||
| 5/31/2018 | Listing removed | $184,500$156/sqft |
Source: Coldwell Banker The Real Estate Group #09646027 Report a problem | ||
| 1/17/2018 | Price change | $184,500-0.2%$156/sqft |
Source: Coldwell Banker The Real Estate Group #09646027 Report a problem | ||
| 9/1/2017 | Price change | $184,900-2.6%$156/sqft |
Source: Coldwell Banker The Real Estate Group #09646027 Report a problem | ||
| 6/27/2017 | Price change | $189,800-5%$160/sqft |
Source: Coldwell Banker The Real Estate Group #09646027 Report a problem | ||
| 6/2/2017 | Listed for sale | $199,800$169/sqft |
Source: Coldwell Banker Honig-Bell #09646027 Report a problem | ||
Public tax history
| Year | Property taxes | Tax assessment |
|---|---|---|
| 2024 | $5,128 +3.8% | $69,551 +10.7% |
| 2023 | $4,939 +4.9% | $62,817 +8.3% |
| 2022 | $4,708 +5.5% | $58,000 +7% |
| 2021 | $4,463 +1.3% | $54,205 +2.9% |
| 2020 | $4,406 +3.4% | $52,667 +4.9% |
| 2019 | $4,262 +7.8% | $50,183 +10.1% |
| 2018 | $3,953 +2.9% | $45,598 +5.2% |
| 2017 | $3,842 +2.2% | $43,332 +4.8% |
| 2016 | $3,759 -8.4% | $41,328 +6.7% |
| 2015 | $4,104 | $38,715 -9.6% |
| 2014 | $4,104 +1.2% | $42,826 |
| 2013 | $4,056 +4.1% | $42,826 -2.3% |
| 2012 | $3,896 +7.9% | $43,812 -1.4% |
| 2011 | $3,610 +3% | $44,443 -4.1% |
| 2010 | $3,507 +1.3% | $46,361 -4% |
| 2009 | $3,463 +1.5% | $48,293 |
| 2008 | $3,413 | $48,293 +5% |
| 2007 | -- | $46,015 +4.3% |
| 2006 | $3,121 +4.8% | $44,114 +3.4% |
| 2005 | $2,979 +2.5% | $42,652 +5.2% |
| 2004 | $2,906 +5.8% | $40,528 +5% |
| 2003 | $2,748 | $38,606 |
Find assessor info on the county website
Monthly payment
Est. payment
Payment breakdown
Explore the cost of this home by adjusting the details. Changes won't be saved.Climate risks
Neighborhood: Downtown Plainfield
Nearby schools
GreatSchools rating
- 7/10Central Elementary SchoolGrades: K-5Distance: 0.9 mi
- 7/10Indian Trail Middle SchoolGrades: 6-8Distance: 0.6 mi
- 8/10Plainfield Central High SchoolGrades: 9-12Distance: 0.5 mi
Schools provided by the listing agent
- Elementary: Central Elementary School
- Middle: Indian Trail Middle School
- High: Plainfield Central High School
- District: 202
Source: MRED as distributed by MLS GRID. This data may not be complete. We recommend contacting the local school district to confirm school assignments for this home.
- $772,7005 bd6 ba3.1k sqft15121 S Dillman St, Plainfield, IL 60544Off Market
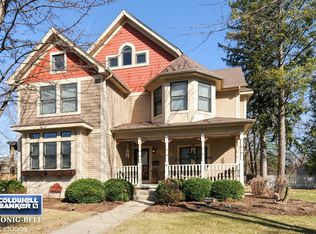
- $250,4002 bd2 ba1.2k sqft15129 S Dillman St, Plainfield, IL 60544Off Market
- $283,100-- bd1 ba1.1k sqft15133 S Dillman St, Plainfield, IL 60544Off Market
- $396,800-- bd-- ba1.9k sqft23902 W Ottawa St, Plainfield, IL 60544Off Market
- $375,0003 bd1 ba1.2k sqft23906 W Ottawa St, Plainfield, IL 60544Sold
- $32,988-- bd-- ba-- sqft23829 W Ottawa St, Plainfield, IL 60544Off Market
- $14,031-- bd-- ba-- sqft23829 W Ottawa St, Plainfield, IL 60544Off Market
- $282,500-- bd1 ba1.1k sqft15137 S Dillman St, Plainfield, IL 60544Off Market
A local agent can set up tours, give advice and negotiate with sellers.
Similar homes
- $338,0003 bd3 ba1.6k sqft21221 W Chastworth Ln, Plainfield, IL 60544New
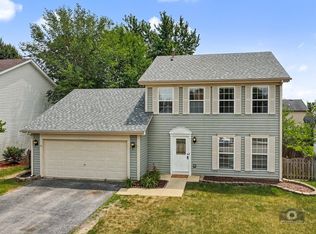 MLS ID #12718289, Eric Xie, ETX Realty and Management LLC. MRED as distributed by MLS GRID
 - $239,9002 bd2 ba1.1k sqft119 Garden Dr, Montgomery, IL 60538New
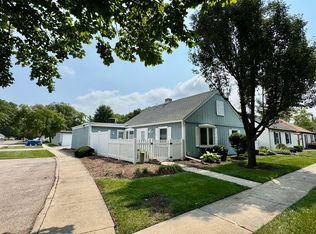 MLS ID #12717407, Laura Tomsa, Brummel Properties, Inc.. MRED as distributed by MLS GRID
 - $245,0005 bd2 ba1k sqft715 Water St, Joliet, IL 60436New
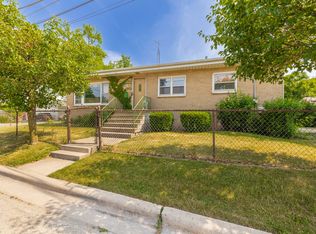 MLS ID #12717441, David Dominguez, Realty of America, LLC. MRED as distributed by MLS GRID
 - $290,0003 bd1 ba1.2k sqft334 Fairfax Ave, Romeoville, IL 60446New
 MLS ID #12696865, Chris Grano, Keller Williams Infinity. MRED as distributed by MLS GRID
 - $280,0003 bd1 ba1.3k sqft1060 Catherine St, Joliet, IL 60435NewMLS ID #12719752, Sara Young, Legacy Realty Latta Young. MRED as distributed by MLS GRID
- $234,0002 bd1 ba729 sqft947 Mason Ave, Aurora, IL 60506NewMLS ID #12718655, Anne Kothe, Keller Williams Inspire. MRED as distributed by MLS GRID
- $280,0002 bd3 ba1.3k sqft2348 Woodhill Ct, Plainfield, IL 60586ActiveMLS ID #12671874, Julie Oswald, Keller Williams Infinity. MRED as distributed by MLS GRID
- $--3 bd2 ba1.4k sqft19251 W Eaton Ave, Elwood, IL 60421AuctionServiceLink Auction
- $250,0003 bd1 ba1k sqft1801 Pinewood Ln, Joliet, IL 60433ActiveMLS ID #12643012, Bertha Muralles, CSC, Wirtz Real Estate Group Inc.. MRED as distributed by MLS GRID
- $265,0003 bd2 ba1.4k sqft815 Oneida St, Joliet, IL 60435ActiveMLS ID #12694739, Grace Hallstrom, Village Realty, Inc.. MRED as distributed by MLS GRID
- $315,0002 bd2 ba1.5k sqft318 N Brookshore Dr, Shorewood, IL 60404ActiveMLS ID #12712185, Michelle Carr, eXp Realty. MRED as distributed by MLS GRID
- $219,9992 bd3 ba1.1k sqft613 E 3rd St APT 3, Lockport, IL 60441ActiveMLS ID #12711166, Jake Wirtz, Wirtz Real Estate Group Inc.. MRED as distributed by MLS GRID
- $225,0003 bd1 ba1.1k sqft523 Batavia Ave, Aurora, IL 60506ActiveMLS ID #12704248, Michelle Rutter, ABR,RENE,SRES,SRS, RE/MAX Suburban. MRED as distributed by MLS GRID
- $275,0003 bd1 ba1.1k sqft18830 S Wolf Rd, Mokena, IL 60448ActiveMLS ID #12714268, Nicholas Garcia, Coldwell Banker Realty. MRED as distributed by MLS GRID
- $299,0003 bd2 ba1.2k sqft(Undisclosed Address), Joliet, IL 60435ActiveMLS ID #12569992, Gayle Weatherly, Berkshire Hathaway HomeServices Chicago. MRED as distributed by MLS GRID
- $279,0003 bd2 ba1.3k sqft39 Park St, Oswego, IL 60543ActiveMLS ID #12701956, Landon Kelly, Real Broker, LLC. MRED as distributed by MLS GRID
- $245,0002 bd1 ba1k sqft1215 W Jefferson St, Joliet, IL 60435ActiveMLS ID #12681326, Bonnie Willis, Coldwell Banker Real Estate Group. MRED as distributed by MLS GRID
- $343,5003 bd3 ba1.5k sqft13656 S Jonesport Cir, Plainfield, IL 60544ActiveMLS ID #12693775, Brent Wilk, Wilk Real Estate. MRED as distributed by MLS GRID
- $249,0003 bd1 ba1.2k sqft1109 Frederick St, Joliet, IL 60435ActiveMLS ID #12569005, Alejandra Salazar, Realty of America, LLC. MRED as distributed by MLS GRID
- $225,0002 bd2 ba1.1k sqft2512 Live Oak Dr, Crest Hill, IL 60403ActiveMLS ID #12664361, Adam Smolen, Sell Smart Realty Group Inc.. MRED as distributed by MLS GRID
