Tucked away on a quiet, low-traffic street, this beautifully updated two-story home offers a traditional layout, light and bright atmosphere, upgraded finishes throughout, and nearly 1700 sq ft of living space. Large windows fill the space with exceptional light, highlighting the freshly painted interior and updated fixtures. The main level features tile flooring that flows into a chef's kitchen, complete with newer upgraded wood cabinets and granite countertops. Large family room with vaulted ceiling is the perfect compliment to the eat in kitchen for hosting and spending time with family and friends. Upstairs, you'll find the conveniently located laundry room and low-maintenance laminate flooring-meaning zero carpet anywhere in the house for easy upkeep. The home features 3 spacious bedrooms, 2.5 baths, and a 2-car garage. Recent major updates give you complete peace of mind, including a brand-new roof (2025) and a new back deck (2025)-perfect for entertaining or relaxing in the fully fenced backyard. HVAC (2016). Stainless steel refrigerator and Stove (2024). Located within the well-regarded Valley View School District 365U, this home blends peace and privacy with a location that's close to the Weber - I55 Freeway Corridor, entertainment, and countless shopping options. Taxes do not reflect Homeowner Exemption.
Contingent
$338,000
21221 W Chastworth Ln, Plainfield, IL 60544
3beds
1,693sqft
:
Get pre-qualified$2,478/mo
Single Family Residence
Built in 1995
6,600 Square Feet Lot
$342,400 Zestimate®
$200/sqft
$78/mo HOA
What's special
Fully fenced backyardFreshly painted interiorQuiet low-traffic streetTraditional layoutEat in kitchenLight and bright atmosphereGranite countertops
- 8 days |
- 327 |
- 38 |
Zillow last checked:
Listing updated:
Listed by:
Eric Xie 312-890-3290,
ETX Realty and Management LLC
Source: MRED as distributed by MLS GRID,MLS#: 12718289
Facts & features
Interior
Bedrooms & bathrooms
- Bedrooms: 3
- Bathrooms: 3
- Full bathrooms: 2
- 1/2 bathrooms: 1
Rooms
- Room types: No additional rooms
Primary bedroom
- Features: Bathroom (Full)
- Level: Second
- Area: 180 Square Feet
- Dimensions: 15X12
Bedroom 2
- Level: Second
- Area: 110 Square Feet
- Dimensions: 11X10
Bedroom 3
- Level: Second
- Area: 100 Square Feet
- Dimensions: 10X10
Dining room
- Level: Main
- Area: 110 Square Feet
- Dimensions: 11X10
Family room
- Level: Main
- Area: 240 Square Feet
- Dimensions: 20X12
Kitchen
- Level: Main
- Area: 156 Square Feet
- Dimensions: 13X12
Living room
- Features: Flooring (Ceramic Tile)
- Level: Main
- Area: 192 Square Feet
- Dimensions: 16X12
Heating
- Natural Gas
Cooling
- Central Air
Appliances
- Laundry: Gas Dryer Hookup, In Unit
Features
- Basement: None
Interior area
- Total structure area: 1,693
- Total interior livable area: 1,693 sqft
Property
Parking
- Total spaces: 2
- Parking features: Asphalt, Garage Door Opener, Yes, Garage Owned, Attached, Garage
- Attached garage spaces: 2
- Has uncovered spaces: Yes
Accessibility
- Accessibility features: No Disability Access
Features
- Stories: 2
Lot
- Size: 6,600 Square Feet
- Dimensions: 60X110
Details
- Parcel number: 1104063770040000
- Special conditions: None
Construction
Type & style
- Home type: SingleFamily
- Property subtype: Single Family Residence
Materials
- Aluminum Siding
Condition
- New construction: No
- Year built: 1995
Utilities & green energy
- Sewer: Public Sewer
- Water: Public
Community & HOA
HOA
- Has HOA: Yes
- Services included: None
- HOA fee: $78 monthly
Location
- Region: Plainfield
Financial & listing details
- Price per square foot: $200/sqft
- Tax assessed value: $277,542
- Annual tax amount: $8,959
- Date on market: 7/29/2026
- Ownership: Fee Simple w/ HO Assn.
Estimated market value
$342,400
$325,000 - $360,000
$2,743/mo
Price history
| Date | Event | Price |
|---|---|---|
| 7/28/2026 | Listing removed | $329,900$195/sqft |
Source: MRED as distributed by MLS GRID #12715409 Report a problem | ||
| 7/25/2026 | Listed for sale | $329,900+186.9%$195/sqft |
Source:  MRED as distributed by MLS GRID #12715409 Report a problem MRED as distributed by MLS GRID #12715409 Report a problem | ||
| 7/6/2026 | Listing removed | $2,645$2/sqft |
Source: Zillow Rentals Report a problem | ||
| 6/5/2026 | Listed for rent | $2,645+8.2%$2/sqft |
Source: Zillow Rentals Report a problem | ||
| 9/13/2024 | Listing removed | $2,445$1/sqft |
Source: Zillow Rentals Report a problem | ||
| 8/2/2024 | Listed for rent | $2,445+35.8%$1/sqft |
Source: Zillow Rentals Report a problem | ||
| 6/1/2021 | Listing removed | -- |
Source: Zillow Rental Manager Report a problem | ||
| 5/31/2021 | Listed for rent | $1,800+5.9%$1/sqft |
Source: Zillow Rental Manager Report a problem | ||
| 6/21/2019 | Listing removed | $1,700$1/sqft |
Source: ETX Realty and Management LLC #10409604 Report a problem | ||
| 6/9/2019 | Listed for rent | $1,700+9.7%$1/sqft |
Source: ETX Realty and Management LLC #10409604 Report a problem | ||
| 5/1/2014 | Listing removed | $1,550$1/sqft |
Source: Prospect Equities Premier #08508789 Report a problem | ||
| 4/16/2014 | Listed for rent | $1,550$1/sqft |
Source: Prospect Equities Premier #08508789 Report a problem | ||
| 10/8/2013 | Sold | $115,000+2.6%$68/sqft |
Source: MRED as distributed by MLS GRID #08332129 Report a problem | ||
| 6/29/2013 | Price change | $112,100+6.9%$66/sqft |
Source: Baird & Warner Real Estate #08332129 Report a problem | ||
| 5/9/2013 | Pending sale | $104,900$62/sqft |
Source: Baird & Warner Real Estate #08332129 Report a problem | ||
| 5/3/2013 | Listed for sale | $104,900-44.8%$62/sqft |
Source: Baird & Warner #08332129 Report a problem | ||
| 1/12/2005 | Sold | $190,000+8.6%$112/sqft |
Source: Public Record Report a problem | ||
| 8/23/2002 | Sold | $175,000+36.2%$103/sqft |
Source: Public Record Report a problem | ||
| 4/17/1995 | Sold | $128,500$76/sqft |
Source: Public Record Report a problem | ||
Public tax history
| Year | Property taxes | Tax assessment |
|---|---|---|
| 2024 | $8,578 +5.8% | $92,514 +11.4% |
| 2023 | $8,106 +8.5% | $83,054 +10.4% |
| 2022 | $7,471 +4.3% | $75,203 +6.4% |
| 2021 | $7,160 +2.4% | $70,673 +3.4% |
| 2020 | $6,989 +5% | $68,349 +2.9% |
| 2019 | $6,654 +1.1% | $66,432 +5.1% |
| 2018 | $6,584 +5.7% | $63,226 +5.9% |
| 2017 | $6,231 +5.1% | $59,687 +6.7% |
| 2016 | $5,929 +8.9% | $55,939 +11.4% |
| 2015 | $5,443 | $50,211 +2.6% |
| 2014 | $5,443 +13.2% | $48,941 -4% |
| 2013 | $4,808 +2.6% | $50,980 -5% |
| 2012 | $4,688 -1.7% | $53,663 -12% |
| 2011 | $4,769 -3.9% | $60,980 -12.9% |
| 2010 | $4,962 -5.2% | $70,005 -10% |
| 2009 | $5,232 +5.6% | $77,784 |
| 2008 | $4,956 | $77,784 +3.6% |
| 2007 | -- | $75,117 +8% |
| 2006 | $4,597 +1.8% | $69,553 +5.6% |
| 2005 | $4,515 +19.2% | $65,859 +18% |
| 2004 | $3,789 +4.2% | $55,813 +5.1% |
| 2003 | $3,637 +14.9% | $53,110 +17% |
| 2002 | $3,166 -0.4% | $45,399 +2% |
| 2001 | $3,179 | $44,500 |
Find assessor info on the county website
Monthly payment
Est. payment
Payment breakdown
Explore the cost of this home by adjusting the details. Changes won't be saved.Climate risks
Neighborhood: Lakewood Falls
Nearby schools
GreatSchools rating
- 6/10Skoff Elementary SchoolGrades: K-5Distance: 2.7 mi
- 8/10A Vito Martinez Middle SchoolGrades: 6-8Distance: 2 mi
- 9/10Romeoville High SchoolGrades: 9-12Distance: 2.7 mi
Schools provided by the listing agent
- Elementary: Beverly Skoff Elementary School
- Middle: A Vito Martinez Middle School
- High: Romeoville High School
- District: 365U
Source: MRED as distributed by MLS GRID. This data may not be complete. We recommend contacting the local school district to confirm school assignments for this home.
- $323,3003 bd2 ba1.4k sqft21227 W Chastworth Ln, Plainfield, IL 60544Off Market
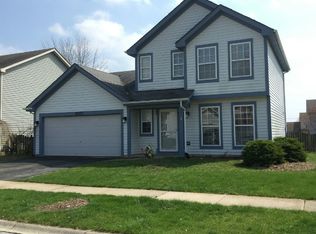
- $295,5003 bd1 ba1.4k sqft21215 W Chastworth Ln, Plainfield, IL 60544Off Market
- $344,4003 bd3 ba1.9k sqft21220 W Covington Dr, Plainfield, IL 60544Off Market
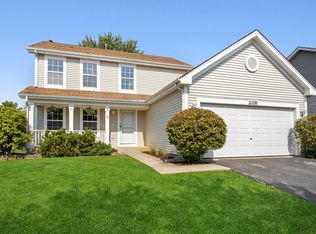
- $316,7003 bd2 ba1.5k sqft21226 W Covington Dr, Plainfield, IL 60544Off Market

- $294,8003 bd1 ba1.4k sqft21233 W Chastworth Ln, Plainfield, IL 60544Off Market
- $311,2003 bd2 ba1.5k sqft21211 W Chastworth Ln, Plainfield, IL 60544Off Market
- $300,8003 bd1 ba1.4k sqft21214 W Covington Dr, Plainfield, IL 60544Off Market
- $306,6003 bd2 ba1.6k sqft21232 W Covington Dr, Plainfield, IL 60544Off Market
A local agent can set up tours, give advice and negotiate with sellers.
Similar homes
- $350,0003 bd3 ba1.6k sqft(Undisclosed Address), Plainfield, IL 60586New
 MLS ID #12715930, Jennifer Ambrose, Keller Williams Success Realty. MRED as distributed by MLS GRID
 - $420,0004 bd3 ba1.9k sqft296 W Daisy Cir, Romeoville, IL 60446New
 MLS ID #12720110, Heidi Kauss, HomeSmart Connect LLC. MRED as distributed by MLS GRID
 - $395,0003 bd3 ba2k sqft287 Lilac Dr, Romeoville, IL 60446Re-activated
 MLS ID #12709750, Al Cimaglia, @properties Christie's International Real Estate. MRED as distributed by MLS GRID
 - $405,0003 bd4 ba1.7k sqft3417 Mustang Rd, Joliet, IL 60435New
 MLS ID #12725995, Kathy Nosek, ABR,CIPS,E-PRO,PSA,SFR,SRS, Keller Williams Experience. MRED as distributed by MLS GRID
 - $369,9004 bd3 ba2k sqft701 Deerwood Dr, Shorewood, IL 60404NewMLS ID #12720737, Joan Stube, Redfin Corporation. MRED as distributed by MLS GRID
- $359,9003 bd2 ba2.1k sqft1106 Cathy Dr, Joliet, IL 60431ActiveMLS ID #12721217, Oscar Ochoa, Redfin Corporation. MRED as distributed by MLS GRID
- $400,0003 bd2 ba1.3k sqft1440 Carleton Ave, Naperville, IL 60565NewMLS ID #12725064, Frank Passaro, ABR,GRI, Baird & Warner. MRED as distributed by MLS GRID
- $340,0003 bd2 ba1k sqft306 Pin Oak Dr, North Aurora, IL 60542NewMLS ID #12722013, Victoria McCoy, GRI, RE/MAX In The Village. MRED as distributed by MLS GRID
- $359,9003 bd3 ba1.8k sqft24334 S Valley Dr, Channahon, IL 60410ActiveMLS ID #12720587, Raquel Goggin, CSC, Goggin Real Estate LLC. MRED as distributed by MLS GRID
- $353,9003 bd2 ba1.6k sqft121 Newport Dr, Bolingbrook, IL 60440Re-activatedMLS ID #12711048, David Rosenlund, Rosenlund & Inorio, Inc.. MRED as distributed by MLS GRID
- $340,0003 bd2 ba1.4k sqft1845 Birch Ln, Aurora, IL 60506NewMLS ID #12697462, Nicole Cadena, Pilmer Real Estate, Inc. MRED as distributed by MLS GRID
- $415,2504 bd3 ba2.1k sqft1714 Caton Ridge Dr, Plainfield, IL 60586NewMLS ID #12718803, Sarah Toso, ABR, RE/MAX Ultimate Professionals. MRED as distributed by MLS GRID
- $380,0004 bd3 ba1.8k sqft972 Westgate Dr, Aurora, IL 60506NewMLS ID #12721306, Javier Alday, Realty of America, LLC. MRED as distributed by MLS GRID
- $389,0004 bd3 ba1.9k sqft16220 Goose Lake Dr, Crest Hill, IL 60403ActiveMLS ID #12682389, Nikki Walczak, john greene, Realtor. MRED as distributed by MLS GRID
- $375,0005 bd3 ba1.8k sqft1119 Cathy Dr, Joliet, IL 60431ActiveMLS ID #12709097, Sarah Lewis, HomeSmart Connect LLC. MRED as distributed by MLS GRID
- $349,9002 bd2 ba2.3k sqft1701 Lynwood St, Crest Hill, IL 60403ActiveMLS ID #12716209, Niki Metropoulos, GRI, RE/MAX At Home. MRED as distributed by MLS GRID
- $500,0003 bd3 ba2.1k sqft2265 Woodland Cir, Naperville, IL 60565NewMLS ID #12689325, Adam Stary, eXp Realty. MRED as distributed by MLS GRID
- $375,0003 bd2 ba1.6k sqft2935 Evergreen Ln, Aurora, IL 60502ActiveMLS ID #12663018, Erica Brillman, Coldwell Banker Real Estate Group. MRED as distributed by MLS GRID
- $424,0004 bd3 ba2.3k sqft2306 Maple Ridge Dr, Plainfield, IL 60586ActiveMLS ID #12710042, Crystal DeKalb, Redfin Corporation. MRED as distributed by MLS GRID
- $285,0002 bd2 ba1.5k sqft2752 Harbor Dr, Joliet, IL 60431NewMLS ID #12724281, Raquel Goggin, CSC, Goggin Real Estate LLC. MRED as distributed by MLS GRID
