Welcome home to this beautifully maintained 4-bedroom, 3-bath residence located in the highly sought-after Carillon Lakes active adult community. Offering spacious living and a finished basement, this home combines comfort, convenience, and an exceptional lifestyle. Enjoy peace of mind with newer HVAC, water heater, and humidifier systems. Relax with your morning coffee on the charming front porch or unwind in the evening on the private back porch overlooking the beautifully maintained surroundings. Residents of Carillon Lakes enjoy outstanding amenities, including an impressive 18,000-square-foot clubhouse, a 3-hole golf course, fitness facilities, walking paths, social activities, and more. This vibrant 55+ community provides resort-style living with easy access to shopping, dining, and major roadways. Don't miss this opportunity to enjoy low-maintenance living in one of the area's most desirable active adult communities!
Active
$389,000
16220 Goose Lake Dr, Crest Hill, IL 60403
4beds
1,911sqft
:
Get pre-qualified$3,072/mo
Single Family Residence
Built in 2002
6,241 Square Feet Lot
$-- Zestimate®
$204/sqft
$309/mo HOA
What's special
- --
- on Zillow |
- 539
- views |
- 14
- saves |
Zillow last checked:
Listing updated:
Listed by:
Nikki Walczak 630-926-6388,
john greene, Realtor
Source: MRED as distributed by MLS GRID,MLS#: 12682389
Facts & features
Interior
Bedrooms & bathrooms
- Bedrooms: 4
- Bathrooms: 3
- Full bathrooms: 3
Rooms
- Room types: Recreation Room
Primary bedroom
- Features: Flooring (Carpet), Bathroom (Full)
- Level: Main
- Area: 252 Square Feet
- Dimensions: 21X12
Bedroom 2
- Features: Flooring (Carpet)
- Level: Main
- Area: 221 Square Feet
- Dimensions: 17X13
Bedroom 3
- Features: Flooring (Carpet)
- Level: Main
- Area: 156 Square Feet
- Dimensions: 13X12
Bedroom 4
- Features: Flooring (Carpet)
- Level: Basement
- Area: 156 Square Feet
- Dimensions: 12X13
Dining room
- Features: Flooring (Carpet)
- Level: Main
- Area: 209 Square Feet
- Dimensions: 19X11
Family room
- Features: Flooring (Carpet), Window Treatments (Blinds)
- Level: Main
- Area: 272 Square Feet
- Dimensions: 17X16
Kitchen
- Features: Kitchen (Pantry-Closet), Flooring (Vinyl)
- Level: Main
- Area: 182 Square Feet
- Dimensions: 14X13
Laundry
- Features: Flooring (Vinyl)
- Level: Main
- Area: 72 Square Feet
- Dimensions: 12X6
Living room
- Features: Flooring (Carpet)
- Level: Main
- Area: 128 Square Feet
- Dimensions: 16X8
Recreation room
- Features: Flooring (Carpet)
- Level: Basement
- Area: 851 Square Feet
- Dimensions: 37X23
Heating
- Natural Gas
Cooling
- Central Air
Appliances
- Included: Range, Microwave, Dishwasher, Refrigerator, Washer, Dryer
- Laundry: Main Level
Features
- Walk-In Closet(s)
- Flooring: Laminate
- Windows: Drapes
- Basement: Finished,Rec/Family Area,Full
Interior area
- Total structure area: 3,822
- Total interior livable area: 1,911 sqft
Property
Parking
- Total spaces: 2
- Parking features: Concrete, Garage Door Opener, Yes, Attached, Garage
- Attached garage spaces: 2
- Has uncovered spaces: Yes
Accessibility
- Accessibility features: No Disability Access
Features
- Stories: 1
- Fencing: Fenced
Lot
- Size: 6,241 Square Feet
Details
- Parcel number: 1104191080150000
- Special conditions: None
Construction
Type & style
- Home type: SingleFamily
- Property subtype: Single Family Residence
Materials
- Aluminum Siding, Vinyl Siding, Brick
Condition
- New construction: No
- Year built: 2002
Utilities & green energy
- Sewer: Public Sewer
- Water: Public
Community & HOA
HOA
- Has HOA: Yes
- Services included: Insurance, Clubhouse, Exercise Facilities, Pool, Exterior Maintenance, Lawn Care, Scavenger, Snow Removal
- HOA fee: $309 monthly
Location
- Region: Crest Hill
Financial & listing details
- Price per square foot: $204/sqft
- Tax assessed value: $401,415
- Annual tax amount: $9,509
- Date on market: 6/25/2026
- Ownership: Fee Simple w/ HO Assn.
Estimated market value
Not available
Estimated sales range
Not available
Not available
Price history
| Date | Event | Price |
|---|---|---|
| 3/11/2002 | Sold | $260,000$136/sqft |
Source: Public Record Report a problem | ||
Public tax history
| Year | Property taxes | Tax assessment |
|---|---|---|
| 2024 | $9,509 +6.7% | $133,805 +11.4% |
| 2023 | $8,911 +1.8% | $120,123 +6.2% |
| 2022 | $8,750 +5.8% | $113,161 +6.4% |
| 2021 | $8,269 +2.9% | $106,344 +3.4% |
| 2020 | $8,035 +5.9% | $102,848 +5.5% |
| 2019 | $7,590 +1.6% | $97,486 +4% |
| 2018 | $7,472 +6% | $93,736 +5.9% |
| 2017 | $7,051 +4.6% | $88,489 +6.7% |
| 2016 | $6,738 +6.7% | $82,933 +7.2% |
| 2015 | $6,316 | $77,361 +3% |
| 2014 | $6,316 +3.1% | $75,107 |
| 2013 | $6,128 +4.2% | $75,107 -3% |
| 2012 | $5,882 +1.8% | $77,429 -7% |
| 2011 | $5,778 -1.6% | $83,257 -10.1% |
| 2010 | $5,872 -1.2% | $92,621 -8% |
| 2009 | $5,944 +1.2% | $100,676 |
| 2008 | $5,876 | $100,676 +3.6% |
| 2007 | -- | $97,224 +4% |
| 2006 | $5,577 +5% | $93,485 +7.7% |
| 2005 | $5,312 -2.5% | $86,783 |
| 2004 | $5,447 -2% | $86,783 +5.1% |
| 2003 | $5,558 +44% | $82,579 +56.7% |
| 2002 | $3,860 +2785% | $52,696 +2534.8% |
| 2001 | $134 | $2,000 |
Find assessor info on the county website
Monthly payment
Est. payment
Payment breakdown
Explore the cost of this home by adjusting the details. Changes won't be saved.Climate risks
Neighborhood: 60403
Nearby schools
GreatSchools rating
- 7/10Richland Elementary SchoolGrades: PK-8Distance: 1.7 mi
- 10/10Lockport Township High School EastGrades: 9-12Distance: 5.3 mi
Schools provided by the listing agent
- Elementary: Richland Elementary School
- Middle: Richland Elementary School
- High: Lockport Township High School
- District: 88A
Source: MRED as distributed by MLS GRID. This data may not be complete. We recommend contacting the local school district to confirm school assignments for this home.
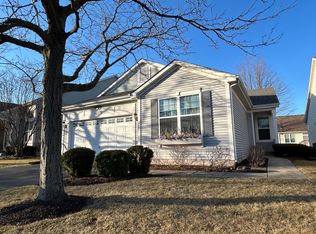
- $320,0002 bd2 ba2k sqft16222 Goose Lake Dr, Crest Hill, IL 60403Sold
- $3-- bd-- ba-- sqftGoose Lake Dr, Crest hill, IL 60403Off Market
- $399,9903 bd4 ba2.7k sqft16228 Goose Lake Dr, Crest Hill, IL 60403Sold
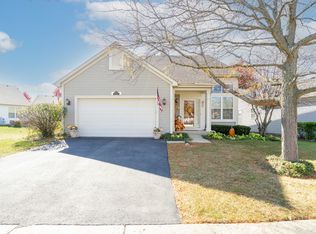
- $412,0003 bd2 ba1.9k sqft16212 Goose Lake Dr, Crest Hill, IL 60403Off Market
- $423,3002 bd2 ba2k sqft21236 Barth Pond Ln, Crest Hill, IL 60403Off Market
- $393,9002 bd2 ba2k sqft21240 Barth Pond Ln, Crest Hill, IL 60403Off Market
- $377,7002 bd2 ba1.9k sqft21232 Barth Pond Ln, Crest Hill, IL 60403Off Market
- $395,8002 bd2 ba2.1k sqft16215 Goose Lake Dr, Crest Hill, IL 60403Off Market
A local agent can set up tours, give advice and negotiate with sellers.
A local lender can help you make sure your offer is ready when you are.
Similar homes
- $429,9004 bd3 ba2.1k sqft1986 Wedgewood Cir, Romeoville, IL 60446New
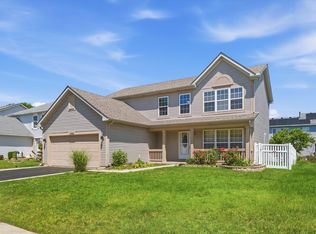 MLS ID #12722888, Amelia Herrera, ABR,CSC,PSA, Su Familia Real Estate. MRED as distributed by MLS GRID
 - $375,0004 bd3 ba1.4k sqft3021 Roxbury Ct, Joliet, IL 60435Active
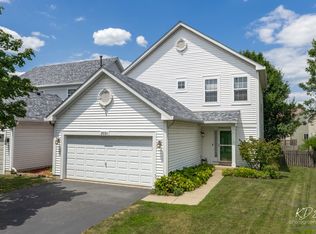 MLS ID #12706664, Jessica Gust, john greene, Realtor. MRED as distributed by MLS GRID
 - $369,9003 bd3 ba1.5k sqft2703 Snowmass Ct, Plainfield, IL 60586New
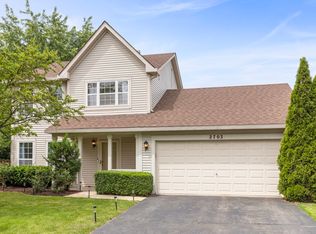 MLS ID #12651960, Kristi Gorski, DPG Real Estate Agency. MRED as distributed by MLS GRID
 - $439,9004 bd3 ba2.5k sqft3809 Saratoga Dr, Joliet, IL 60435Price Change
 MLS ID #12714255, Tracy Tran, Coldwell Banker Realty. MRED as distributed by MLS GRID
 - $329,9002 bd2 ba2.1k sqft623 Saugatuk Cir, Romeoville, IL 60446NewMLS ID #12722529, Lauren Linder, Platinum Partners Realtors. MRED as distributed by MLS GRID
- $409,0004 bd3 ba2.1k sqft6710 Sahara Dr, Plainfield, IL 60586ActiveMLS ID #12716325, Kimberly Brown-Lewis, Redfin Corporation. MRED as distributed by MLS GRID
- $380,0004 bd3 ba1.8k sqft972 Westgate Dr, Aurora, IL 60506NewMLS ID #12721306, Javier Alday, Realty of America, LLC. MRED as distributed by MLS GRID
- $415,0003 bd3 ba2.3k sqft1108 Norley Ave, Joliet, IL 60435ActiveMLS ID #12698957, Jackie Rogers, ABR, Keller Williams Infinity. MRED as distributed by MLS GRID
- $415,0003 bd3 ba1.9k sqft1978 Westridge Pl, Aurora, IL 60504NewMLS ID #12721604, Joan Walters, john greene, Realtor. MRED as distributed by MLS GRID
- $405,0004 bd3 ba2.3k sqft1803 Chestnut Hill Rd, Plainfield, IL 60586Price ChangeMLS ID #12694641, Hannah Fornelli, john greene Realtor. MRED as distributed by MLS GRID
- $365,0003 bd4 ba1.8k sqft20937 W Orangeblossom Ln, Plainfield, IL 60544ActiveMLS ID #12636109, Nan Smith, Baird & Warner. MRED as distributed by MLS GRID
- $479,9004 bd4 ba2.7k sqft1010 Marion Dr, Shorewood, IL 60404ActiveMLS ID #12714388, Leah Kapsimalis, RE/MAX Ultimate Professionals. MRED as distributed by MLS GRID
- $399,9004 bd3 ba1.8k sqft16703 S Morel St, Lockport, IL 60441ActiveMLS ID #12689355, Bonnie Willis, Coldwell Banker Real Estate Group. MRED as distributed by MLS GRID
- $465,0003 bd3 ba2.1k sqft478 S Orchard Dr, Bolingbrook, IL 60440ActiveMLS ID #12717298, Noel Marrero, Keller Williams Infinity. MRED as distributed by MLS GRID
- $399,0003 bd2 ba1.8k sqft1935 Moran Dr, Shorewood, IL 60404ActiveMLS ID #12685237, Raquel Goggin, CSC, Goggin Real Estate LLC. MRED as distributed by MLS GRID
- $389,9003 bd4 ba2.2k sqft199 Dorset Ave, Oswego, IL 60543NewMLS ID #12710104, Keith Kreis, CNC,E-PRO,SFR,SRS, Charles Rutenberg Realty of IL. MRED as distributed by MLS GRID
- $359,9004 bd3 ba2.3k sqft2054 Winding Lakes Dr, Plainfield, IL 60586Re-activatedMLS ID #12685378, Irina Allison, Allison Towne Realty, Inc.. MRED as distributed by MLS GRID
- $310,0002 bd2 ba1.6k sqft1566 Benzie Cir, Romeoville, IL 60446ActiveMLS ID #12622768, Valarie Wharrie, Coldwell Banker Real Estate Group. MRED as distributed by MLS GRID
- $415,0004 bd3 ba2.6k sqft2116 Sienna Dr, Joliet, IL 60431Price ChangeMLS ID #12695246, Giovanna Schmieder, Baird & Warner. MRED as distributed by MLS GRID
- $450,0003 bd3 ba1.7k sqft3804 Petra Ct, Naperville, IL 60564NewMLS ID #12724417, Tasha Miller, INFRONT Realty. MRED as distributed by MLS GRID
