Buyers will fall in love with this Beautiful "Greenbriar" Model Ranch Home in wonderful Carillon Lakes 55+ Gated Community. This great home offers 2000 Sq. Feet, 2 bedroom 2 bath, fresh paint thru-out, NEW carpet, laminate floors in the LR, DR, FR, Breakfast Area & Kitchen, 6 panel doors, Crown Moldings thru-out, Custom Blinds thru-out, Radon Mitigation System, a great Den/Office, a Wonderful Kitchen w/all white appliances, Oak Cabinets & a great pantry, Nice Laundry Room w/washer & dryer, Utility sink & shelves, Reverse Osmosis, NEW Water Softener, Master ensuite has double sinks, a soaker tub & a separate shower plus a huge walk-in closet for her and a lg. closet for him. There is a gravel crawl covered in plastic. A nice patio overlooking beautiful green space, the Electric Awning was never used (As-Is) and a nice 2 car garage & SO MUCH MORE!! Carillon Lakes is an active adult community with a clubhouse, indoor and outdoor pools, tennis courts, 3-hole golf course and numerous activities that come with home ownership in the community! Make Your Appointment Today!
Closed
$320,000
16222 Goose Lake Dr, Crest Hill, IL 60403
2beds
2,092sqft
Single Family Residence
Built in 2002
6,250 Square Feet Lot
$363,700 Zestimate®
$153/sqft
$2,707 Estimated rent
Home value
$363,700
$346,000 - $382,000
$2,707/mo
Zestimate® history
Owner options
List your home for rent
$2,707/mo
Rent Zestimate®
Find your next renter with Zillow Rental Manager. Plus, with online applications, you can quickly screen prospective tenants – for free.
$2,707/mo
Rent Zestimate®
Refinance and save
$2,634/mo
Est. payment
Refinancing to a lower rate could help reduce your monthly payments and save thousands over the life of the loan.
$2,634/mo
Est. payment
Explore your selling options
Work with a Zillow partner agent
Leverage their expertise and Zillow's premium Showcase listings to get your home seen by more buyers.
Get startedList with your own agent
Get your home in front of millions of buyers by listing it on Zillow.
Learn how to do itSell it yourself
Take full control of how buyers see your home on Zillow by listing For Sale by Owner (FSBO).
List your homeWhat's special
Reverse osmosisFresh paintCrown moldingsWonderful kitchenNew carpetLaundry roomUtility sink
Zillow last checked:
Listing updated:
Listed by:
Sherry Vansyckle 708-218-4803,
RE/MAX 10 in the Park
Bought with:
Tony Sapata
john greene, Realtor
Source: MRED as distributed by MLS GRID,MLS#: 12265675
Facts & features
Interior
Bedrooms & bathrooms
- Bedrooms: 2
- Bathrooms: 2
- Full bathrooms: 2
Rooms
- Room types: Den, Breakfast Room
Primary bedroom
- Features: Flooring (Carpet), Window Treatments (Shades), Bathroom (Full)
- Level: Main
- Area: 195 Square Feet
- Dimensions: 13X15
Bedroom 2
- Features: Flooring (Carpet), Window Treatments (Shades)
- Level: Main
- Area: 182 Square Feet
- Dimensions: 13X14
Breakfast room
- Features: Flooring (Wood Laminate), Window Treatments (Curtains/Drapes)
- Level: Main
- Area: 100 Square Feet
- Dimensions: 10X10
Den
- Features: Flooring (Carpet), Window Treatments (Blinds)
- Level: Main
- Area: 120 Square Feet
- Dimensions: 10X12
Dining room
- Features: Flooring (Wood Laminate), Window Treatments (Shades)
- Level: Main
- Area: 132 Square Feet
- Dimensions: 11X12
Family room
- Features: Flooring (Wood Laminate), Window Treatments (Shades)
- Level: Main
- Area: 336 Square Feet
- Dimensions: 14X24
Kitchen
- Features: Kitchen (Eating Area-Breakfast Bar), Flooring (Wood Laminate)
- Level: Main
- Area: 130 Square Feet
- Dimensions: 10X13
Laundry
- Features: Flooring (Vinyl)
- Level: Main
- Area: 80 Square Feet
- Dimensions: 8X10
Living room
- Features: Flooring (Wood Laminate), Window Treatments (Shades)
- Level: Main
- Area: 247 Square Feet
- Dimensions: 13X19
Heating
- Natural Gas, Forced Air
Cooling
- Central Air
Appliances
- Included: Range, Microwave, Dishwasher, Refrigerator, Washer, Dryer, Disposal, Water Softener
- Laundry: Main Level, Gas Dryer Hookup, In Unit, Sink
Features
- 1st Floor Bedroom, 1st Floor Full Bath, Walk-In Closet(s), High Ceilings
- Flooring: Laminate
- Windows: Screens
- Basement: Crawl Space
Interior area
- Total structure area: 0
- Total interior livable area: 2,092 sqft
Property
Parking
- Total spaces: 2
- Parking features: Asphalt, On Site, Garage Owned, Attached, Garage
- Attached garage spaces: 2
Accessibility
- Accessibility features: No Disability Access
Features
- Stories: 1
- Patio & porch: Patio
Lot
- Size: 6,250 Square Feet
- Dimensions: 50 X 125
Details
- Parcel number: 1104191080160000
- Special conditions: None
Construction
Type & style
- Home type: SingleFamily
- Architectural style: Ranch
- Property subtype: Single Family Residence
Materials
- Vinyl Siding
- Foundation: Concrete Perimeter
- Roof: Asphalt
Condition
- New construction: No
- Year built: 2002
Details
- Builder model: GREENBRIAR
Utilities & green energy
- Electric: Circuit Breakers
- Sewer: Public Sewer
- Water: Public
Community & HOA
Community
- Features: Clubhouse, Park, Pool, Tennis Court(s), Lake, Gated
- Subdivision: Carillon Lakes
HOA
- Has HOA: Yes
- Services included: Insurance, Clubhouse, Exercise Facilities, Pool, Lawn Care, Snow Removal
- HOA fee: $304 monthly
Location
- Region: Crest Hill
Financial & listing details
- Price per square foot: $153/sqft
- Tax assessed value: $354,108
- Annual tax amount: $7,699
- Date on market: 1/7/2025
- Listing terms: Cash
- Ownership: Fee Simple w/ HO Assn.
Price history
| Date | Event | Price |
|---|---|---|
| 5/15/2025 | Sold | $320,000-1.5%$153/sqft |
Source:  MRED as distributed by MLS GRID #12265675 Report a problem MRED as distributed by MLS GRID #12265675 Report a problem | ||
| 3/10/2025 | Price change | $324,900-7.1%$155/sqft |
Source: MRED as distributed by MLS GRID #12265675 Report a problem | ||
| 1/7/2025 | Listed for sale | $349,900+6.7%$167/sqft |
Source: MRED as distributed by MLS GRID #12265675 Report a problem | ||
| 9/24/2024 | Listing removed | $327,900$157/sqft |
Source: MRED as distributed by MLS GRID #12107920 Report a problem | ||
| 9/6/2024 | Price change | $327,900-1.2%$157/sqft |
Source: MRED as distributed by MLS GRID #12107920 Report a problem | ||
| 8/5/2024 | Price change | $331,900-2.4%$159/sqft |
Source: MRED as distributed by MLS GRID #12107920 Report a problem | ||
| 7/12/2024 | Listed for sale | $339,900+56.3%$162/sqft |
Source: MRED as distributed by MLS GRID #12107920 Report a problem | ||
| 5/28/2010 | Sold | $217,400-5.4%$104/sqft |
Source: MRED as distributed by MLS GRID #07329409 Report a problem | ||
| 4/23/2010 | Price change | $229,900-2.1%$110/sqft |
Source: RE/MAX 10 Homer Glen Report a problem | ||
| 12/30/2009 | Price change | $234,900-2.1%$112/sqft |
Source: RE/MAX 10 Homer Glen Report a problem | ||
| 10/2/2009 | Listed for sale | $239,900+10%$115/sqft |
Source: RE/MAX 10 Homer Glen Report a problem | ||
| 6/4/2002 | Sold | $218,000$104/sqft |
Source: Public Record Report a problem | ||
Public tax history
| Year | Property taxes | Tax assessment |
|---|---|---|
| 2024 | $8,237 +7% | $118,036 +11.4% |
| 2023 | $7,699 +1.2% | $105,966 +6.2% |
| 2022 | $7,608 +5.9% | $99,824 +6.4% |
| 2021 | $7,182 +3% | $93,811 +3.4% |
| 2020 | $6,975 +6% | $90,727 +5.5% |
| 2019 | $6,582 +1.7% | $85,997 +4% |
| 2018 | $6,474 +6.1% | $82,689 +5.9% |
| 2017 | $6,102 +4.8% | $78,060 +6.7% |
| 2016 | $5,823 +7% | $73,159 +7.2% |
| 2015 | $5,444 | $68,244 +3% |
| 2014 | $5,444 +9% | $66,256 +4.7% |
| 2013 | $4,995 +3.7% | $63,256 -3% |
| 2012 | $4,816 +1.6% | $65,212 -7% |
| 2011 | $4,742 -1.4% | $70,121 -9.7% |
| 2010 | $4,811 +16.9% | $77,694 -8% |
| 2009 | $4,117 +0.9% | $84,450 |
| 2008 | $4,079 | $84,450 +3.5% |
| 2007 | -- | $81,555 +4% |
| 2006 | $4,219 -3.4% | $78,419 +7.7% |
| 2005 | $4,369 -2.5% | $72,797 |
| 2004 | $4,480 0% | $72,797 +5.1% |
| 2003 | $4,482 +83% | $69,271 +107.2% |
| 2002 | $2,449 | $33,436 |
Find assessor info on the county website
Neighborhood: 60403
Nearby homes
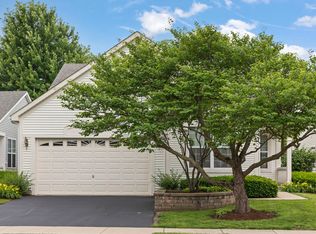
- $389,0004 bd3 ba1.9k sqft16220 Goose Lake Dr, Crest Hill, IL 60403For Sale
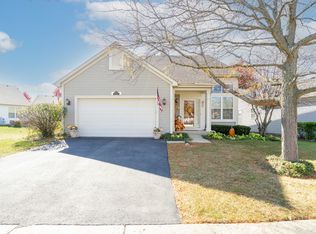
- $399,9903 bd4 ba2.7k sqft16228 Goose Lake Dr, Crest Hill, IL 60403Sold
- $3-- bd-- ba-- sqftGoose Lake Dr, Crest hill, IL 60403Off Market
- $377,7002 bd2 ba1.9k sqft21232 Barth Pond Ln, Crest Hill, IL 60403Off Market
- $423,3002 bd2 ba2k sqft21236 Barth Pond Ln, Crest Hill, IL 60403Off Market
- $310,0002 bd3 ba1.9k sqft21220 Barth Pond Ln, Crest Hill, IL 60403Sold
- $382,0003 bd2 ba1.9k sqft21226 Barth Pond Ln, Crest Hill, IL 60403Off Market
- $393,9002 bd2 ba2k sqft21240 Barth Pond Ln, Crest Hill, IL 60403Off Market
Nearby schools
GreatSchools rating
- 7/10Richland Elementary SchoolGrades: PK-8Distance: 1.7 mi
- 10/10Lockport Township High School EastGrades: 9-12Distance: 5.3 mi
Schools provided by the listing agent
- Elementary: Richland Elementary School
- Middle: Richland Elementary School
- High: Lockport Township High School
- District: 88A
Source: MRED as distributed by MLS GRID. This data may not be complete. We recommend contacting the local school district to confirm school assignments for this home.
Get a cash offer in 3 minutes
Find out how much your home could sell for in as little as 3 minutes with a no-obligation cash offer.
Estimated market value
$363,700
Get a cash offer in 3 minutes
Find out how much your home could sell for in as little as 3 minutes with a no-obligation cash offer.
Estimated market value
$363,700
- Illinois
- Will County
- Crest Hill
- 60403
- 16222 Goose Lake Dr
Nearby cities
Nearby zip codes
Other Crest Hill Topics
