YOU'RE NOT JUST BUYING A HOUSE, YOU'RE BUYING A LIFESTYLE! Located in the highly sought-after Plainfield community of Wesmere Lakes, residents enjoy access to a clubhouse, multiple swimming pools, a large exercise room, tennis courts, basketball courts, a sandy volleyball area, multiple children's playgrounds, scenic ponds, picnic areas, and beautifully manicured grounds. This spacious 3-bedroom, 2.5-bath home also offers a finished basement featuring a large family room currently used as a movie theater and a separate room currently used as a home office that could also serve as a 4th bedroom, art studio, or hobby room. OPEN FLOOR PLAN on the main level welcomes you with a large living room featuring soaring vaulted ceilings and an entire wall of picture windows, a huge kitchen with a spacious eating area, a powder room, an open staircase to the second floor, and a convenient first-floor laundry room. The kitchen provides access to a large deck and a brick paver patio featuring a fire pit, overlooking a fully fenced backyard that creates the perfect setting for entertaining or relaxing. Did I mention the backyard backs directly to a children's playground? Imagine your kids simply stepping through the backyard gate and enjoying the playground while you keep an eye on them from the kitchen window-what a rare and wonderful feature for families! The second floor offers 3 spacious bedrooms, all with walk-in closets and newer carpeting. The primary suite features its own private bathroom and a large walk-in closet. An additional full bathroom is located between the second and third bedrooms. The kitchen offers ample cabinet and counter space along with a generous eating area, perfect for family gatherings. NEW & UPDATES: Roof replaced in 2021. New central air conditioning unit (September 2022). Home freshly painted from top to bottom immediately prior to entering the market. STELLAR LOCATION: Located within the highly acclaimed Plainfield School District, including Plainfield South High School. Conveniently located just off Caton Farm Road with quick access to shopping, restaurants, I-55, and I-80. THERE IS SO MUCH TO DO HERE-YOUR KIDS WILL ABSOLUTELY LOVE LIVING HERE!
Pending
$359,900
2054 Winding Lakes Dr, Plainfield, IL 60586
4beds
2,354sqft
:
Get pre-qualified$2,653/mo
Single Family Residence
Built in 1997
-- sqft lot
$-- Zestimate®
$153/sqft
$97/mo HOA
What's special
Finished basementFully fenced backyardBeautifully manicured groundsPowder roomConvenient first-floor laundry roomNewer carpeting
- --
- on Zillow |
- 3,461
- views |
- 282
- saves |
Zillow last checked:
Listing updated:
Listed by:
Irina Allison 708-408-4934,
Allison Towne Realty, Inc.
Source: MRED as distributed by MLS GRID,MLS#: 12685378
Facts & features
Interior
Bedrooms & bathrooms
- Bedrooms: 4
- Bathrooms: 3
- Full bathrooms: 2
- 1/2 bathrooms: 1
Rooms
- Room types: Walk In Closet
Primary bedroom
- Features: Flooring (Carpet), Bathroom (Full)
- Level: Second
- Area: 224 Square Feet
- Dimensions: 16X14
Bedroom 2
- Features: Flooring (Carpet)
- Level: Second
- Area: 132 Square Feet
- Dimensions: 12X11
Bedroom 3
- Features: Flooring (Carpet)
- Level: Second
- Area: 110 Square Feet
- Dimensions: 11X10
Bedroom 4
- Features: Flooring (Carpet)
- Level: Basement
- Area: 110 Square Feet
- Dimensions: 11X10
Family room
- Features: Flooring (Carpet)
- Level: Basement
- Area: 440 Square Feet
- Dimensions: 22X20
Kitchen
- Features: Kitchen (Eating Area-Table Space), Flooring (Laminate)
- Level: Main
- Area: 252 Square Feet
- Dimensions: 18X14
Laundry
- Features: Flooring (Laminate)
- Level: Main
- Area: 64 Square Feet
- Dimensions: 8X8
Living room
- Features: Flooring (Laminate)
- Level: Main
- Area: 374 Square Feet
- Dimensions: 22X17
Walk in closet
- Features: Flooring (Carpet)
- Level: Second
- Area: 48 Square Feet
- Dimensions: 8X6
Heating
- Natural Gas, Forced Air
Cooling
- Central Air
Appliances
- Included: Range, Dishwasher, Refrigerator, Washer, Dryer, Disposal
Features
- Basement: Finished,Full
Interior area
- Total structure area: 2,354
- Total interior livable area: 2,354 sqft
- Finished area below ground: 800
Property
Parking
- Total spaces: 2
- Parking features: Concrete, Garage Door Opener, Yes, Garage Owned, Attached, Garage
- Attached garage spaces: 2
- Has uncovered spaces: Yes
Accessibility
- Accessibility features: No Disability Access
Features
- Stories: 2
Lot
- Dimensions: 110x117x38x117
Details
- Parcel number: 0603322020080000
- Special conditions: None
Construction
Type & style
- Home type: SingleFamily
- Property subtype: Single Family Residence
Materials
- Vinyl Siding
- Foundation: Concrete Perimeter
Condition
- New construction: No
- Year built: 1997
Utilities & green energy
- Electric: Circuit Breakers
- Sewer: Public Sewer
- Water: Public
Community & HOA
Community
- Features: Clubhouse, Park, Pool, Tennis Court(s), Lake, Sidewalks
- Subdivision: Wesmere Lakes
HOA
- Has HOA: Yes
- Services included: Clubhouse, Exercise Facilities, Pool
- HOA fee: $97 monthly
Location
- Region: Plainfield
Financial & listing details
- Price per square foot: $153/sqft
- Tax assessed value: $301,860
- Annual tax amount: $6,918
- Date on market: 7/2/2026
- Ownership: Fee Simple w/ HO Assn.
Estimated market value
Not available
Estimated sales range
Not available
Not available
Price history
| Date | Event | Price |
|---|---|---|
| 8/18/2017 | Sold | $220,000-2.2%$93/sqft |
Source:  MRED as distributed by MLS GRID #09635383 Report a problem MRED as distributed by MLS GRID #09635383 Report a problem | ||
| 6/6/2017 | Pending sale | $225,000$96/sqft |
Source: Coldwell Banker The Real Estate Group #09635383 Report a problem | ||
| 6/2/2017 | Price change | $225,000-2.2%$96/sqft |
Source: Coldwell Banker The Real Estate Group #09635383 Report a problem | ||
| 5/23/2017 | Listed for sale | $230,000+4.5%$98/sqft |
Source: Coldwell Banker Honig-Bell #09635383 Report a problem | ||
| 12/15/2006 | Sold | $220,000-0.9%$93/sqft |
Source: Public Record Report a problem | ||
| 3/14/2006 | Sold | $222,000+51.5%$94/sqft |
Source: Public Record Report a problem | ||
| 4/30/1997 | Sold | $146,500$62/sqft |
Source: Public Record Report a problem | ||
Public tax history
| Year | Property taxes | Tax assessment |
|---|---|---|
| 2024 | $6,633 +4.7% | $100,620 +10.7% |
| 2023 | $6,336 +6.7% | $90,878 +11.3% |
| 2022 | $5,938 +5.6% | $81,621 +7% |
| 2021 | $5,625 +1.6% | $76,281 +2.9% |
| 2020 | $5,538 +3.7% | $74,117 +5% |
| 2019 | $5,340 +4.6% | $70,621 +6.4% |
| 2018 | $5,106 +3.2% | $66,352 +5.2% |
| 2017 | $4,949 +2.2% | $63,054 +4.8% |
| 2016 | $4,844 +5.9% | $60,138 +6.7% |
| 2015 | $4,575 | $56,336 +3.7% |
| 2014 | $4,575 +1.5% | $54,347 |
| 2013 | $4,509 +3.5% | $54,347 -2.3% |
| 2012 | $4,356 +8.5% | $55,598 -1.4% |
| 2011 | $4,013 -7.9% | $56,399 -13.1% |
| 2010 | $4,359 -6.6% | $64,905 -10.9% |
| 2009 | $4,665 +2.5% | $72,881 |
| 2008 | $4,549 | $72,881 +4.9% |
| 2007 | -- | $69,444 +4.3% |
| 2006 | $4,212 +3.1% | $66,575 +3.4% |
| 2005 | $4,084 +4.3% | $64,367 +8.6% |
| 2004 | $3,916 +2.2% | $59,265 +5% |
| 2003 | $3,832 +9.9% | $56,454 +11.6% |
| 2002 | $3,485 +5% | $50,575 +3.7% |
| 2001 | $3,318 +19.6% | $48,775 +15.2% |
| 2000 | $2,775 | $42,324 |
Find assessor info on the county website
Monthly payment
Est. payment
Payment breakdown
Explore the cost of this home by adjusting the details. Changes won't be saved.Climate risks
Neighborhood: 60586
Nearby schools
GreatSchools rating
- 5/10Wesmere Elementary SchoolGrades: K-5Distance: 0.3 mi
- 6/10Drauden Point Middle SchoolGrades: 6-8Distance: 0.5 mi
- 6/10Plainfield South High SchoolGrades: 9-12Distance: 2.7 mi
Schools provided by the listing agent
- Elementary: Wesmere Elementary School
- Middle: Drauden Point Middle School
- High: Plainfield South High School
- District: 202
Source: MRED as distributed by MLS GRID. This data may not be complete. We recommend contacting the local school district to confirm school assignments for this home.
- $384,700-- bd2 ba1.7k sqft2052 Winding Lakes Dr, Plainfield, IL 60586Off Market
- $374,100-- bd1 ba1.7k sqft2056 Winding Lakes Dr, Plainfield, IL 60586Off Market
- $364,300-- bd1 ba1.5k sqft2100 Winding Lakes Dr, Plainfield, IL 60586Off Market
- $369,7003 bd2 ba1.6k sqft2049 Winding Lakes Dr, Plainfield, IL 60586Off Market
- $378,800-- bd2 ba1.7k sqft2051 Winding Lakes Dr, Plainfield, IL 60586Off Market
- $375,4004 bd3 ba1.6k sqft2047 Winding Lakes Dr, Plainfield, IL 60586Off Market
- $373,0004 bd3 ba1.9k sqft2102 Winding Lakes Dr, Plainfield, IL 60586Off Market
- $387,6003 bd3 ba2.4k sqft2053 Winding Lakes Dr, Plainfield, IL 60586Off Market
A local agent can set up tours, give advice and negotiate with sellers.
Similar homes
- $399,9004 bd3 ba1.8k sqft2008 Olde Mill Rd, Plainfield, IL 60586Active
 MLS ID #12714302, Kim Wirtz, ABR,CRS,e-PRO, Wirtz Real Estate Group Inc.. MRED as distributed by MLS GRID
 - $390,0004 bd3 ba2.4k sqft2800 Adobe Dr, Plainfield, IL 60586Active
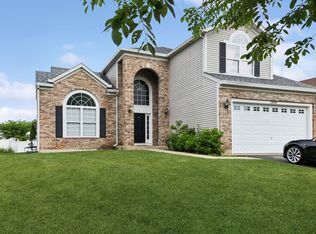 MLS ID #12665219, Cathy Yanda, Baird & Warner. MRED as distributed by MLS GRID
 - $499,0004 bd3 ba3k sqft2302 Irvine Ln, Plainfield, IL 60586New
 MLS ID #12717447, Kim Alden, Compass. MRED as distributed by MLS GRID
 - $375,0005 bd3 ba2.2k sqft1401 Lasser Dr, Plainfield, IL 60586Active
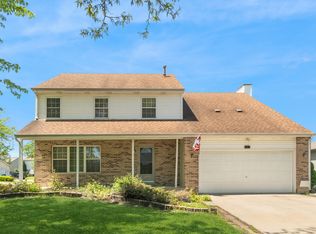 MLS ID #12687796, Mary Kaley, CSC, Baird & Warner. MRED as distributed by MLS GRID
 - $400,0004 bd3 ba2.1k sqft1905 Hampton Ct, Plainfield, IL 60586Price ChangeMLS ID #12670732, Amber Kolodziej, Coldwell Banker Real Estate Group. MRED as distributed by MLS GRID
- $415,0004 bd3 ba2.3k sqft1803 Chestnut Hill Rd, Plainfield, IL 60586ActiveMLS ID #12694641, Hannah Fornelli, john greene Realtor. MRED as distributed by MLS GRID
- $385,0004 bd2 ba1.8k sqft24218 W Apple Creek Ln, Plainfield, IL 60586ActiveMLS ID #12670970, Kim Wirtz, ABR,CRS,e-PRO, Wirtz Real Estate Group Inc.. MRED as distributed by MLS GRID
- $344,9993 bd3 ba2.3k sqft16107 Huron St, Crest Hill, IL 60403NewMLS ID #12716275, Cendy Mantz, Crosstown Realtors, Inc. MRED as distributed by MLS GRID
- $389,9004 bd3 ba2.3k sqft2513 Fox Meadow Dr, Crest Hill, IL 60403Re-activatedMLS ID #12669312, Samantha Gagni, Exit Realty Redefined. MRED as distributed by MLS GRID
- $519,9005 bd4 ba2.2k sqft24221 W Brown Ln, Plainfield, IL 60586ActiveMLS ID #12693349, Suzanne Jeziorski, Re/Max Ultimate Professionals. MRED as distributed by MLS GRID
- $455,0004 bd3 ba2.5k sqft3809 Saratoga Dr, Joliet, IL 60435ActiveMLS ID #12714255, Tracy Tran, Coldwell Banker Realty. MRED as distributed by MLS GRID
- $409,9004 bd3 ba2.4k sqft301 Savoy Dr, Shorewood, IL 60404ActiveMLS ID #12694197, Kathy Dames, RE/MAX Ultimate Professionals. MRED as distributed by MLS GRID
- $425,0004 bd3 ba2.6k sqft2116 Sienna Dr, Joliet, IL 60431Re-activatedMLS ID #12695246, Giovanna Schmieder, Baird & Warner. MRED as distributed by MLS GRID
- $499,0005 bd3 ba3.2k sqft1905 Springside Dr, Plainfield, IL 60586ActiveMLS ID #12680168, Linda Conforti, CSC, Jameson Sotheby's International Realty. MRED as distributed by MLS GRID
- $320,0003 bd2 ba1.8k sqft23117 Judith Ct, Plainfield, IL 60586ActiveMLS ID #12672127, Sara Young, Legacy Realty Latta Young. MRED as distributed by MLS GRID
- $280,0002 bd3 ba1.3k sqft2348 Woodhill Ct, Plainfield, IL 60586ActiveMLS ID #12671874, Julie Oswald, Keller Williams Infinity. MRED as distributed by MLS GRID
- $365,0003 bd4 ba1.8k sqft20937 W Orangeblossom Ln, Plainfield, IL 60544ActiveMLS ID #12636109, Nan Smith, Baird & Warner. MRED as distributed by MLS GRID
- $319,9003 bd2 ba2.1k sqft2608 Essington Rd, Joliet, IL 60435ActiveMLS ID #12688923, Carrie Mitcheff, Village Realty, Inc.. MRED as distributed by MLS GRID
- $375,0004 bd3 ba2.5k sqft405 Allen St, Joliet, IL 60435ActiveMLS ID #12660475, Lana Grimaldi, HomeSmart Realty Group. MRED as distributed by MLS GRID
- $--3 bd3 ba1.8k sqft1882 Cattail Cir, Aurora, IL 60504AuctionAuction.com 2
