Tucked away in the desirable Fox Bend subdivision, over 2420 sq. Feet with 4 bedrooms, 2.5 bath & a huge country kitchen is perfect! One owner home! All large rooms, custom woodwork, deep closets, raised hearth Fireplace, finished basement & finished Garage! Enjoy one an oversized lot in the community with shed, large patio and decorative pergola! True quality with classic details - in one of the most popular communities of Shorewood! The large eat in kitchen features original birch cabinetry and abundant counter space for endless prep and storage options. A full- fenced yard offers mature landscaping! Enjoy a large first floor laundry room, front living room with built in shelves as a personalized flex space, and sq ft., family room! On the 2nd floor a primary bedroom is complete with en suite bath and walk in closet. Enjoy 3 additional large bedrooms and a full hallway bath . The finished basement offers loads of options for anything from an entertaining center to play area! A special "music room" is great for musical talent complete with soundproofing! Off the main area of the basement is additional unfinished space for storage. Enjoy this popular school district community and Kit Park playground! Just minutes from dining and shopping, Shorewood's active town Square, I-55, Route 59 and more! This house offers the perfect canvas to create your dream home! See DESIGN IDEAS in addendum
Active
$409,900
301 Savoy Dr, Shorewood, IL 60404
4beds
2,426sqft
:
Get pre-qualified$2,911/mo
Single Family Residence
Built in 1999
-- sqft lot
$-- Zestimate®
$169/sqft
$-- HOA
What's special
Raised hearth fireplaceFinished basementMature landscapingFull-fenced yardDecorative pergolaFamily roomAll large rooms
- --
- on Zillow |
- 1,365
- views |
- 57
- saves |
Zillow last checked:
Listing updated:
Listed by:
Kathy Dames 815-693-8336,
RE/MAX Ultimate Professionals,
Shannon Simotes,
Re/Max Ultimate Professionals
Source: MRED as distributed by MLS GRID,MLS#: 12694197
Facts & features
Interior
Bedrooms & bathrooms
- Bedrooms: 4
- Bathrooms: 3
- Full bathrooms: 2
- 1/2 bathrooms: 1
Rooms
- Room types: Recreation Room, Media Room
Primary bedroom
- Features: Flooring (Carpet), Bathroom (Full)
- Level: Second
- Area: 247 Square Feet
- Dimensions: 13X19
Bedroom 2
- Features: Flooring (Carpet)
- Level: Second
- Area: 225 Square Feet
- Dimensions: 15X15
Bedroom 3
- Features: Flooring (Carpet)
- Level: Second
- Area: 150 Square Feet
- Dimensions: 15X10
Bedroom 4
- Features: Flooring (Carpet)
- Level: Second
- Area: 150 Square Feet
- Dimensions: 15X10
Family room
- Features: Flooring (Carpet)
- Level: Main
- Area: 338 Square Feet
- Dimensions: 13X26
Kitchen
- Features: Kitchen (Country Kitchen, Custom Cabinetry), Flooring (Hardwood)
- Level: Main
- Area: 228 Square Feet
- Dimensions: 12X19
Laundry
- Level: Main
- Area: 40 Square Feet
- Dimensions: 8X5
Living room
- Level: Main
- Area: 216 Square Feet
- Dimensions: 12X18
Media room
- Level: Basement
- Area: 196 Square Feet
- Dimensions: 14X14
Recreation room
- Level: Basement
- Area: 350 Square Feet
- Dimensions: 14X25
Heating
- Natural Gas
Cooling
- Central Air
Appliances
- Included: Range, Microwave, Dishwasher, Refrigerator, Washer, Dryer
- Laundry: Main Level, Gas Dryer Hookup
Features
- Vaulted Ceiling(s), Walk-In Closet(s), Bookcases
- Windows: Screens
- Basement: Finished,Full
- Number of fireplaces: 1
- Fireplace features: Gas Starter, Family Room
Interior area
- Total structure area: 0
- Total interior livable area: 2,426 sqft
Property
Parking
- Total spaces: 2
- Parking features: Concrete, Garage Door Opener, Yes, Garage Owned, Attached, Garage
- Attached garage spaces: 2
- Has uncovered spaces: Yes
Accessibility
- Accessibility features: No Disability Access
Features
- Stories: 2
- Patio & porch: Patio
- Exterior features: Other
- Fencing: Fenced
Lot
- Dimensions: 78x131x81x130
Details
- Additional structures: Outbuilding, Pergola
- Parcel number: 0506084030330000
- Special conditions: None
Construction
Type & style
- Home type: SingleFamily
- Architectural style: Traditional
- Property subtype: Single Family Residence
Materials
- Vinyl Siding
- Foundation: Concrete Perimeter
- Roof: Asphalt
Condition
- New construction: No
- Year built: 1999
Details
- Builder model: Durham
Utilities & green energy
- Electric: Circuit Breakers
- Sewer: Public Sewer
- Water: Public
Community & HOA
Community
- Features: Curbs, Sidewalks, Street Lights, Street Paved
- Subdivision: Fox Bend
HOA
- Services included: None
Location
- Region: Shorewood
Financial & listing details
- Price per square foot: $169/sqft
- Tax assessed value: $342,963
- Annual tax amount: $8,683
- Date on market: 7/3/2026
- Ownership: Fee Simple
Estimated market value
Not available
Estimated sales range
Not available
Not available
Price history
| Date | Event | Price |
|---|---|---|
| 11/24/1999 | Sold | $200,500$83/sqft |
Source: Public Record Report a problem | ||
Public tax history
| Year | Property taxes | Tax assessment |
|---|---|---|
| 2024 | $8,683 +7.9% | $114,321 +11.3% |
| 2023 | $8,044 +3.3% | $102,714 +5.7% |
| 2022 | $7,787 +6.5% | $97,193 +6.3% |
| 2021 | $7,309 +8.2% | $91,433 +8.3% |
| 2020 | $6,758 +3% | $84,390 +4.2% |
| 2019 | $6,564 -1.6% | $80,950 +1.1% |
| 2018 | $6,671 +1.6% | $80,050 +3.3% |
| 2017 | $6,569 +3.8% | $77,500 +6.2% |
| 2016 | $6,329 +9% | $73,000 +5.9% |
| 2015 | $5,804 | $68,928 +2.6% |
| 2014 | $5,804 +4.1% | $67,213 |
| 2013 | $5,578 -7.2% | $67,213 -9.5% |
| 2012 | $6,009 -2.7% | $74,260 -10.7% |
| 2011 | $6,177 -6.2% | $83,177 -8.1% |
| 2010 | $6,588 -0.9% | $90,527 -2.3% |
| 2009 | $6,649 +0% | $92,611 |
| 2008 | $6,647 | $92,611 +2.2% |
| 2007 | -- | $90,627 +9.9% |
| 2006 | $5,981 +22.2% | $82,429 +13.5% |
| 2005 | $4,893 -0.2% | $72,627 +1.4% |
| 2004 | $4,902 -2% | $71,589 |
| 2003 | $5,004 +2.5% | $71,589 +4.8% |
| 2002 | $4,881 +4.5% | $68,305 +5.2% |
| 2001 | $4,668 +6.3% | $64,901 +3.1% |
| 2000 | $4,394 | $62,965 |
Find assessor info on the county website
Monthly payment
Est. payment
Payment breakdown
Explore the cost of this home by adjusting the details. Changes won't be saved.Climate risks
Neighborhood: 60404
Nearby schools
GreatSchools rating
- 7/10Troy Shorewood SchoolGrades: K-4Distance: 1.4 mi
- 8/10Troy Middle SchoolGrades: 7-8Distance: 1.6 mi
- 10/10Minooka Community High SchoolGrades: 9-12Distance: 7.7 mi
Schools provided by the listing agent
- High: Minooka Community High School
- District: 30C
Source: MRED as distributed by MLS GRID. This data may not be complete. We recommend contacting the local school district to confirm school assignments for this home.
- $315,0003 bd3 ba1.8k sqft213 Savoy Dr, Shorewood, IL 60404Sold
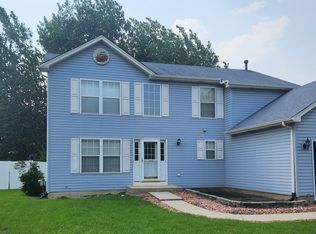
- $385,0003 bd2 ba1.8k sqft303 Savoy Dr, Shorewood, IL 60404Off Market
- $367,3003 bd3 ba2k sqft300 Thames Dr, Shorewood, IL 60404Off Market

- $356,8004 bd2 ba1.7k sqft211 Savoy Dr, Shorewood, IL 60404Off Market
- $441,7004 bd3 ba2.6k sqft302 Thames Dr, Shorewood, IL 60404Off Market
- $361,9003 bd2 ba1.6k sqft214 Thames Dr, Shorewood, IL 60404Off Market
- $405,6004 bd2 ba2k sqft305 Savoy Dr, Shorewood, IL 60404Off Market
- $449,9004 bd3 ba2.2k sqft300 Savoy Dr, Shorewood, IL 60404For Sale
A local agent can set up tours, give advice and negotiate with sellers.
Similar homes
- $369,9004 bd3 ba2k sqft701 Deerwood Dr, Shorewood, IL 60404New
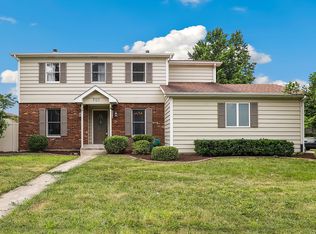 MLS ID #12720737, Joan Stube, Redfin Corporation. MRED as distributed by MLS GRID
 - $479,9004 bd4 ba2.7k sqft1010 Marion Dr, Shorewood, IL 60404Active
 MLS ID #12714388, Leah Kapsimalis, RE/MAX Ultimate Professionals. MRED as distributed by MLS GRID
 - $415,2504 bd3 ba2.1k sqft1714 Caton Ridge Dr, Plainfield, IL 60586New
 MLS ID #12718803, Sarah Toso, ABR, RE/MAX Ultimate Professionals. MRED as distributed by MLS GRID
 - $479,9004 bd4 ba2.2k sqft1304 Galway Rd, Joliet, IL 60431New
 MLS ID #12723294, Alma (Coral) Ortega, Casa Moderna Real Estate. MRED as distributed by MLS GRID
 - $425,0004 bd3 ba1.6k sqft310 Wintree Ln, New Lenox, IL 60451NewMLS ID #12719916, Jonathan Darin, Coldwell Banker Real Estate Group. MRED as distributed by MLS GRID
- $424,9004 bd3 ba2.5k sqft26300 W Bayberry Ct, Channahon, IL 60410ActiveMLS ID #12710723, Elizabeth Behling, Redfin Corporation. MRED as distributed by MLS GRID
- $405,0004 bd3 ba2.3k sqft1803 Chestnut Hill Rd, Plainfield, IL 60586Price ChangeMLS ID #12694641, Hannah Fornelli, john greene Realtor. MRED as distributed by MLS GRID
- $399,9004 bd3 ba1.8k sqft2008 Olde Mill Rd, Plainfield, IL 60586Re-activatedMLS ID #12714302, Kim Wirtz, ABR,CRS,e-PRO, Wirtz Real Estate Group Inc.. MRED as distributed by MLS GRID
- $419,9004 bd3 ba2.8k sqft908 Angelica Cir, Joliet, IL 60431ActiveMLS ID #12643366, Matthew Ward, United Real Estate - Chicago. MRED as distributed by MLS GRID
- $480,0003 bd4 ba2.5k sqft1219 Taylor St, Joliet, IL 60435NewMLS ID #12722730, Ryan Kurtz, CNC, john greene, Realtor. MRED as distributed by MLS GRID
- $439,9004 bd3 ba2.5k sqft3809 Saratoga Dr, Joliet, IL 60435Price ChangeMLS ID #12714255, Tracy Tran, Coldwell Banker Realty. MRED as distributed by MLS GRID
- $599,5004 bd3 ba2.7k sqft619 Westridge Rd, Joliet, IL 60431ActiveMLS ID #12719051, Mark Meers, Spring Realty. MRED as distributed by MLS GRID
- $383,0004 bd2 ba1.8k sqft1235 Grandview Ave, Lockport, IL 60441NewMLS ID #12725614, Tara Mathew, Prime Equities Corp. MRED as distributed by MLS GRID
- $359,9004 bd3 ba2.3k sqft2054 Winding Lakes Dr, Plainfield, IL 60586Re-activatedMLS ID #12685378, Irina Allison, Allison Towne Realty, Inc.. MRED as distributed by MLS GRID
- $375,0004 bd3 ba1.4k sqft3021 Roxbury Ct, Joliet, IL 60435ActiveMLS ID #12706664, Jessica Gust, john greene, Realtor. MRED as distributed by MLS GRID
- $435,0004 bd3 ba2k sqft25724 W Cherokee Trl, Channahon, IL 60410ActiveMLS ID #12701008, Toni Graf, Realty Representatives Inc. MRED as distributed by MLS GRID
- $364,9003 bd3 ba1.9k sqft3110 Bloomfield Dr, Joliet, IL 60436ActiveMLS ID #12706419, Christopher Manzo, MRP, Real People Realty. MRED as distributed by MLS GRID
- $435,0004 bd3 ba2.3k sqft13520 Overland Trl, Orland Park, IL 60467NewMLS ID #12716120, Carrie Choragwicki, Baird & Warner. MRED as distributed by MLS GRID
- $283,0002 bd2 ba1.6k sqft4156 Caribou Ct #0, Joliet, IL 60431NewMLS ID #12652633, Rachel Derry, Town Center Realty LLC. MRED as distributed by MLS GRID
- $365,0003 bd2 ba1.4k sqft1306 Boston Ave, Joliet, IL 60435Price ChangeMLS ID #12649823, Kim Wirtz, ABR,CRS,e-PRO, Wirtz Real Estate Group Inc.. MRED as distributed by MLS GRID
