Welcome home to this beautifully maintained property in the heart of New Lenox, where thoughtful updates and functional living spaces come together! Offering 3 spacious bedrooms with the potential for a 4th bedroom in the finished basement, this home also features 3 full bathrooms, including two recently remodeled upstairs baths. The private primary bathroom was tastefully updated approximately two years ago, while the main hall bath received a stunning renovation seven years ago. The inviting living room is centered around a cozy wood-burning fireplace, creating the perfect gathering space for family and friends. The kitchen is equipped with stainless steel appliances and offers plenty of room for everyday living and entertaining. Major mechanical updates provide peace of mind, including a new water heater, HVAC replaced within the last five years, and a 200-amp electrical service upgrade completed last winter. The home is serviced by a well and septic system and is enhanced with an owned whole-house water filtration system and owned water softener. Step outside to enjoy the freshly stained deck overlooking the backyard, complete with an in-ground sprinkler system to help keep the lawn looking its best. Car enthusiasts and hobbyists will appreciate the heated garage with durable epoxy flooring, while the extended side driveway offers convenient parking for an RV, boat, trailer, or additional vehicles. With quality updates throughout, generous living space, and features that are hard to find, this New Lenox home is ready for its next owners to move in and make it their own. Stay tuned-this one won't last long!
Contingent
$425,000
310 Wintree Ln, New Lenox, IL 60451
4beds
1,600sqft
Single Family Residence
Built in 1987
0.31 Acres Lot
$-- Zestimate®
$266/sqft
$2/mo HOA
What's special
Recently remodeled upstairs bathsIn-ground sprinkler system
- --
- 1,203
- views
- 53
- saves
Zillow last checked:
Listing updated:
Listed by:
Jonathan Darin 708-473-5241,
Coldwell Banker Real Estate Group,
Allison Ramey, PSA,SFR 630-901-5213,
Coldwell Banker Real Estate Group
Source: MRED as distributed by MLS GRID,MLS#: 12719916
Facts & features
Interior
Bedrooms & bathrooms
- Bedrooms: 4
- Bathrooms: 3
- Full bathrooms: 3
Primary bedroom
- Features: Flooring (Luxury Vinyl), Bathroom (Full)
- Level: Main
- Area: 255 Square Feet
- Dimensions: 15X17
Bedroom 2
- Features: Flooring (Hardwood)
- Level: Main
- Area: 132 Square Feet
- Dimensions: 12X11
Bedroom 3
- Features: Flooring (Carpet)
- Level: Main
- Area: 168 Square Feet
- Dimensions: 12X14
Bedroom 4
- Features: Flooring (Other)
- Level: Basement
- Area: 168 Square Feet
- Dimensions: 12X14
Bar entertainment
- Features: Flooring (Carpet)
- Level: Basement
- Area: 50 Square Feet
- Dimensions: 5X10
Dining room
- Features: Flooring (Hardwood)
- Level: Main
- Area: 120 Square Feet
- Dimensions: 10X12
Kitchen
- Features: Kitchen (Granite Counters), Flooring (Tile)
- Level: Main
- Area: 180 Square Feet
- Dimensions: 12X15
Laundry
- Features: Flooring (Tile)
- Level: Main
- Area: 28 Square Feet
- Dimensions: 7X4
Living room
- Features: Flooring (Hardwood)
- Level: Main
- Area: 255 Square Feet
- Dimensions: 17X15
Heating
- Natural Gas
Cooling
- Central Air
Appliances
- Included: Range, Microwave, Dishwasher, Refrigerator, Washer, Dryer, Gas Water Heater
- Laundry: Main Level, Gas Dryer Hookup, In Unit, Laundry Closet
Features
- 1st Floor Bedroom, 1st Floor Full Bath, Granite Counters
- Flooring: Hardwood
- Windows: Window Treatments
- Basement: Partially Finished,Full
- Attic: Unfinished
- Number of fireplaces: 1
- Fireplace features: Wood Burning, Living Room
Interior area
- Total structure area: 1,600
- Total interior livable area: 1,600 sqft
Property
Parking
- Total spaces: 2
- Parking features: Concrete, Garage Door Opener, Heated Garage, Yes, Garage Owned, Attached, Garage
- Attached garage spaces: 2
- Has uncovered spaces: Yes
Accessibility
- Accessibility features: No Disability Access
Features
- Stories: 1
- Patio & porch: Deck
Lot
- Size: 0.31 Acres
- Dimensions: 174X62X146X164
- Features: None
Details
- Parcel number: 1508181110070000
- Special conditions: None
- Other equipment: Water-Softener Owned, Ceiling Fan(s), Sump Pump, Sprinkler-Lawn
Construction
Type & style
- Home type: SingleFamily
- Architectural style: Ranch
- Property subtype: Single Family Residence
Materials
- Vinyl Siding, Brick
- Foundation: Concrete Perimeter
- Roof: Asphalt
Condition
- New construction: No
- Year built: 1987
Utilities & green energy
- Electric: 200+ Amp Service
- Sewer: Septic Tank
- Water: Well
Community & HOA
HOA
- Has HOA: Yes
- Services included: Other
- HOA fee: $20 annually
Location
- Region: New Lenox
Financial & listing details
- Price per square foot: $266/sqft
- Tax assessed value: $309,978
- Annual tax amount: $7,736
- Date on market: 8/5/2026
- Ownership: Fee Simple w/ HO Assn.
Estimated market value
Not available
Estimated sales range
Not available
Not available
Price history
| Date | Event | Price |
|---|---|---|
| 4/4/1997 | Sold | $173,500$108/sqft |
Source: Public Record Report a problem | ||
Public tax history
| Year | Property taxes | Tax assessment |
|---|---|---|
| 2024 | $7,736 +4.3% | $103,326 +9.7% |
| 2023 | $7,414 +6.1% | $94,190 +8.6% |
| 2022 | $6,989 +5.5% | $86,771 +6.3% |
| 2021 | $6,626 +3% | $81,606 +3.7% |
| 2020 | $6,433 +4.6% | $78,694 +3.2% |
| 2019 | $6,152 +2.5% | $76,254 +3.6% |
| 2018 | $6,005 +5.3% | $73,625 +3% |
| 2017 | $5,702 +3.1% | $71,509 +2.8% |
| 2016 | $5,531 +3.4% | $69,595 +3.3% |
| 2015 | $5,348 | $67,404 +1.2% |
| 2014 | $5,348 +0.5% | $66,572 -1.3% |
| 2013 | $5,324 +0.8% | $67,470 -5.5% |
| 2012 | $5,280 +0.7% | $71,397 -5.5% |
| 2011 | $5,245 +0.9% | $75,552 -5% |
| 2010 | $5,196 +2.3% | $79,528 -2.5% |
| 2009 | $5,078 +2.5% | $81,567 |
| 2008 | $4,955 | $81,567 +3.5% |
| 2007 | -- | $78,809 +10% |
| 2006 | $4,511 +4.3% | $71,644 +9.5% |
| 2005 | $4,326 +7.4% | $65,429 +8% |
| 2004 | $4,028 +3.9% | $60,582 +8% |
| 2003 | $3,879 +0.9% | $56,095 |
| 2002 | $3,845 +11.4% | $56,095 +9% |
| 2001 | $3,453 +9.2% | $51,463 +2.9% |
| 2000 | $3,164 | $50,014 |
Find assessor info on the county website
Monthly payment
Est. payment
Payment breakdown
Explore the cost of this home by adjusting the details. Changes won't be saved.Climate risks
Neighborhood: 60451
Nearby schools
Schools provided by the listing agent
- Elementary: Nelson Ridge/Nelson Prairie Elem
- Middle: Liberty Junior High School
- High: Lincoln-Way West High School
- District: 122
Source: MRED as distributed by MLS GRID. This data may not be complete. We recommend contacting the local school district to confirm school assignments for this home.
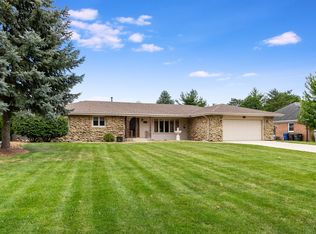

Similar homes
- $425,0003 bd2 ba2.1k sqft16638 W Apache Dr, Lockport, IL 60441New
 MLS ID #12742225, John Sintich, Keller Williams Preferred Rlty. MRED as distributed by MLS GRID
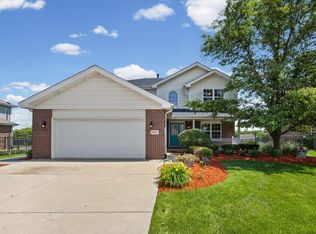
 - $405,0004 bd3 ba2.3k sqft1803 Chestnut Hill Rd, Plainfield, IL 60586New
 MLS ID #12742103, Hannah Fornelli, john greene Realtor. MRED as distributed by MLS GRID
 - $509,0004 bd3 ba2.2k sqft631 Vanderbilt Dr, New Lenox, IL 60451Active
 MLS ID #12672939, Karen Nelson, GRI,SFR, CRIS Realty. MRED as distributed by MLS GRID
 - $489,9004 bd3 ba2.3k sqft24427 Arrowhead Dr, Manhattan, IL 60442New
 MLS ID #12744468, Rachael Rae Gish, @properties Christie's International Real Estate. MRED as distributed by MLS GRID
