Skip main navigation
Closed
  • $388,000

    320 Wintree Ln, New Lenox, IL 60451

    4beds
    1,800sqft
    Single Family Residence
    Built in ----
    -- sqft lot
    $435,000 Zestimate®
    $216/sqft
    $3,245 Estimated rent

    Home value

    $435,000

    $413,000 - $457,000

    $3,245/mo

    Zestimate® history
    Loading
    Loading...

    Owner options

    List your home for rent

    $3,245/mo

    Rent Zestimate®

    Find your next renter with Zillow Rental Manager. Plus, with online applications, you can quickly screen prospective tenants – for free.

    Learn more

    $3,245/mo

    Rent Zestimate®

    Refinance and save

    $2,788/mo

    Est. payment

    Refinancing to a lower rate could help reduce your monthly payments and save thousands over the life of the loan.

    See today's rates

    $2,788/mo

    Est. payment

    Explore your selling options

    Work with a Zillow partner agent

    Leverage their expertise and Zillow's premium Showcase listings to get your home seen by more buyers.

    Get started

    List with your own agent

    Get your home in front of millions of buyers by listing it on Zillow.

    Learn how to do it

    Sell it yourself

    Take full control of how buyers see your home on Zillow by listing For Sale by Owner (FSBO).

    List your home

    What's special

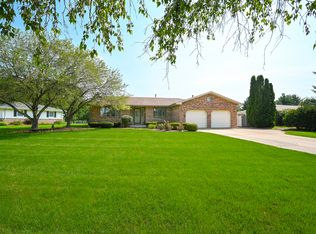
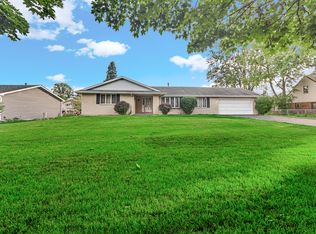
    Situated in the Cherry Hill subdivision of New Lenox, this rarely available ranch home awaits! Featuring 4 bedrooms in total, with 3 on the main level & a true 4th bedroom in the basement. Ensuring convenience and privacy, the primary bedroom includes a full private bath. 2 full & 1 half bathrooms total in the property. The main level welcomes you with a formal living room/foyer for elegant gatherings. The spacious family room complete with a cozy fireplace and ample natural light. The updated eat-in kitchen boasts granite countertops, SS appliances, plus a large center island enhancing both style and functionality. A convenient first-level laundry/mudroom is adjacent to the heated 2.5 car garage, adding practicality to daily routines. Below in the finished basement a large recreation room awaits, providing generous space for entertainment or relaxation. Additional lower level features include a ulitily room/gym and a crawl space for all your storage needs. Outside, the property offers a spacious yard with an open feel adjacent to local parks & Old Plank Trail. Numerous updates, including a ~4 year old roof & soffit, 2016 water heater & HVAC. Located within New Lenox 122 & Lincoln-Way 210 school disctricts. Close to major expressways for commuting ease. Book a private tour, and bring your offer!

    Zillow last checked:

    Listing updated:

    Listing courtesy of:

    Victoria Kroll-Mallek 815-407-7117,

    Century 21 Kroll Realty

    Bought with:

    Leimomi Manley

    Coldwell Banker Realty

    Wendy Reyes

    Coldwell Banker Realty

    Source: MRED as distributed by MLS GRID,MLS#: 12103214MLS Logo

    Facts & features

    Interior

    Bedrooms & bathrooms
    • Bedrooms: 4
    • Bathrooms: 3
    • Full bathrooms: 2
    • 1/2 bathrooms: 1
    Primary bedroom
    • Features: Bathroom (Full)
    • Level: Main
    • Area: 192 Square Feet
    • Dimensions: 12X16
    Bedroom 2
    • Level: Main
    • Area: 143 Square Feet
    • Dimensions: 13X11
    Bedroom 3
    • Level: Main
    • Area: 144 Square Feet
    • Dimensions: 12X12
    Bedroom 4
    • Level: Basement
    • Area: 216 Square Feet
    • Dimensions: 18X12
    Exercise room
    • Level: Basement
    • Area: 300 Square Feet
    • Dimensions: 12X25
    Family room
    • Level: Main
    • Area: 286 Square Feet
    • Dimensions: 22X13
    Foyer
    • Level: Main
    • Area: 18 Square Feet
    • Dimensions: 6X3
    Kitchen
    • Level: Main
    • Area: 240 Square Feet
    • Dimensions: 12X20
    Laundry
    • Level: Main
    • Area: 45 Square Feet
    • Dimensions: 9X5
    Living room
    • Level: Main
    • Area: 234 Square Feet
    • Dimensions: 18X13
    Recreation room
    • Level: Basement
    • Area: 576 Square Feet
    • Dimensions: 48X12
    Heating
    • Natural Gas
    Cooling
    • Central Air
    Appliances
    • Included: Range, Microwave, Dishwasher, Refrigerator, Freezer, Washer, Disposal, Stainless Steel Appliance(s), Water Softener
    Features
    • Basement: Finished,Partially Finished,Full
    • Number of fireplaces: 1
    • Fireplace features: Gas Log, Family Room
    Interior area
    • Total structure area: 0
    • Total interior livable area: 1,800 sqft

    Property

    Parking
    • Total spaces: 2.5
    • Parking features: Garage Door Opener, Heated Garage, On Site, Garage Owned, Attached, Garage
    • Attached garage spaces: 2.5
    • Has uncovered spaces: Yes
    Accessibility
    • Accessibility features: No Disability Access
    Features
    • Stories: 1
    • Patio & porch: Patio
    Lot
    • Dimensions: 105X122X102X147
    Details
    • Additional structures: Shed(s)
    • Parcel number: 1508181110080000
    • Special conditions: None

    Construction

    Type & style
    • Home type: SingleFamily
    • Architectural style: Ranch
    • Property subtype: Single Family Residence
    Materials
    • Stone
    Condition
    • New construction: No

    Utilities & green energy

    • Sewer: Septic Tank
    • Water: Well

    Community & neighborhood

    Location
    • Region: New Lenox

    HOA & financial

    HOA
    • Services included: None

    Other

    Other facts
    • Listing terms: Conventional
    • Ownership: Fee Simple

    Price history

    DateEventPrice
    8/30/2024Sold$388,000-2.5%$216/sqft
    Source: MRED as distributed by MLS GRID #12103214 Report a problem
    8/2/2024Contingent$398,000$221/sqft
    Source: MRED as distributed by MLS GRID #12103214 Report a problem
    7/26/2024Price change$398,000-4.1%$221/sqft
    Source: MRED as distributed by MLS GRID #12103214 Report a problem
    7/10/2024Listed for sale$414,900+110.6%$231/sqft
    Source: MRED as distributed by MLS GRID #12103214 Report a problem
    6/17/2002Sold$197,000$109/sqft
    Source: Public Record Report a problem

    Public tax history

    YearProperty taxesTax assessment
    2024$8,664 +4.2%$114,757 +9.7%
    2023$8,311 +6.3%$104,610 +8.6%
    2022$7,819 +5.4%$96,370 +6.3%
    2021$7,417 +3%$90,633 +3.7%
    2020$7,203 +4.5%$87,399 +3.2%
    2019$6,891 +2.4%$84,689 +3.6%
    2018$6,728 +5.3%$81,771 +3%
    2017$6,390 +3.1%$79,421 +2.8%
    2016$6,201 +3.4%$77,295 +3.2%
    2015$5,999 $74,862 +1.2%
    2014$5,999 +0.5%$73,938 -1.3%
    2013$5,970 +0.9%$74,935 -5.5%
    2012$5,918 +0.7%$79,296 -5.5%
    2011$5,875 +1%$83,912 -5%
    2010$5,818 +2.3%$88,329 -2.5%
    2009$5,685 +2.6%$90,594
    2008$5,543 $90,594 +3.5%
    2007-- $87,530 +10%
    2006$5,048 +4.2%$79,573 +9.5%
    2005$4,845 +7.3%$72,670 +8%
    2004$4,514 +4.1%$67,287 +8%
    2003$4,337 +4.4%$62,303
    2002$4,153 +11.7%$62,303 +9%
    2001$3,719 +8.9%$57,158 +2.6%
    2000$3,416 $55,722

    Find assessor info on the county website

    Neighborhood: 60451

    Nearby schools

    GreatSchools rating
    Schools provided by the listing agent
    • High: Lincoln-Way West High School
    • District: 122

    Source: MRED as distributed by MLS GRID. This data may not be complete. We recommend contacting the local school district to confirm school assignments for this home.

    Get a cash offer in 3 minutes
    Find out how much your home could sell for in as little as 3 minutes with a no-obligation cash offer.
    Estimated market value
    $435,000
    Get a cash offer in 3 minutes
    Find out how much your home could sell for in as little as 3 minutes with a no-obligation cash offer.
    Estimated market value
    $435,000