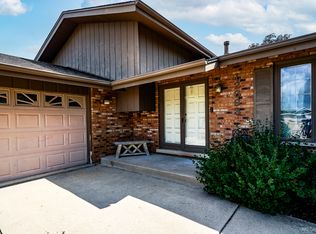
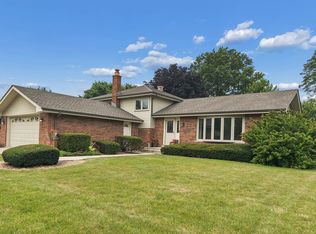
Welcome to Overland Trail! This beautifully maintained, original-owner split-level home offers the perfect blend of space, functionality, and opportunity. Thoughtfully designed with generously sized rooms and a versatile floor plan, this home has been lovingly cared for and is ready for its next chapter. Step inside to a bright and inviting living room where expansive front windows fill the home with natural light. The spacious layout continues with a large family room anchored by a stunning floor-to-ceiling brick fireplace, creating the perfect gathering space for relaxing or entertaining. An adjoining flex room offers endless possibilities as a home office, den, playroom, workout space, or even a potential fifth bedroom. Upstairs, you'll find four generously sized bedrooms, each offering ample closet space and comfortable living. Meticulously maintained and truly move-in ready, this home provides an excellent opportunity for new owners to update at their own pace while enjoying the care and pride of ownership throughout. Outside, enjoy a private backyard featuring a patio, pergola, and partially fenced yard, ideal for summer barbecues, family gatherings, or simply unwinding outdoors. Additional highlights include a spacious attached garage with extra storage potential, a large crawl space for even more storage, and an unbeatable location within the highly acclaimed High Point Elementary, Orland Junior High, and Carl Sandburg High School districts. Being offered **AS-IS**, this is a wonderful opportunity to own a solid, well-cared-for home in one of Orland Park's most desirable neighborhoods. Schedule your showing for this move-in ready home today!
New
$435,000
13520 Overland Trl, Orland Park, IL 60467
4beds
2,362sqft
:
Get pre-qualified$3,276/mo
Single Family Residence
Built in 1979
3,125 Square Feet Lot
$-- Zestimate®
$184/sqft
$-- HOA
What's special
Partially fenced yardFour generously sized bedroomsAdjoining flex roomGenerously sized roomsLarge family roomVersatile floor planExpansive front windows
- --
- on Zillow |
- 1,781
- views |
- 97
- saves |
Likely to sell faster than
Zillow last checked:
Listing updated:
Listed by:
Carrie Choragwicki 312-640-7010,
Baird & Warner
Source: MRED as distributed by MLS GRID,MLS#: 12716120
Facts & features
Interior
Bedrooms & bathrooms
- Bedrooms: 4
- Bathrooms: 3
- Full bathrooms: 3
Rooms
- Room types: Eating Area
Primary bedroom
- Features: Flooring (Carpet), Bathroom (Full)
- Level: Second
- Area: 168 Square Feet
- Dimensions: 14X12
Bedroom 2
- Features: Flooring (Carpet)
- Level: Second
- Area: 143 Square Feet
- Dimensions: 13X11
Bedroom 3
- Features: Flooring (Carpet)
- Level: Second
- Area: 110 Square Feet
- Dimensions: 10X11
Bedroom 4
- Features: Flooring (Carpet)
- Level: Second
- Area: 120 Square Feet
- Dimensions: 10X12
Dining room
- Features: Flooring (Carpet)
- Level: Main
- Area: 132 Square Feet
- Dimensions: 11X12
Eating area
- Features: Flooring (Tile)
- Level: Main
- Area: 72 Square Feet
- Dimensions: 6X12
Family room
- Features: Flooring (Carpet)
- Level: Lower
- Area: 810 Square Feet
- Dimensions: 27X30
Kitchen
- Features: Flooring (Tile)
- Level: Main
- Area: 120 Square Feet
- Dimensions: 10X12
Laundry
- Features: Flooring (Other)
- Level: Lower
- Area: 132 Square Feet
- Dimensions: 12X11
Living room
- Features: Flooring (Carpet), Window Treatments (Bay Window(s))
- Level: Main
- Area: 247 Square Feet
- Dimensions: 19X13
Heating
- Natural Gas, Forced Air
Cooling
- Central Air
Appliances
- Included: Dishwasher, Refrigerator, Washer, Dryer, Oven, Gas Cooktop
- Laundry: In Unit
Features
- Basement: Crawl Space
- Number of fireplaces: 1
- Fireplace features: Gas Log, Gas Starter, Family Room
Interior area
- Total structure area: 2,362
- Total interior livable area: 2,362 sqft
Property
Parking
- Total spaces: 2.5
- Parking features: Concrete, Garage Door Opener, Yes, Attached, Garage
- Attached garage spaces: 2.5
- Has uncovered spaces: Yes
Accessibility
- Accessibility features: No Disability Access
Lot
- Size: 3,125 Square Feet
- Dimensions: 25 x 125
Details
- Parcel number: 27061020100000
- Special conditions: None
Construction
Type & style
- Home type: SingleFamily
- Property subtype: Single Family Residence
Materials
- Vinyl Siding, Brick
Condition
- New construction: No
- Year built: 1979
- Major remodel year: 1998
Utilities & green energy
- Sewer: Public Sewer
- Water: Public
Community & HOA
HOA
- Services included: None
Location
- Region: Orland Park
Financial & listing details
- Price per square foot: $184/sqft
- Tax assessed value: $350,010
- Annual tax amount: $3,595
- Date on market: 8/4/2026
- Ownership: Fee Simple
Estimated market value
Not available
Estimated sales range
Not available
Not available
Price history
Price history is unavailable.
Public tax history
| Year | Property taxes | Tax assessment |
|---|---|---|
| 2024 | $3,596 +2.4% | $35,001 +0% |
| 2023 | $3,511 -18.5% | $34,999 +27.1% |
| 2022 | $4,309 +7% | $27,546 |
| 2021 | $4,026 +11.1% | $27,546 |
| 2020 | $3,624 -7.9% | $27,546 +6.6% |
| 2019 | $3,934 +3% | $25,849 |
| 2018 | $3,818 +4.6% | $25,849 |
| 2017 | $3,651 -21.7% | $25,849 +12.9% |
| 2016 | $4,660 +2.2% | $22,897 |
| 2015 | $4,560 +1% | $22,897 |
| 2014 | $4,515 -4.6% | $22,897 -8.6% |
| 2013 | $4,731 -1.2% | $25,054 |
| 2012 | $4,786 +0.5% | $25,054 |
| 2011 | $4,764 -4.3% | $25,054 -20.1% |
| 2010 | $4,977 +8.7% | $31,367 |
| 2009 | $4,577 +15.5% | $31,367 -5% |
| 2008 | $3,964 -1.5% | $33,018 +13% |
| 2007 | $4,023 +3.3% | $29,212 |
| 2006 | $3,895 +0.8% | $29,212 |
| 2005 | $3,866 +1.4% | $29,212 +30.9% |
| 2004 | $3,812 +1.9% | $22,310 |
| 2003 | $3,740 +2.9% | $22,310 |
| 2002 | $3,636 +14.9% | $22,310 +15.8% |
| 2001 | $3,165 +1.1% | $19,263 |
| 2000 | $3,131 +3.6% | $19,263 |
| 1999 | $3,023 | $19,263 |
Find assessor info on the county website
Monthly payment
Est. payment
Payment breakdown
Explore the cost of this home by adjusting the details. Changes won't be saved.Climate risks
Neighborhood: 60467
Nearby schools
GreatSchools rating
- NACentennial SchoolGrades: PK-2Distance: 1 mi
- 6/10Orland Jr High SchoolGrades: 6-8Distance: 3 mi
- 10/10Carl Sandburg High SchoolGrades: 9-12Distance: 3 mi
Schools provided by the listing agent
- Elementary: High Point Elementary School
- Middle: Orland Junior High School
- High: Carl Sandburg High School
- District: 135
Source: MRED as distributed by MLS GRID. This data may not be complete. We recommend contacting the local school district to confirm school assignments for this home.
- $478,3004 bd2 ba2.3k sqft13528 Overland Trl, Orland Park, IL 60467Off Market
- $479,4003 bd2 ba2.2k sqft13512 Overland Trl, Orland Park, IL 60467Off Market
- $375,4003 bd1 ba1.3k sqft13536 Overland Trl, Orland Park, IL 60467Off Market
- $436,6003 bd2 ba1.9k sqft11933 Chisholm Trl, Orland Park, IL 60467Off Market
- $446,1004 bd3 ba1.6k sqft11934 Oregon Trl, Orland Park, IL 60467Off Market
- $13,1700.6 acres11952 Chisholm Trl, Orland Park, IL 60467Off Market
- $461,0003 bd2 ba2.4k sqft12001 W Lake View Dr, Orland Park, IL 60467Off Market
- $502,3004 bd2 ba2.6k sqft13600 Overland Trl, Orland Park, IL 60467Off Market
A local agent can set up tours, give advice and negotiate with sellers.
A local lender can help you make sure your offer is ready when you are.
Similar homes
- $435,0003 bd2 ba2k sqft12363 Derby Ln, Orland Park, IL 60467New
 MLS ID #12725696, Dan Bowden, ABR, HomeSmart Realty Group. MRED as distributed by MLS GRID
 - $495,5004 bd3 ba2.6k sqft11852 Oregon Trl, Orland Park, IL 60467Active
 MLS ID #12683493, Frank Ciaccio, CNC, Baird & Warner. MRED as distributed by MLS GRID
 - $499,9993 bd3 ba2.6k sqft11644 Brookwood Dr, Orland Park, IL 60467New
 MLS ID #12720313, Mike Kelly, Crosstown Realtors Inc. MRED as distributed by MLS GRID
 - $464,9993 bd2 ba1.9k sqft15208 Royal Foxhunt Rd, Orland Park, IL 60462New
 MLS ID #12712352, Johnny Sarena, RE/MAX 1st Service. MRED as distributed by MLS GRID
 - $425,0004 bd4 ba3.3k sqft14337 S Provencal Dr, Homer Glen, IL 60491NewMLS ID #12727452, Jake Wirtz, Wirtz Real Estate Group Inc.. MRED as distributed by MLS GRID
- $379,0003 bd3 ba1.7k sqft16647 Grants Trl, Orland Park, IL 60467NewMLS ID #12726580, Mary Derman, Keller Williams Preferred Rlty. MRED as distributed by MLS GRID
- $439,9004 bd3 ba1.8k sqft7736 W 157th Pl, Orland Park, IL 60462ActiveMLS ID #12712666, Kamal Salah, Better Homes & Gardens Real Estate. MRED as distributed by MLS GRID
- $425,0004 bd3 ba2.1k sqft6308 Macarthur Dr, Woodridge, IL 60517NewMLS ID #12532517, Sabrina Glover, ABR,CSC,PSA, Platinum Partners Realtors. MRED as distributed by MLS GRID
- $495,0003 bd3 ba2k sqft16620 Pear Ave, Orland Park, IL 60467ActiveMLS ID #12600128, Karen Nicholson, SRS, RE/MAX 10. MRED as distributed by MLS GRID
- $519,9004 bd5 ba3.2k sqft14521 S Pheasant Ln, Homer Glen, IL 60491ActiveMLS ID #12719810, Gina Ziobro, Listing Leaders Northwest, Inc. MRED as distributed by MLS GRID
- $474,9004 bd3 ba1.4k sqft13060 S Cypress Ln, Palos Heights, IL 60463ActiveMLS ID #12720772, Denita Wuske, Keller Williams Preferred Rlty. MRED as distributed by MLS GRID
- $460,0005 bd2 ba2.3k sqft6614 Kane Ave, Hodgkins, IL 60525NewMLS ID #12722625, Linda Corcoran, ABR,CRS,GRI, Berkshire Hathaway HomeServices Starck Real Estate. MRED as distributed by MLS GRID
- $419,9003 bd2 ba1.3k sqft8507 167th St, Tinley Park, IL 60487NewMLS ID #12724558, Erika Muszynski, KRG Real Estate. MRED as distributed by MLS GRID
- $389,0003 bd2 ba2k sqft6722 W 93rd St, Oak Lawn, IL 60453NewMLS ID #12712135, Elizabeth Ziaja, ABR,CSC,PSA,RENE,SFR, Baird & Warner. MRED as distributed by MLS GRID
- $549,9004 bd4 ba2.2k sqft8636 W 98th Pl, Palos Hills, IL 60465NewMLS ID #12725042, Barbara Glinkowski, ABR,CSC, Realty One Group Heartland. MRED as distributed by MLS GRID
- $385,0003 bd3 ba2.6k sqft7622 W Lakeside Dr, Frankfort, IL 60423NewMLS ID #12713250, Jen Fay, Re/Max Premier. MRED as distributed by MLS GRID
- $399,5002 bd3 ba2.7k sqft11135 Shenandoah Dr, Orland Park, IL 60467ActiveMLS ID #12688293, Carla Gorman, Baird & Warner. MRED as distributed by MLS GRID
- $310,0002 bd3 ba1.9k sqft11051 Louetta Ln #194, Orland Park, IL 60467NewMLS ID #12724572, Megan Beechen, CSC, Realty Executives Elite. MRED as distributed by MLS GRID
- $410,0004 bd3 ba2k sqft1718 Mountain Ridge Pass, Plainfield, IL 60586NewMLS ID #12709275, Diego Valdes, Keller Williams ONEChicago. MRED as distributed by MLS GRID
- $410,0004 bd3 ba3k sqft1741 Oak Lane Rd, Flossmoor, IL 60422Re-activatedMLS ID #12592875, Carolyn Barnes, Real People Realty. MRED as distributed by MLS GRID
