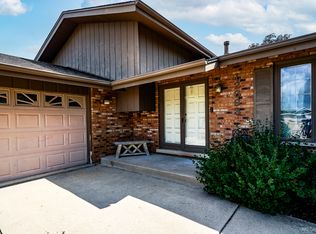
Welcome to this beautifully maintained 4-bedroom, 3.5-bath townhouse located in the desirable gated community of Dawnwood! This spacious home offers breathtaking pond views with a walkout basement that leads directly to the stocked pond, creating the perfect setting for relaxing or entertaining. Real hardwood floors flow throughout most of the main level and continue upstairs, adding warmth and elegance throughout the home. The inviting great room features a cozy fireplace with gas logs, while a convenient wet bar connects the great room and kitchen for effortless entertaining. The spacious kitchen offers oak cabinetry, a pantry closet, and a built-in office space ideal for working from home or everyday organization. The updated powder room showcases a floating vanity with a granite countertop. Upstairs you'll find 3 generously sized bedrooms, including a stunning primary suite remodeled in 2019 featuring vaulted ceilings, a skylight, quartz countertops, dual sinks, a stand-up tile shower, and a spacious walk-in closet. A large loft area provides additional living space perfect for a family room, office, or play area. The finished walkout basement includes the 4th bedroom, a large wet bar, and flexible living space that could easily serve as related living. Additional updates include most windows replaced in 2020, hardwood floors installed in 2017, powder room remodeled in 2018, and a furnace replaced in 2021. This exceptional home combines comfort, style, and scenic views in a highly sought-after gated neighborhood!
New
$425,000
14337 S Provencal Dr, Homer Glen, IL 60491
4beds
3,386sqft
:
Get pre-qualified$3,428/mo
Townhouse, Duplex, Single Family Residence
Built in 1996
3,049 Square Feet Lot
$-- Zestimate®
$126/sqft
$410/mo HOA
What's special
Breathtaking pond viewsSpacious kitchenInviting great roomVaulted ceilingsQuartz countertopsOak cabinetrySpacious walk-in closet
- 4 days |
- 516 |
- 14 |
Likely to sell faster than
Zillow last checked:
Listing updated:
Listed by:
Jake Wirtz 815-483-1928,
Wirtz Real Estate Group Inc.
Source: MRED as distributed by MLS GRID,MLS#: 12727452
Facts & features
Interior
Bedrooms & bathrooms
- Bedrooms: 4
- Bathrooms: 4
- Full bathrooms: 3
- 1/2 bathrooms: 1
Rooms
- Room types: Great Room
Primary bedroom
- Features: Bathroom (Full, Double Sink, Shower Only)
- Level: Second
- Area: 247 Square Feet
- Dimensions: 19X13
Bedroom 2
- Level: Second
- Area: 120 Square Feet
- Dimensions: 12X10
Bedroom 3
- Level: Second
- Area: 120 Square Feet
- Dimensions: 12X10
Bedroom 4
- Level: Basement
- Area: 140 Square Feet
- Dimensions: 14X10
Dining room
- Level: Main
- Area: 198 Square Feet
- Dimensions: 18X11
Great room
- Level: Main
- Area: 270 Square Feet
- Dimensions: 18X15
Kitchen
- Features: Kitchen (Eating Area-Table Space, Island, Pantry-Closet, Pantry)
- Level: Main
- Area: 156 Square Feet
- Dimensions: 13X12
Laundry
- Level: Main
- Area: 80 Square Feet
- Dimensions: 10X8
Heating
- Natural Gas, Forced Air
Cooling
- Central Air
Appliances
- Included: Range, Microwave, Dishwasher, Refrigerator, Washer, Dryer, Disposal, Cooktop
Features
- Basement: Finished,Storage Space,Full,Walk-Out Access
- Number of fireplaces: 1
- Fireplace features: Gas Log, Great Room
Interior area
- Total structure area: 2,986
- Total interior livable area: 3,386 sqft
Property
Parking
- Total spaces: 2
- Parking features: Yes, Attached, Garage
- Attached garage spaces: 2
Accessibility
- Accessibility features: No Disability Access
Features
- Has view: Yes
- View description: Water, Back of Property
- Has water view: Yes
- Water view: Water,Back of Property
- Waterfront features: Pond
Lot
- Size: 3,049 Square Feet
- Features: Water Rights
Details
- Parcel number: 1605111010520000
- Special conditions: None
Construction
Type & style
- Home type: Townhouse
- Property subtype: Townhouse, Duplex, Single Family Residence
Materials
- Brick, Cedar
Condition
- New construction: No
- Year built: 1996
Utilities & green energy
- Sewer: Public Sewer
- Water: Lake Michigan, Public
Community & HOA
Community
- Features: Sidewalks, Street Lights
HOA
- Has HOA: Yes
- Amenities included: Skylights
- Services included: Insurance, Security, Exterior Maintenance, Lawn Care, Snow Removal
- HOA fee: $410 monthly
Location
- Region: Homer Glen
Financial & listing details
- Price per square foot: $126/sqft
- Tax assessed value: $413,532
- Annual tax amount: $8,846
- Date on market: 8/7/2026
- Ownership: Fee Simple w/ HO Assn.
- Has irrigation water rights: Yes
Estimated market value
Not available
Estimated sales range
Not available
Not available
Price history
| Date | Event | Price |
|---|---|---|
| 8/7/2026 | Listed for sale | $425,000$126/sqft |
Source:  MRED as distributed by MLS GRID #12727452 Report a problem MRED as distributed by MLS GRID #12727452 Report a problem | ||
| 5/30/2026 | Contingent | $425,000$126/sqft |
Source: MRED as distributed by MLS GRID #12641782 Report a problem | ||
| 5/14/2026 | Listed for sale | $425,000$126/sqft |
Source: MRED as distributed by MLS GRID #12641782 Report a problem | ||
Public tax history
| Year | Property taxes | Tax assessment |
|---|---|---|
| 2024 | $8,846 +4.9% | $137,844 +10.3% |
| 2023 | $8,430 +2.4% | $124,949 +7.1% |
| 2022 | $8,233 +5.3% | $116,666 +5.6% |
| 2021 | $7,816 -0.1% | $110,531 +3.8% |
| 2020 | $7,823 +5.2% | $106,465 +3.9% |
| 2019 | $7,437 +3% | $102,420 +3.8% |
| 2018 | $7,220 +2.1% | $98,715 +2.9% |
| 2017 | $7,074 +2.7% | $95,951 +3.5% |
| 2016 | $6,885 +5% | $92,751 +3.9% |
| 2015 | $6,559 | $89,270 +2.1% |
| 2014 | $6,559 -0.2% | $87,426 |
| 2013 | $6,572 +2.7% | $87,426 -2.1% |
| 2012 | $6,401 +0.7% | $89,325 -8.2% |
| 2011 | $6,355 -1.8% | $97,305 -4.3% |
| 2010 | $6,474 +2.3% | $101,657 -2.6% |
| 2009 | $6,326 +0.5% | $104,371 |
| 2008 | $6,292 | $104,371 -23% |
| 2007 | -- | $135,606 |
| 2006 | $8,490 +2.9% | $135,606 +7.4% |
| 2005 | $8,251 +3.8% | $126,262 +8.2% |
| 2004 | $7,948 +3.7% | $116,736 +7.9% |
| 2003 | $7,668 | $108,169 |
Find assessor info on the county website
Monthly payment
Est. payment
Payment breakdown
Explore the cost of this home by adjusting the details. Changes won't be saved.Climate risks
Neighborhood: 60491
Nearby schools
GreatSchools rating
- NAGoodings Grove SchoolGrades: PK-1Distance: 0.8 mi
- 10/10Homer Jr High SchoolGrades: 7-8Distance: 1.9 mi
- 10/10Lockport Township High School EastGrades: 9-12Distance: 5 mi
Schools provided by the listing agent
- High: Lockport Township High School
- District: 33C
Source: MRED as distributed by MLS GRID. This data may not be complete. We recommend contacting the local school district to confirm school assignments for this home.
- $480,100-- bd-- ba2.1k sqft14339 S Provencal Dr, Homer Glen, IL 60491Off Market
- $464,6003 bd4 ba3.8k sqft14327 S Provencal Dr, Homer Glen, IL 60491Off Market

- $474,800-- bd-- ba2.1k sqft14343 S Provencal Dr, Homer Glen, IL 60491Off Market
- $420,0004 bd4 ba3.1k sqft14325 S Provencal Dr, Homer Glen, IL 60491Sold

- $429,5004 bd3 ba3k sqft14325 S Provencal Dr #0, Homer Glen, IL 60491Off Market
- $534,300-- bd-- ba2.3k sqft14345 S Provencal Dr, Homer Glen, IL 60491Off Market
- $436,600-- bd-- ba1.5k sqft14319 S Provencal Dr, Homer Glen, IL 60491Off Market
- $454,5004 bd4 ba2.8k sqft14305 S Dawnwood Ct, Homer Glen, IL 60491Off Market
A local agent can set up tours, give advice and negotiate with sellers.
A local lender can help you make sure your offer is ready when you are.
Similar homes
- $435,0003 bd2 ba2k sqft12363 Derby Ln, Orland Park, IL 60467Active
 MLS ID #12725696, Dan Bowden, ABR, HomeSmart Realty Group. MRED as distributed by MLS GRID
 - $519,0004 bd3 ba2.8k sqft14629 S East Abbott Rd, Homer Glen, IL 60491Active
 MLS ID #12696528, Ronda Wallace, ABR,CNC,CSC,E-PRO, The Wallace Real Estate Group, INC.. MRED as distributed by MLS GRID
 - $379,0003 bd3 ba1.7k sqft16647 Grants Trl, Orland Park, IL 60467New
 MLS ID #12726580, Mary Derman, Keller Williams Preferred Rlty. MRED as distributed by MLS GRID
 - $419,9004 bd2 ba2.5k sqft9041 S 84th Ct, Hickory Hills, IL 60457Active
 MLS ID #12699846, Lolita Rasima, Elite Realty Experts, Inc.. MRED as distributed by MLS GRID
 - $399,5002 bd3 ba2.7k sqft11135 Shenandoah Dr, Orland Park, IL 60467ActiveMLS ID #12688293, Carla Gorman, Baird & Warner. MRED as distributed by MLS GRID
- $499,9004 bd3 ba2.4k sqft19905 Center St, Mokena, IL 60448NewMLS ID #12729171, Joseph Siwinski, Lincoln-Way Realty, Inc. MRED as distributed by MLS GRID
- $500,0004 bd4 ba2.5k sqft958 Premrose Ct, Romeoville, IL 60446ActiveMLS ID #12726002, Ryan Lathus, Crosstown Realtors, Inc.. MRED as distributed by MLS GRID
- $449,9004 bd3 ba2.7k sqft920 Regent St, New Lenox, IL 60451ActiveMLS ID #12708381, David J Cobb, RE/MAX 10. MRED as distributed by MLS GRID
- $389,9003 bd3 ba1.9k sqft18717 Dove Ave, Mokena, IL 60448Price ChangeMLS ID #12719378, Randi Quigley, eXp Realty. MRED as distributed by MLS GRID
- $425,0004 bd3 ba2.1k sqft6308 Macarthur Dr, Woodridge, IL 60517ActiveMLS ID #12532517, Sabrina Glover, ABR,CSC,PSA, Platinum Partners Realtors. MRED as distributed by MLS GRID
- $399,8003 bd3 ba1.9k sqft2724 Schooner Dr, New Lenox, IL 60451ActiveMLS ID #12714305, Melissa Bluett, @properties Christie's International Real Estate. MRED as distributed by MLS GRID
- $410,0004 bd4 ba2.7k sqft3007 Monterey Dr, Flossmoor, IL 60422ActiveMLS ID #12714870, Adam House, Redfin Corporation. MRED as distributed by MLS GRID
- $525,0005 bd5 ba3.3k sqft20737 Rock Run Dr, Joliet, IL 60431NewMLS ID #12717612, Adam Stary, eXp Realty. MRED as distributed by MLS GRID
- $425,0005 bd4 ba3k sqft3631 Parthenon Way, Olympia Fields, IL 60461ActiveMLS ID #12712797, Christina Horne, Chicagoland Realty & Associates Inc. MRED as distributed by MLS GRID
- $399,9004 bd3 ba1.8k sqft16703 S Morel St, Lockport, IL 60441ActiveMLS ID #12689355, Bonnie Willis, Coldwell Banker Real Estate Group. MRED as distributed by MLS GRID
- $569,9004 bd3 ba2.6k sqft816 Bonnie Brae Ln, Bolingbrook, IL 60440NewMLS ID #12730107, Kimberly Brown-Lewis, Redfin Corporation. MRED as distributed by MLS GRID
- $429,9003 bd3 ba2k sqft20165 Crystal Lake Way, Frankfort, IL 60423ActiveMLS ID #12689706, Kate Coletti, HomeSmart Realty Group. MRED as distributed by MLS GRID
- $410,0004 bd3 ba2k sqft1718 Mountain Ridge Pass, Plainfield, IL 60586ActiveMLS ID #12709275, Diego Valdes, Keller Williams ONEChicago. MRED as distributed by MLS GRID
- $475,0004 bd3 ba2.3k sqft441 Breckenridge Dr, Aurora, IL 60504NewMLS ID #12728853, Wendy Pawlak, CSC, Keller Williams Experience. MRED as distributed by MLS GRID
- $550,0004 bd4 ba2.5k sqft7651 Steeple Chase Dr, Frankfort, IL 60423NewMLS ID #12727570, Dave Manson, RE/MAX 10. MRED as distributed by MLS GRID
