Welcome home to this beautifully designed two-story townhome featuring timeless brick and siding curb appeal and an inviting open-concept layout perfect for everyday living and entertaining. From the moment you walk in, you'll be impressed by the soaring vaulted ceilings, hardwood flooring and abundance of natural light pouring through the expansive windows, creating a bright and airy atmosphere throughout. This spacious home offers 3 bedrooms plus a versatile loft/office space ideal for working from home, a playroom, or additional lounge area. The open main living area flows seamlessly into the dining and kitchen spaces, making gatherings effortless and comfortable. Retreat to the private primary suite complete with an en suite bathroom designed for relaxation and convenience. The finished basement provides even more living space perfect for a recreation room, home gym, media area, or guest retreat. Step outside through the sliding glass doors onto the beautiful deck, the perfect place to enjoy morning coffee, summer grilling, or peaceful evenings outdoors. Combining style, functionality, and warmth, this move-in-ready home offers the space and features today's buyers are looking for.
New
$399,900
2724 Schooner Dr, New Lenox, IL 60451
3beds
1,954sqft
:
Get pre-qualified$3,159/mo
Townhouse, Single Family Residence
Built in 2001
7,361 Square Feet Lot
$395,900 Zestimate®
$205/sqft
$294/mo HOA
What's special
Private primary suiteExpansive windowsInviting open-concept layoutSpacious homeAbundance of natural lightSliding glass doorsSoaring vaulted ceilings
- 3 days |
- 413 |
- 15 |
Likely to sell faster than
Zillow last checked:
Listing updated:
Listed by:
Melissa Bluett 219-616-5765,
@properties Christie's International Real Estate
Source: MRED as distributed by MLS GRID,MLS#: 12714305
Facts & features
Interior
Bedrooms & bathrooms
- Bedrooms: 3
- Bathrooms: 3
- Full bathrooms: 2
- 1/2 bathrooms: 1
Rooms
- Room types: No additional rooms
Primary bedroom
- Features: Flooring (Hardwood), Bathroom (Full, Double Sink, Shower Only)
- Level: Second
- Area: 180 Square Feet
- Dimensions: 15X12
Bedroom 2
- Features: Flooring (Hardwood)
- Level: Second
- Area: 132 Square Feet
- Dimensions: 12X11
Bedroom 3
- Level: Basement
- Area: 90 Square Feet
- Dimensions: 10X9
Dining room
- Features: Flooring (Hardwood), Window Treatments (Bay Window(s), Display Window(s), Plantation Shutters)
- Level: Main
- Area: 154 Square Feet
- Dimensions: 14X11
Family room
- Features: Flooring (Carpet)
- Level: Basement
- Area: 320 Square Feet
- Dimensions: 20X16
Kitchen
- Features: Flooring (Ceramic Tile)
- Level: Main
- Area: 120 Square Feet
- Dimensions: 12X10
Laundry
- Level: Main
- Area: 40 Square Feet
- Dimensions: 8X5
Living room
- Features: Flooring (Hardwood), Window Treatments (Bay Window(s), Display Window(s), Plantation Shutters)
- Level: Main
- Area: 260 Square Feet
- Dimensions: 20X13
Heating
- Natural Gas, Electric
Cooling
- Central Air
Appliances
- Laundry: In Unit
Features
- Basement: Finished,Full
Interior area
- Total structure area: 0
- Total interior livable area: 1,954 sqft
Property
Parking
- Total spaces: 4
- Parking features: Asphalt, Yes, Attached, Garage
- Attached garage spaces: 2
Accessibility
- Accessibility features: No Disability Access
Lot
- Size: 7,361 Square Feet
Details
- Parcel number: 1508244020350000
- Special conditions: None
Construction
Type & style
- Home type: Townhouse
- Property subtype: Townhouse, Single Family Residence
Materials
- Vinyl Siding, Brick
Condition
- New construction: No
- Year built: 2001
Utilities & green energy
- Sewer: Public Sewer
- Water: Lake Michigan, Public
Community & HOA
Community
- Subdivision: Bluestone Bay
HOA
- Has HOA: Yes
- Services included: Exterior Maintenance, Lawn Care, Snow Removal
- HOA fee: $294 monthly
Location
- Region: New Lenox
Financial & listing details
- Price per square foot: $205/sqft
- Tax assessed value: $324,351
- Annual tax amount: $8,476
- Date on market: 7/23/2026
- Ownership: Fee Simple w/ HO Assn.
Estimated market value
$395,900
$376,000 - $416,000
$3,197/mo
Price history
| Date | Event | Price |
|---|---|---|
| 7/23/2026 | Listed for sale | $399,900-7%$205/sqft |
Source:  MRED as distributed by MLS GRID #12714305 Report a problem MRED as distributed by MLS GRID #12714305 Report a problem | ||
| 6/22/2026 | Listing removed | $429,999$220/sqft |
Source: MRED as distributed by MLS GRID #12646483 Report a problem | ||
| 6/5/2026 | Price change | $429,999-4.4%$220/sqft |
Source: MRED as distributed by MLS GRID #12646483 Report a problem | ||
| 5/17/2026 | Listed for sale | $449,900+420.1%$230/sqft |
Source: MRED as distributed by MLS GRID #12646483 Report a problem | ||
| 6/28/2001 | Sold | $86,500$44/sqft |
Source: Public Record Report a problem | ||
Public tax history
| Year | Property taxes | Tax assessment |
|---|---|---|
| 2024 | $8,125 +4.3% | $108,117 +9.7% |
| 2023 | $7,790 +6.2% | $98,557 +8.6% |
| 2022 | $7,337 +5.4% | $90,794 +6.3% |
| 2021 | $6,958 +3% | $85,389 +3.7% |
| 2020 | $6,755 +4.5% | $82,342 +3.2% |
| 2019 | $6,462 +2.4% | $79,788 +3.6% |
| 2018 | $6,308 +5.3% | $77,037 +3% |
| 2017 | $5,990 +3.1% | $74,822 +2.7% |
| 2016 | $5,811 +3.4% | $72,820 +3.2% |
| 2015 | $5,621 | $70,528 +1.2% |
| 2014 | $5,621 +0.5% | $69,658 -1.3% |
| 2013 | $5,595 +0.9% | $70,597 -5.5% |
| 2012 | $5,547 +0.7% | $74,706 -5.5% |
| 2011 | $5,509 +1% | $79,054 -5% |
| 2010 | $5,456 +2.3% | $83,215 -2.5% |
| 2009 | $5,332 +2.5% | $85,349 |
| 2008 | $5,201 | $85,349 +3.5% |
| 2007 | -- | $82,463 +2.3% |
| 2006 | $5,119 +4.2% | $80,619 +9.5% |
| 2005 | $4,913 +7.3% | $73,624 +8% |
| 2004 | $4,578 +4.1% | $68,170 +8% |
| 2003 | $4,397 +13.8% | $63,121 +12% |
| 2002 | $3,865 +1.5% | $56,358 |
| 2001 | $3,806 | $56,358 |
Find assessor info on the county website
Monthly payment
Est. payment
Payment breakdown
Explore the cost of this home by adjusting the details. Changes won't be saved.Climate risks
Neighborhood: 60451
Nearby schools
GreatSchools rating
- NASpencer Trail KindergartenGrades: KDistance: 1.8 mi
- 6/10Alex M Martino Jr High SchoolGrades: 7-8Distance: 1.7 mi
- 8/10Lincoln-Way Central High SchoolGrades: 9-12Distance: 4.7 mi
Schools provided by the listing agent
- Elementary: Spencer Point Elementary School
- High: Lincoln-Way Central High School
- District: 122
Source: MRED as distributed by MLS GRID. This data may not be complete. We recommend contacting the local school district to confirm school assignments for this home.
- $385,3002 bd3 ba1.8k sqft2716 Schooner Dr, New Lenox, IL 60451Off Market
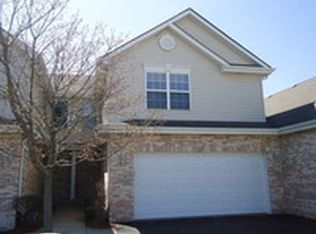
- $394,400-- bd-- ba1.4k sqft2708 Schooner Dr, New Lenox, IL 60451Off Market
- $394,400-- bd-- ba1.4k sqft2730 Schooner Dr, New Lenox, IL 60451Off Market
- $372,6002 bd3 ba1.6k sqft2738 Schooner Dr, New Lenox, IL 60451Off Market
- $331,0002 bd3 ba1.6k sqft2744 Schooner Dr, New Lenox, IL 60451Sold
- $347,4002 bd2 ba1.8k sqft2744 Schooner Dr #0, New Lenox, IL 60451Off Market
- $537,700-- bd-- ba2.5k sqft2725 Gannet Ln, New Lenox, IL 60451Off Market
- $355,1002 bd3 ba1.4k sqft2752 Schooner Dr, New Lenox, IL 60451Off Market
A local agent can set up tours, give advice and negotiate with sellers.
A local lender can help you make sure your offer is ready when you are.
Similar homes
- $299,0003 bd3 ba1.6k sqft1675 Nelson Rd, New Lenox, IL 60451Active
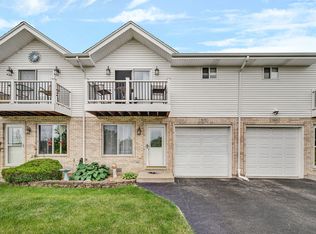 MLS ID #12696411, Erica Visny, Realtopia Real Estate Inc. MRED as distributed by MLS GRID
 - $435,0003 bd3 ba1.5k sqft1609 Briarcrest Ln, New Lenox, IL 60451Active
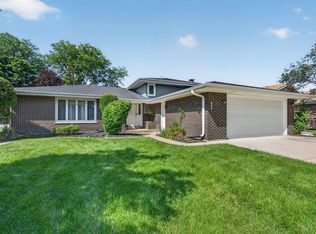 MLS ID #12693752, Amy Foley, Lori Bonarek Realty. MRED as distributed by MLS GRID
 - $429,9003 bd3 ba2k sqft20165 Crystal Lake Way, Frankfort, IL 60423Active
 MLS ID #12689706, Kate Coletti, HomeSmart Realty Group. MRED as distributed by MLS GRID
 - $359,9003 bd2 ba2k sqft21329 Windy Hill Dr, Frankfort, IL 60423Active
 MLS ID #12700920, Gus Olofsson, Hoffman Realtors LLC. MRED as distributed by MLS GRID
 - $415,0003 bd3 ba2.3k sqft1108 Norley Ave, Joliet, IL 60435NewMLS ID #12698957, Jackie Rogers, ABR, Keller Williams Infinity. MRED as distributed by MLS GRID
- $489,9994 bd3 ba2.6k sqft524 Glenn Dr, New Lenox, IL 60451Price ChangeMLS ID #12699852, Gina Cappas, RE/MAX 1st Service. MRED as distributed by MLS GRID
- $374,9002 bd4 ba1.9k sqft10711 Canterbury Dr, Mokena, IL 60448ActiveMLS ID #12669501, David Faxel, NextHome Select Realty. MRED as distributed by MLS GRID
- $470,0004 bd3 ba2.7k sqft10911 Settlers Pond Ct, Frankfort, IL 60423ActiveMLS ID #12680164, Amanda Colby, Real People Realty. MRED as distributed by MLS GRID
- $399,5002 bd3 ba2.7k sqft11135 Shenandoah Dr, Orland Park, IL 60467ActiveMLS ID #12688293, Carla Gorman, Baird & Warner. MRED as distributed by MLS GRID
- $410,0003 bd3 ba2.2k sqft9414 Taylor Ct, Orland Park, IL 60467ActiveMLS ID #12677261, Ubaldo Garcia, RE/MAX Mi Casa. MRED as distributed by MLS GRID
- $370,0003 bd3 ba2.6k sqft23042 Ridgeway Ave, Richton Park, IL 60471NewMLS ID #12713431, Alisa McLaughlin, Keller Williams ONEChicago. MRED as distributed by MLS GRID
- $390,0004 bd3 ba2.4k sqft2800 Adobe Dr, Plainfield, IL 60586NewMLS ID #12665219, Cathy Yanda, Baird & Warner. MRED as distributed by MLS GRID
- $244,9002 bd2 ba1.2k sqft1014 Schoolgate Rd #1014, New Lenox, IL 60451Price ChangeMLS ID #12704981, Jamie Quinn, Listing Leaders Northwest, Inc. MRED as distributed by MLS GRID
- $344,9993 bd3 ba2.3k sqft16107 Huron St, Crest Hill, IL 60403NewMLS ID #12716275, Cendy Mantz, Crosstown Realtors, Inc. MRED as distributed by MLS GRID
- $269,9002 bd3 ba1.5k sqft16200 Bormet Dr, Tinley Park, IL 60477NewMLS ID #12701481, Sabrina Conti Erangey, Baird & Warner. MRED as distributed by MLS GRID
- $264,9992 bd2 ba1.8k sqft2417 Brush Hill Cir, Joliet, IL 60432NewMLS ID #12713596, Jake Wirtz, Wirtz Real Estate Group Inc.. MRED as distributed by MLS GRID
- $350,0004 bd2 ba1.5k sqft7307 W College Dr, Palos Heights, IL 60463NewMLS ID #12714299, Jen Fay, Re/Max Premier. MRED as distributed by MLS GRID
- $455,0004 bd3 ba2.5k sqft3809 Saratoga Dr, Joliet, IL 60435NewMLS ID #12714255, Tracy Tran, Coldwell Banker Realty. MRED as distributed by MLS GRID
- $344,9002 bd3 ba1.5k sqft1505 Barrymore Dr #24-3, Darien, IL 60561NewMLS ID #12714688, Louise O'Connor, ABR,CRS,E-PRO,GRI,PSA, Baird & Warner. MRED as distributed by MLS GRID
- $525,0004 bd3 ba2.9k sqft19303 Kevin Ave, Mokena, IL 60448NewMLS ID #12712731, Mary Derman, Keller Williams Preferred Rlty. MRED as distributed by MLS GRID
