Darling 2-story home in Aero Haven subdivision. Set on a well-manicured pie-shaped lot, the exterior features a fenced-in yard (fence is newer) with an above the ground pool (which is opened). New roof and a/c. 2-story foyer, 4 brs upstairs, & 2 1/2 baths. Master bedroom suite has French doors & master bedroom bath. Full finished basement. Kitchen has an island, ss appliances, a pantry and is open to the family room w fireplace. Separate living room w vaulted ceilings & dining room. Main level laundry room. Home is freshly painted. 2 car attached garage.
Price change
Price cut: $10K (7/23)
$489,999
524 Glenn Dr, New Lenox, IL 60451
4beds
2,691sqft
:
Get pre-qualified$3,442/mo
Single Family Residence
Built in 2001
-- sqft lot
$-- Zestimate®
$182/sqft
$-- HOA
What's special
Above the ground poolFull finished basementFenced-in yardWell-manicured pie-shaped lotFreshly paintedDining roomMaster bedroom bath
- 16 days |
- 1,958 |
- 108 |
Likely to sell faster than
Zillow last checked:
Listing updated:
Listed by:
Gina Cappas 708-675-1600,
RE/MAX 1st Service
Source: MRED as distributed by MLS GRID,MLS#: 12699852
Facts & features
Interior
Bedrooms & bathrooms
- Bedrooms: 4
- Bathrooms: 3
- Full bathrooms: 2
- 1/2 bathrooms: 1
Rooms
- Room types: No additional rooms
Primary bedroom
- Features: Flooring (Carpet), Window Treatments (All), Bathroom (Full, Whirlpool & Sep Shwr)
- Level: Main
- Area: 240 Square Feet
- Dimensions: 16X15
Bedroom 2
- Features: Flooring (Wood Laminate), Window Treatments (Blinds)
- Level: Second
- Area: 156 Square Feet
- Dimensions: 13X12
Bedroom 3
- Features: Flooring (Carpet), Window Treatments (Blinds)
- Level: Second
- Area: 156 Square Feet
- Dimensions: 13X12
Bedroom 4
- Features: Flooring (Carpet)
- Level: Second
- Area: 144 Square Feet
- Dimensions: 12X12
Dining room
- Features: Flooring (Carpet), Window Treatments (Curtains/Drapes)
- Level: Main
- Area: 150 Square Feet
- Dimensions: 15X10
Family room
- Features: Flooring (Carpet)
- Level: Main
- Area: 285 Square Feet
- Dimensions: 19X15
Kitchen
- Features: Kitchen (Eating Area-Table Space, Island, Pantry-Closet), Flooring (Laminate), Window Treatments (Blinds)
- Level: Main
- Area: 270 Square Feet
- Dimensions: 18X15
Laundry
- Features: Flooring (Ceramic Tile), Window Treatments (Blinds)
- Level: Main
- Area: 35 Square Feet
- Dimensions: 7X5
Living room
- Features: Flooring (Carpet), Window Treatments (Curtains/Drapes)
- Level: Main
- Area: 195 Square Feet
- Dimensions: 15X13
Heating
- Natural Gas, Forced Air
Cooling
- Central Air
Appliances
- Included: Range, Microwave, Dishwasher, Refrigerator
- Laundry: Gas Dryer Hookup, In Unit, Sink
Features
- Walk-In Closet(s), Pantry
- Flooring: Laminate
- Windows: Screens
- Basement: Finished,Rec/Family Area,Storage Space,Full
- Attic: Full,Unfinished
- Number of fireplaces: 1
- Fireplace features: Wood Burning, Attached Fireplace Doors/Screen, Gas Log, Gas Starter, Family Room
Interior area
- Total structure area: 3,944
- Total interior livable area: 2,691 sqft
- Finished area below ground: 1,253
Video & virtual tour
Property
Parking
- Total spaces: 2
- Parking features: Concrete, Garage Door Opener, Yes, Garage Owned, Attached, Garage
- Attached garage spaces: 2
- Has uncovered spaces: Yes
Accessibility
- Accessibility features: No Disability Access
Features
- Stories: 2
- Pool features: Above Ground
- Fencing: Fenced
Lot
- Dimensions: 80 x 98 x 212 x 158
Details
- Parcel number: 1508213130100000
- Special conditions: None
- Other equipment: Ceiling Fan(s), Sump Pump
Construction
Type & style
- Home type: SingleFamily
- Property subtype: Single Family Residence
Materials
- Brick
- Foundation: Concrete Perimeter
- Roof: Asphalt
Condition
- New construction: No
- Year built: 2001
Details
- Builder model: 2 story
Utilities & green energy
- Electric: 200+ Amp Service
- Sewer: Public Sewer
- Water: Lake Michigan, Public
Community & HOA
Community
- Features: Park, Curbs, Sidewalks, Street Lights, Street Paved
- Security: Carbon Monoxide Detector(s)
- Subdivision: Aero Haven
HOA
- Services included: None
Location
- Region: New Lenox
Financial & listing details
- Price per square foot: $182/sqft
- Tax assessed value: $443,028
- Annual tax amount: $11,335
- Date on market: 7/9/2026
- Ownership: Fee Simple
Estimated market value
Not available
Estimated sales range
Not available
Not available
Price history
| Date | Event | Price |
|---|---|---|
| 7/23/2026 | Price change | $489,999-2%$182/sqft |
Source:  MRED as distributed by MLS GRID #12699852 Report a problem MRED as distributed by MLS GRID #12699852 Report a problem | ||
| 7/9/2026 | Listed for sale | $499,999+40.8%$186/sqft |
Source: MRED as distributed by MLS GRID #12699852 Report a problem | ||
| 3/22/2005 | Sold | $355,000+639.6%$132/sqft |
Source: Public Record Report a problem | ||
| 8/21/2000 | Sold | $48,000$18/sqft |
Source: Public Record Report a problem | ||
Public tax history
| Year | Property taxes | Tax assessment |
|---|---|---|
| 2024 | $11,335 +4.1% | $147,676 +9.7% |
| 2023 | $10,892 +6.7% | $134,618 +8.5% |
| 2022 | $10,211 +5.3% | $124,015 +6.3% |
| 2021 | $9,696 +2.9% | $116,632 +3.7% |
| 2020 | $9,421 +4.5% | $112,470 +3.2% |
| 2019 | $9,018 +2.4% | $108,982 +3.6% |
| 2018 | $8,811 +5.2% | $105,225 +3% |
| 2017 | $8,373 +3% | $102,200 +2.7% |
| 2016 | $8,129 +3.3% | $99,465 +3.3% |
| 2015 | $7,871 | $96,334 +1.2% |
| 2014 | $7,871 +0.5% | $95,145 -1.3% |
| 2013 | $7,832 +1% | $96,428 -5.5% |
| 2012 | $7,754 +0.8% | $102,040 -5.5% |
| 2011 | $7,690 +1.1% | $107,979 -5% |
| 2010 | $7,608 +2.4% | $113,662 -2.5% |
| 2009 | $7,431 +2.7% | $116,577 |
| 2008 | $7,235 | $116,577 +3.5% |
| 2007 | -- | $112,634 +10% |
| 2006 | $6,593 +4% | $102,395 +9.5% |
| 2005 | $6,337 +7.2% | $93,511 +8% |
| 2004 | $5,913 +4.6% | $86,584 +8% |
| 2003 | $5,654 +0.9% | $80,170 |
| 2002 | $5,606 +11.1% | $80,170 +9% |
| 2001 | $5,043 +32.7% | $73,551 +31.6% |
| 2000 | $3,801 | $55,889 |
Find assessor info on the county website
Monthly payment
Est. payment
Payment breakdown
Explore the cost of this home by adjusting the details. Changes won't be saved.Climate risks
Neighborhood: 60451
Nearby schools
GreatSchools rating
- 9/10Nelson Prairie SchoolGrades: 1-3Distance: 1.8 mi
- NACherry Hill Elementary and Early Childhood CenterGrades: PK-8Distance: 2.2 mi
- 10/10Lincoln Way WestGrades: 9-12Distance: 1.2 mi
Schools provided by the listing agent
- District: 122
Source: MRED as distributed by MLS GRID. This data may not be complete. We recommend contacting the local school district to confirm school assignments for this home.
- $495,900-- bd-- ba2.1k sqft804 Conrad Ln, New Lenox, IL 60451Off Market
- $493,500-- bd-- ba2.4k sqft520 Glenn Dr, New Lenox, IL 60451Off Market
- $490,5004 bd3 ba2.4k sqft731 Churchill Dr, New Lenox, IL 60451Off Market
- $493,2003 bd3 ba2.1k sqft805 Chaffee Ln, New Lenox, IL 60451Off Market
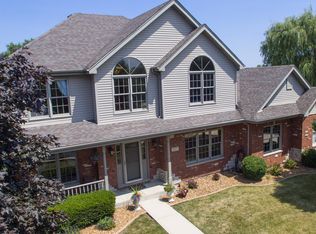
- $439,1004 bd3 ba2k sqft721 Churchill Dr, New Lenox, IL 60451Off Market
- $477,860-- bd-- ba-- sqft899 Canongate Ln, New Lenox, IL 60451Sold
- $560,800-- bd-- ba-- sqft929 Canongate Ln, New Lenox, IL 60451Off Market
- $541,400-- bd-- ba-- sqft863 Canongate Ln, New Lenox, IL 60451Off Market
A local agent can set up tours, give advice and negotiate with sellers.
A local lender can help you make sure your offer is ready when you are.
Similar homes
- $539,9004 bd4 ba3.2k sqft1071 Yamma Rdg, New Lenox, IL 60451Active
 MLS ID #12696597, Lillian Baldwin, Real Broker, LLC. MRED as distributed by MLS GRID
 - $550,0005 bd4 ba3.1k sqft2908 Northwind Dr, New Lenox, IL 60451Active
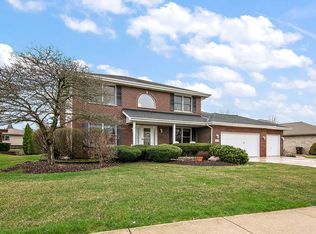 MLS ID #12605142, Brian O'Leary, Coldwell Banker Real Estate Group. MRED as distributed by MLS GRID
 - $525,0004 bd3 ba2.9k sqft19303 Kevin Ave, Mokena, IL 60448New
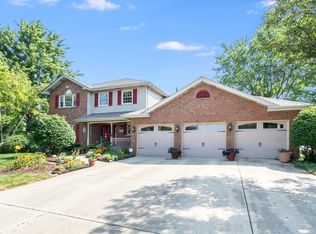 MLS ID #12712731, Mary Derman, Keller Williams Preferred Rlty. MRED as distributed by MLS GRID
 - $435,0003 bd3 ba1.5k sqft1609 Briarcrest Ln, New Lenox, IL 60451Active
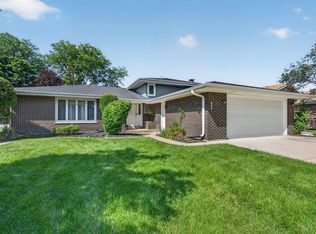 MLS ID #12693752, Amy Foley, Lori Bonarek Realty. MRED as distributed by MLS GRID
 - $399,9003 bd3 ba1.9k sqft2724 Schooner Dr, New Lenox, IL 60451NewMLS ID #12714305, Melissa Bluett, @properties Christie's International Real Estate. MRED as distributed by MLS GRID
- $464,0004 bd4 ba3.3k sqft15711 W Menominee Ct, Manhattan, IL 60442ActiveMLS ID #12696255, Carolyn Abshire, Crosstown Realtors, Inc.. MRED as distributed by MLS GRID
- $490,0004 bd3 ba3.3k sqft15488 Ridgefield Dr, Manhattan, IL 60442ActiveMLS ID #12629422, Brian Godlewski, Village Realty, Inc.. MRED as distributed by MLS GRID
- $499,9995 bd3 ba3.5k sqft24453 S Blackhawk Dr, Channahon, IL 60410NewMLS ID #12713995, Melissa Vanasdlen, Protech Realty. MRED as distributed by MLS GRID
- $460,0004 bd3 ba2k sqft723 O'Toole Dr, Minooka, IL 60447NewMLS ID #12712187, Raquel Goggin, CSC, Goggin Real Estate LLC. MRED as distributed by MLS GRID
- $519,9994 bd4 ba2.5k sqft15726 W Menominee Ct, Manhattan, IL 60442ActiveMLS ID #12655157, Maribel Gutierrez, john greene Realtor. MRED as distributed by MLS GRID
- $480,0004 bd3 ba2.6k sqft529 E Hunter Ln, Minooka, IL 60447ActiveMLS ID #12686069, Marie Clucas, RE/MAX Ultimate Professionals. MRED as distributed by MLS GRID
- $479,9004 bd3 ba2.4k sqft150 Winston Dr, Bolingbrook, IL 60440ActiveMLS ID #12696202, James Young, Exit Strategy Realty. MRED as distributed by MLS GRID
- $425,0005 bd4 ba3k sqft3631 Parthenon Way, Olympia Fields, IL 60461NewMLS ID #12712797, Christina Horne, Chicagoland Realty & Associates Inc. MRED as distributed by MLS GRID
- $495,0005 bd3 ba2.3k sqft223 Clubhouse St, Bolingbrook, IL 60490NewMLS ID #12709941, Brian Murphy, Jameson Sotheby's Intl Realty. MRED as distributed by MLS GRID
- $429,9004 bd3 ba2.4k sqft1607 Sierra Highlands Ct, Plainfield, IL 60586NewMLS ID #12715024, Nicole Tudisco, CNC,CSC,e-PRO,SFR, Wheatland Realty. MRED as distributed by MLS GRID
- $475,0004 bd4 ba2.2k sqft24960 Sandra Ln, Plainfield, IL 60544ActiveMLS ID #12706845, Ellen Williams, ABR,CRS,GRI, Coldwell Banker Real Estate Group. MRED as distributed by MLS GRID
- $499,9003 bd3 ba2.6k sqft19600 Edgebrook Ln, Tinley Park, IL 60487ActiveMLS ID #12674915, Steven Loerop, Village Realty, Inc.. MRED as distributed by MLS GRID
- $519,0004 bd3 ba2.8k sqft14629 S East Abbott Rd, Homer Glen, IL 60491ActiveMLS ID #12696528, Ronda Wallace, ABR,CNC,CSC,E-PRO, The Wallace Real Estate Group, INC.. MRED as distributed by MLS GRID
- $519,9003 bd4 ba2.6k sqft13657 S Parker Rd, Homer Glen, IL 60491ActiveMLS ID #12664842, Danielle Moy, @properties Christie's International Real Estate. MRED as distributed by MLS GRID
- $524,0004 bd3 ba2.5k sqft131 Tecumseh Dr, Bolingbrook, IL 60490Price ChangeMLS ID #12702233, Jeriah Tolbert, Coldwell Banker Realty. MRED as distributed by MLS GRID
