Welcome home to this spacious 4-bedroom, 2.5-bath residence offering comfortable living and plenty of room to entertain. The inviting floor plan features a large living room with carpeting, providing the perfect space for hosting gatherings, holiday celebrations, or simply relaxing with family and friends. The updated kitchen showcases wood flooring and was remodeled in 2015, offering both style and functionality. Adjacent to the kitchen, the cozy family room features carpeting and a fireplace, creating a warm and welcoming atmosphere. A convenient first-floor laundry room/mudroom adds everyday practicality. Upstairs, the primary suite is a true retreat with a vaulted ceiling, an oversized walk-in closet, and a beautifully remodeled private bath completed in 2025. Three additional bedrooms, all with carpeting, provide ample space for family, guests, or a home office. The finished basement expands your living space and includes plumbing for a future bathroom along with a large storage area. Step outside to enjoy the fully fenced backyard featuring a brick-edged patio, perfect for outdoor entertaining, dining, or relaxing. An attached 2-car garage completes this well-maintained home. Amenities of this community include: pool, basketball courts, ball fields, tennis/pickleball courts and a playground. Don't miss the opportunity to make this move-in-ready property your next home!
Contingent
Price cut: $20K (7/24)
$429,900
1607 Sierra Highlands Ct, Plainfield, IL 60586
4beds
2,464sqft
:
Get pre-qualified$3,052/mo
Single Family Residence
Built in 1998
7,840 Square Feet Lot
$-- Zestimate®
$174/sqft
$-- HOA
What's special
- 6 days |
- 665 |
- 30 |
Likely to sell faster than
Zillow last checked:
Listing updated:
Listed by:
Nicole Tudisco, CNC,CSC,e-PRO,SFR (630)973-8932,
Wheatland Realty,
Allison Rimbo 331-215-2224,
Wheatland Realty
Source: MRED as distributed by MLS GRID,MLS#: 12715024
Facts & features
Interior
Bedrooms & bathrooms
- Bedrooms: 4
- Bathrooms: 3
- Full bathrooms: 2
- 1/2 bathrooms: 1
Rooms
- Room types: Eating Area
Primary bedroom
- Features: Flooring (Carpet), Bathroom (Full)
- Level: Second
- Area: 266 Square Feet
- Dimensions: 19X14
Bedroom 2
- Features: Flooring (Carpet)
- Level: Second
- Area: 154 Square Feet
- Dimensions: 14X11
Bedroom 3
- Features: Flooring (Carpet)
- Level: Second
- Area: 144 Square Feet
- Dimensions: 12X12
Bedroom 4
- Features: Flooring (Carpet)
- Level: Second
- Area: 132 Square Feet
- Dimensions: 12X11
Eating area
- Features: Flooring (Hardwood)
- Level: Main
- Area: 135 Square Feet
- Dimensions: 15X9
Family room
- Features: Flooring (Carpet)
- Level: Main
- Area: 294 Square Feet
- Dimensions: 21X14
Kitchen
- Features: Kitchen (Eating Area-Table Space), Flooring (Hardwood)
- Level: Main
- Area: 260 Square Feet
- Dimensions: 20X13
Laundry
- Features: Flooring (Vinyl)
- Level: Main
- Area: 84 Square Feet
- Dimensions: 14X6
Living room
- Features: Flooring (Carpet)
- Level: Main
- Area: 224 Square Feet
- Dimensions: 16X14
Heating
- Natural Gas, Forced Air
Cooling
- Central Air
Appliances
- Included: Range, Microwave, Dishwasher, Refrigerator, Washer, Dryer, Disposal, Gas Water Heater
- Laundry: In Unit
Features
- Doors: Panel Door(s)
- Windows: Window Treatments
- Basement: Finished,Full
- Number of fireplaces: 1
- Fireplace features: Gas Log, Family Room
Interior area
- Total structure area: 0
- Total interior livable area: 2,464 sqft
Property
Parking
- Total spaces: 2
- Parking features: Concrete, Garage Door Opener, Yes, Garage Owned, Attached, Garage
- Attached garage spaces: 2
- Has uncovered spaces: Yes
Accessibility
- Accessibility features: No Disability Access
Features
- Stories: 2
- Patio & porch: Patio
Lot
- Size: 7,840 Square Feet
- Dimensions: 57X123X67X119
Details
- Additional structures: None
- Parcel number: 0603324070260000
- Special conditions: None
- Other equipment: Ceiling Fan(s), Sump Pump
Construction
Type & style
- Home type: SingleFamily
- Property subtype: Single Family Residence
Materials
- Vinyl Siding
- Roof: Asphalt
Condition
- New construction: No
- Year built: 1998
Details
- Builder model: Westbrook
Utilities & green energy
- Sewer: Public Sewer
- Water: Public
Community & HOA
Community
- Features: Clubhouse, Park, Pool, Curbs, Sidewalks, Street Lights, Street Paved, Other
- Security: Carbon Monoxide Detector(s)
- Subdivision: Wesmere
HOA
- Has HOA: Yes
- Services included: Clubhouse, Exercise Facilities, Pool
- HOA fee: $95 not applicable
Location
- Region: Plainfield
Financial & listing details
- Price per square foot: $174/sqft
- Tax assessed value: $376,353
- Annual tax amount: $8,434
- Date on market: 7/24/2026
- Ownership: Fee Simple w/ HO Assn.
Estimated market value
Not available
Estimated sales range
Not available
Not available
Price history
| Date | Event | Price |
|---|---|---|
| 7/27/2026 | Contingent | $429,900$174/sqft |
Source:  MRED as distributed by MLS GRID #12715024 Report a problem MRED as distributed by MLS GRID #12715024 Report a problem | ||
| 7/24/2026 | Price change | $429,900-4.4%$174/sqft |
Source: MRED as distributed by MLS GRID #12715024 Report a problem | ||
| 7/10/2026 | Listed for sale | $449,900+125%$183/sqft |
Source: MRED as distributed by MLS GRID #12685737 Report a problem | ||
| 2/5/2001 | Sold | $200,000-4.3%$81/sqft |
Source: Public Record Report a problem | ||
| 6/14/1999 | Sold | $209,000$85/sqft |
Source: Public Record Report a problem | ||
Public tax history
| Year | Property taxes | Tax assessment |
|---|---|---|
| 2024 | $8,435 +4.4% | $125,451 +10.7% |
| 2023 | $8,078 +7.4% | $113,305 +11.3% |
| 2022 | $7,520 +5.4% | $101,763 +7% |
| 2021 | $7,132 +1.5% | $95,105 +2.9% |
| 2020 | $7,025 +3.6% | $92,406 +5% |
| 2019 | $6,781 +4.5% | $88,047 +6.4% |
| 2018 | $6,491 +3.1% | $82,725 +5.2% |
| 2017 | $6,298 +2.1% | $78,613 +4.8% |
| 2016 | $6,171 +5.6% | $74,977 +6.8% |
| 2015 | $5,844 | $70,236 +3.7% |
| 2014 | $5,844 +1.5% | $67,756 |
| 2013 | $5,760 +3.6% | $67,756 -2.3% |
| 2012 | $5,560 +8.6% | $69,316 -1.4% |
| 2011 | $5,122 -8% | $70,315 -13.4% |
| 2010 | $5,566 -6.7% | $81,227 -11.3% |
| 2009 | $5,969 +2.7% | $91,565 |
| 2008 | $5,811 | $91,565 +4.9% |
| 2007 | -- | $87,247 +4.3% |
| 2006 | $5,380 +3.1% | $83,642 +3.4% |
| 2005 | $5,220 +12% | $80,868 +16.4% |
| 2004 | $4,659 +2.3% | $69,504 +5% |
| 2003 | $4,552 +8.1% | $66,207 +9.7% |
| 2002 | $4,211 +4.9% | $60,332 +3.7% |
| 2001 | $4,015 +1.5% | $58,185 +1.2% |
| 2000 | $3,955 | $57,496 |
Find assessor info on the county website
Monthly payment
Est. payment
Payment breakdown
Explore the cost of this home by adjusting the details. Changes won't be saved.Climate risks
Neighborhood: 60586
Nearby schools
GreatSchools rating
- 5/10Wesmere Elementary SchoolGrades: K-5Distance: 0.5 mi
- 6/10Drauden Point Middle SchoolGrades: 6-8Distance: 0.7 mi
- 6/10Plainfield South High SchoolGrades: 9-12Distance: 2.8 mi
Schools provided by the listing agent
- Elementary: Wesmere Elementary School
- Middle: Drauden Point Middle School
- High: Plainfield South High School
- District: 202
Source: MRED as distributed by MLS GRID. This data may not be complete. We recommend contacting the local school district to confirm school assignments for this home.
- $429,900-- bd2 ba2.5k sqft1609 Sierra Highlands Ct, Plainfield, IL 60586Off Market
- $427,2004 bd2 ba2.5k sqft5609 Sierra Highlands Dr, Plainfield, IL 60586Off Market
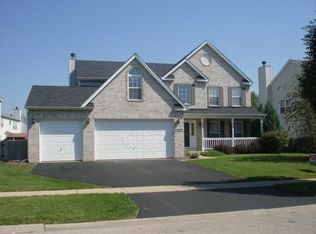
- $419,900-- bd2 ba2.3k sqft1611 Sierra Highlands Ct, Plainfield, IL 60586Off Market
- $432,700-- bd2 ba2.7k sqft1606 Sierra Highlands Dr, Plainfield, IL 60586Off Market
- $434,600-- bd2 ba2.5k sqft1604 Sierra Highlands Dr, Plainfield, IL 60586Off Market
- $422,900-- bd2 ba2.3k sqft1608 Sierra Highlands Dr, Plainfield, IL 60586Off Market
- $470,8005 bd3 ba3.1k sqft5607 Sierra Highlands Dr, Plainfield, IL 60586Off Market
- $464,8004 bd2 ba2.7k sqft5603 Grand Highlands Dr, Plainfield, IL 60586Off Market
A local agent can set up tours, give advice and negotiate with sellers.
Similar homes
- $420,0006 bd4 ba2.6k sqft1702 Sierra Highlands Ct, Plainfield, IL 60586Active
 MLS ID #12669813, Greg Vanden Brook, Charles Rutenberg Realty of IL. MRED as distributed by MLS GRID
 - $415,0004 bd3 ba2.3k sqft1803 Chestnut Hill Rd, Plainfield, IL 60586Active
 MLS ID #12694641, Hannah Fornelli, john greene Realtor. MRED as distributed by MLS GRID
 - $400,0004 bd3 ba2.1k sqft1905 Hampton Ct, Plainfield, IL 60586Price Change
 MLS ID #12670732, Amber Kolodziej, Coldwell Banker Real Estate Group. MRED as distributed by MLS GRID
 - $519,9005 bd4 ba2.2k sqft24221 W Brown Ln, Plainfield, IL 60586Active
 MLS ID #12693349, Suzanne Jeziorski, Re/Max Ultimate Professionals. MRED as distributed by MLS GRID
 - $385,0004 bd2 ba1.8k sqft24218 W Apple Creek Ln, Plainfield, IL 60586ActiveMLS ID #12670970, Kim Wirtz, ABR,CRS,e-PRO, Wirtz Real Estate Group Inc.. MRED as distributed by MLS GRID
- $425,0004 bd3 ba2.6k sqft2116 Sienna Dr, Joliet, IL 60431ActiveMLS ID #12695246, Giovanna Schmieder, Baird & Warner. MRED as distributed by MLS GRID
- $455,0004 bd3 ba2.5k sqft3809 Saratoga Dr, Joliet, IL 60435ActiveMLS ID #12714255, Tracy Tran, Coldwell Banker Realty. MRED as distributed by MLS GRID
- $499,0005 bd3 ba3.2k sqft1905 Springside Dr, Plainfield, IL 60586ActiveMLS ID #12680168, Linda Conforti, CSC, Jameson Sotheby's International Realty. MRED as distributed by MLS GRID
- $469,0004 bd4 ba2.2k sqft24960 Sandra Ln, Plainfield, IL 60544Price ChangeMLS ID #12706845, Ellen Williams, ABR,CRS,GRI, Coldwell Banker Real Estate Group. MRED as distributed by MLS GRID
- $375,0004 bd3 ba1.4k sqft3021 Roxbury Ct, Joliet, IL 60435ActiveMLS ID #12706664, Jessica Gust, john greene, Realtor. MRED as distributed by MLS GRID
- $450,0004 bd3 ba2.4k sqft1987 Wedgeport Cir, Romeoville, IL 60446Price ChangeMLS ID #12712856, Stephen A Blount, Keller Williams Infinity. MRED as distributed by MLS GRID
- $409,9004 bd3 ba2.4k sqft301 Savoy Dr, Shorewood, IL 60404ActiveMLS ID #12694197, Kathy Dames, RE/MAX Ultimate Professionals. MRED as distributed by MLS GRID
- $415,0003 bd3 ba2.3k sqft1108 Norley Ave, Joliet, IL 60435ActiveMLS ID #12698957, Jackie Rogers, ABR, Keller Williams Infinity. MRED as distributed by MLS GRID
- $461,0003 bd3 ba1.7k sqft11436 S Belmont Dr, Plainfield, IL 60585ActiveMLS ID #12710763, Elena Isac, Pavlova Properties. MRED as distributed by MLS GRID
- $459,9004 bd3 ba2.1k sqft1605 S Regan Rd, New Lenox, IL 60451NewMLS ID #12717241, Adam Smolen, Sell Smart Realty Group Inc.. MRED as distributed by MLS GRID
- $419,9004 bd3 ba2.8k sqft908 Angelica Cir, Joliet, IL 60431ActiveMLS ID #12643366, Matthew Ward, United Real Estate - Chicago. MRED as distributed by MLS GRID
- $475,0004 bd4 ba2.6k sqft457 Greenview Ln, Oswego, IL 60543NewMLS ID #12717423, Jessica DeVries, CSC,PSA,RENE,SFR,SRS, Southwestern Real Estate, Inc.. MRED as distributed by MLS GRID
- $479,0004 bd3 ba2.6k sqft12440 S Bobwhite Ln, Plainfield, IL 60585ActiveMLS ID #12679479, Karen Breen Elia, RE/MAX 10 Lincoln Park. MRED as distributed by MLS GRID
- $499,9004 bd3 ba3k sqft903 Foxview Dr, Joliet, IL 60431ActiveMLS ID #12677795, Margaret Apgar, Coldwell Banker Real Estate Group. MRED as distributed by MLS GRID
- $429,8734 bd3 ba2.7k sqft25758 S Basswood Rd, Channahon, IL 60410ActiveMLS ID #12690730, Thomas Domasik, RE/MAX 10 in the Park. MRED as distributed by MLS GRID
