Welcome home to this beautifully updated 6-bedroom, 3.5-bath home located in the highly sought-after Wesmere Subdivision in Plainfield! Situated on a quiet cul-de-sac lot with a newly widened driveway, this spacious home offers the perfect combination of comfort, functionality, and peace of mind. The exterior has been completely refreshed with major updates completed in 2025, including a brand-new roof, siding, and garage door, creating outstanding curb appeal. Additional big-ticket improvements completed within the last five years include the furnace, air conditioning, water heater, and fencing, making this truly a move-in-ready home. Inside, you'll love the open floor plan filled with natural light and designed for both everyday living and entertaining. The large eat-in kitchen flows seamlessly into the family room featuring a cozy fireplace, creating a welcoming gathering space. French patio doors lead from the kitchen to a spacious concrete patio and a fully fenced white vinyl backyard, perfect for relaxing or hosting family and friends. The primary suite offers a private retreat with a French-door sitting area and an en-suite bath featuring a whirlpool tub and separate shower. Upstairs, you'll find a versatile loft space, four additional generously sized bedrooms, and a full bathroom. The finished basement with 9-foot ceilings provides even more living space, including a recreation area, a sixth bedroom with a wall-mounted electric fireplace, a full bath, and a large storage room. Residents of Wesmere enjoy exceptional community amenities, including a clubhouse, fitness center, two adult pools, and a children's pool. The neighborhood also offers the convenience of an elementary school located within the subdivision, along with nearby middle and high schools, parks, shopping, dining, and easy access to major commuting routes. This home offers the space, updates, and community amenities you've been looking for-all in one of Plainfield's most desirable neighborhoods.
Contingent
$420,000
1702 Sierra Highlands Ct, Plainfield, IL 60586
6beds
2,639sqft
:
Get pre-qualified$3,078/mo
Single Family Residence
Built in 1999
10,454 Square Feet Lot
$417,300 Zestimate®
$159/sqft
$95/mo HOA
What's special
Versatile loft spaceFrench patio doorsNewly widened drivewayLarge eat-in kitchenQuiet cul-de-sac lotOutstanding curb appealBrand-new roof
- 32 days |
- 1,902 |
- 137 |
Likely to sell faster than
Zillow last checked:
Listing updated:
Listed by:
Greg Vanden Brook 630-926-2779,
Charles Rutenberg Realty of IL,
Gavin Vanden Brook 630-312-9320,
Charles Rutenberg Realty of IL
Source: MRED as distributed by MLS GRID,MLS#: 12669813
Facts & features
Interior
Bedrooms & bathrooms
- Bedrooms: 6
- Bathrooms: 4
- Full bathrooms: 3
- 1/2 bathrooms: 1
Rooms
- Room types: Loft, Bedroom 6, Recreation Room, Bedroom 5
Primary bedroom
- Features: Flooring (Carpet), Bathroom (Full)
- Level: Second
- Area: 208 Square Feet
- Dimensions: 16X13
Bedroom 2
- Features: Flooring (Carpet)
- Level: Second
- Area: 110 Square Feet
- Dimensions: 11X10
Bedroom 3
- Features: Flooring (Carpet)
- Level: Second
- Area: 130 Square Feet
- Dimensions: 13X10
Bedroom 4
- Features: Flooring (Carpet)
- Level: Second
- Area: 130 Square Feet
- Dimensions: 13X10
Bedroom 5
- Features: Flooring (Carpet)
- Level: Second
- Area: 130 Square Feet
- Dimensions: 13X10
Bedroom 6
- Features: Flooring (Carpet)
- Level: Basement
- Area: 156 Square Feet
- Dimensions: 13X12
Dining room
- Features: Flooring (Wood Laminate)
- Level: Main
- Area: 132 Square Feet
- Dimensions: 12X11
Family room
- Features: Flooring (Wood Laminate)
- Level: Main
- Area: 255 Square Feet
- Dimensions: 17X15
Kitchen
- Features: Kitchen (Eating Area-Breakfast Bar, Island, Pantry-Butler), Flooring (Wood Laminate)
- Level: Main
- Area: 286 Square Feet
- Dimensions: 26X11
Laundry
- Features: Flooring (Tile)
- Level: Main
- Area: 48 Square Feet
- Dimensions: 6X8
Living room
- Features: Flooring (Wood Laminate)
- Level: Main
- Area: 132 Square Feet
- Dimensions: 12X11
Loft
- Features: Flooring (Carpet)
- Level: Second
- Area: 150 Square Feet
- Dimensions: 15X10
Recreation room
- Features: Flooring (Carpet)
- Level: Basement
- Area: 416 Square Feet
- Dimensions: 13X32
Heating
- Natural Gas
Cooling
- Central Air
Appliances
- Included: Range, Microwave, Dishwasher, Refrigerator, Washer, Dryer, Disposal, Water Softener Owned, Humidifier
- Laundry: Main Level, Sink
Features
- Cathedral Ceiling(s), In-Law Floorplan, Walk-In Closet(s)
- Flooring: Laminate
- Basement: Finished,Full
- Number of fireplaces: 1
- Fireplace features: Wood Burning, Family Room
Interior area
- Total structure area: 1,000
- Total interior livable area: 2,639 sqft
Property
Parking
- Total spaces: 2
- Parking features: Asphalt, Garage Door Opener, Yes, Garage Owned, Attached, Garage
- Attached garage spaces: 2
- Has uncovered spaces: Yes
Accessibility
- Accessibility features: No Disability Access
Features
- Stories: 2
- Patio & porch: Patio
Lot
- Size: 10,454 Square Feet
- Dimensions: 82X128X56X165
- Features: Cul-De-Sac
Details
- Parcel number: 0603333110050000
- Special conditions: None
- Other equipment: Water-Softener Owned, Ceiling Fan(s), Sump Pump
Construction
Type & style
- Home type: SingleFamily
- Architectural style: Traditional
- Property subtype: Single Family Residence
Materials
- Vinyl Siding
- Foundation: Concrete Perimeter
- Roof: Asphalt
Condition
- New construction: No
- Year built: 1999
Utilities & green energy
- Electric: 200+ Amp Service
- Sewer: Public Sewer
- Water: Public
Community & HOA
Community
- Features: Clubhouse, Park, Pool, Tennis Court(s), Lake
- Security: Security System, Carbon Monoxide Detector(s), Closed Circuit Camera(s)
- Subdivision: Wesmere
HOA
- Has HOA: Yes
- Services included: Clubhouse, Exercise Facilities, Pool
- HOA fee: $95 monthly
Location
- Region: Plainfield
Financial & listing details
- Price per square foot: $159/sqft
- Tax assessed value: $378,585
- Annual tax amount: $8,815
- Date on market: 7/8/2026
- Ownership: Fee Simple w/ HO Assn.
Estimated market value
$417,300
$396,000 - $438,000
$4,052/mo
Price history
| Date | Event | Price |
|---|---|---|
| 8/3/2026 | Contingent | $420,000$159/sqft |
Source:  MRED as distributed by MLS GRID #12669813 Report a problem MRED as distributed by MLS GRID #12669813 Report a problem | ||
| 7/8/2026 | Listed for sale | $420,000+45.8%$159/sqft |
Source: MRED as distributed by MLS GRID #12669813 Report a problem | ||
| 5/22/2019 | Sold | $288,000-0.7%$109/sqft |
Source: MRED as distributed by MLS GRID #10280735 Report a problem | ||
| 4/11/2019 | Pending sale | $289,900$110/sqft |
Source: Coldwell Banker The Real Estate Group #10280735 Report a problem | ||
| 3/20/2019 | Price change | $289,900-1.7%$110/sqft |
Source: Coldwell Banker The Real Estate Group #10280735 Report a problem | ||
| 2/23/2019 | Listed for sale | $295,000+0.7%$112/sqft |
Source: Coldwell Banker The Real Estate Group #10280735 Report a problem | ||
| 8/10/2006 | Sold | $293,000+14.9%$111/sqft |
Source: Public Record Report a problem | ||
| 7/27/2001 | Sold | $255,000+16.7%$97/sqft |
Source: Public Record Report a problem | ||
| 6/18/1999 | Sold | $218,500$83/sqft |
Source: Public Record Report a problem | ||
Public tax history
| Year | Property taxes | Tax assessment |
|---|---|---|
| 2024 | $8,465 +4.5% | $126,195 +10.7% |
| 2023 | $8,102 +7.1% | $113,977 +11.3% |
| 2022 | $7,567 +5.4% | $102,367 +7% |
| 2021 | $7,177 +1.5% | $95,670 +2.9% |
| 2020 | $7,069 +3.6% | $92,955 +5% |
| 2019 | $6,824 -1.1% | $88,570 +1.1% |
| 2018 | $6,901 +3% | $87,567 +5.2% |
| 2017 | $6,697 +2% | $83,215 +4.8% |
| 2016 | $6,564 +5.5% | $79,366 +6.7% |
| 2015 | $6,219 | $74,348 +3.7% |
| 2014 | $6,219 +1.5% | $71,723 |
| 2013 | $6,130 +3.6% | $71,723 -2.3% |
| 2012 | $5,917 +8.6% | $73,374 -1.4% |
| 2011 | $5,449 -8% | $74,431 -13.5% |
| 2010 | $5,923 -6.8% | $86,047 -11.4% |
| 2009 | $6,354 +2.8% | $97,083 |
| 2008 | $6,183 | $97,083 +5% |
| 2007 | -- | $92,504 +4.3% |
| 2006 | $5,724 +3.1% | $88,682 +3.4% |
| 2005 | $5,555 +5.1% | $85,741 +9.6% |
| 2004 | $5,284 +2.8% | $78,230 +5% |
| 2003 | $5,139 +17.2% | $74,519 +18.8% |
| 2002 | $4,384 +5% | $62,714 +3.7% |
| 2001 | $4,176 +3.8% | $60,482 +1.2% |
| 2000 | $4,024 | $59,793 |
Find assessor info on the county website
Monthly payment
Est. payment
Payment breakdown
Explore the cost of this home by adjusting the details. Changes won't be saved.Climate risks
Neighborhood: 60586
Nearby schools
GreatSchools rating
- 5/10Wesmere Elementary SchoolGrades: K-5Distance: 0.5 mi
- 6/10Drauden Point Middle SchoolGrades: 6-8Distance: 0.7 mi
- 6/10Plainfield South High SchoolGrades: 9-12Distance: 2.9 mi
Schools provided by the listing agent
- Elementary: Wesmere Elementary School
- Middle: Drauden Point Middle School
- High: Plainfield South High School
- District: 202
Source: MRED as distributed by MLS GRID. This data may not be complete. We recommend contacting the local school district to confirm school assignments for this home.
- $455,0005 bd3 ba2.7k sqft1700 Sierra Highlands Ct, Plainfield, IL 60586Off Market
- $444,9004 bd4 ba2.5k sqft1704 Sierra Highlands Ct, Plainfield, IL 60586Off Market
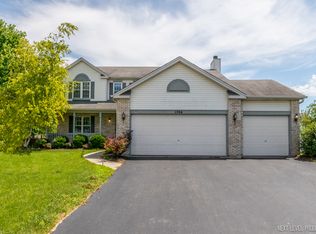
- $425,0004 bd3 ba2.5k sqft1612 Sierra Highlands Ct, Plainfield, IL 60586Off Market

- $435,300-- bd2 ba2.6k sqft1706 Sierra Highlands Ct, Plainfield, IL 60586Off Market
- $445,400-- bd2 ba2.7k sqft1613 Grand Highlands Dr, Plainfield, IL 60586Off Market
- $428,6004 bd3 ba2.6k sqft1615 Grand Highlands Dr, Plainfield, IL 60586Off Market
- $446,1004 bd3 ba2.6k sqft1611 Grand Highlands Dr, Plainfield, IL 60586Off Market
- $453,500-- bd2 ba2.8k sqft1610 Sierra Highlands Ct, Plainfield, IL 60586Off Market
A local agent can set up tours, give advice and negotiate with sellers.
Similar homes
- $410,0004 bd3 ba2k sqft1718 Mountain Ridge Pass, Plainfield, IL 60586New
 MLS ID #12709275, Diego Valdes, Keller Williams ONEChicago. MRED as distributed by MLS GRID
 - $415,2504 bd3 ba2.1k sqft1714 Caton Ridge Dr, Plainfield, IL 60586Active
 MLS ID #12718803, Sarah Toso, ABR, RE/MAX Ultimate Professionals. MRED as distributed by MLS GRID
 - $395,0005 bd3 ba2.4k sqft1607 Mountain Ridge Pass, Plainfield, IL 60586Active
 MLS ID #12684328, Crystal Chavez, Premiere Realty Group Inc. MRED as distributed by MLS GRID
 - $450,0005 bd3 ba2.6k sqft25446 W Ryan Ln, Plainfield, IL 60586Price Change
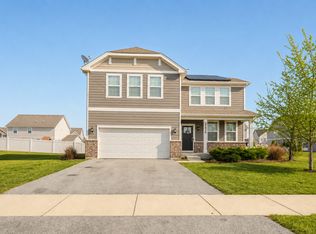 MLS ID #12701791, Ahmed Shakir, ARNI Realty Incorporated. MRED as distributed by MLS GRID
 - $369,9003 bd3 ba1.5k sqft2703 Snowmass Ct, Plainfield, IL 60586ActiveMLS ID #12651960, Kristi Gorski, DPG Real Estate Agency. MRED as distributed by MLS GRID
- $395,9003 bd2 ba1.9k sqft302 Birch Dr, Shorewood, IL 60404NewMLS ID #12726308, Steve Sweedler, RE/MAX Ultimate Professionals. MRED as distributed by MLS GRID
- $499,0005 bd3 ba3.2k sqft1905 Springside Dr, Plainfield, IL 60586ActiveMLS ID #12680168, Linda Conforti, CSC, Jameson Sotheby's International Realty. MRED as distributed by MLS GRID
- $479,9004 bd4 ba2.2k sqft1304 Galway Rd, Joliet, IL 60431ActiveMLS ID #12723294, Alma (Coral) Ortega, Casa Moderna Real Estate. MRED as distributed by MLS GRID
- $479,9004 bd4 ba2.7k sqft1010 Marion Dr, Shorewood, IL 60404ActiveMLS ID #12714388, Leah Kapsimalis, RE/MAX Ultimate Professionals. MRED as distributed by MLS GRID
- $384,9003 bd3 ba1.8k sqft6617 Eich Dr, Joliet, IL 60431NewMLS ID #12723957, Michael Bempah, Real Broker LLC. MRED as distributed by MLS GRID
- $415,0004 bd3 ba2.6k sqft2116 Sienna Dr, Joliet, IL 60431Price ChangeMLS ID #12695246, Giovanna Schmieder, Baird & Warner. MRED as distributed by MLS GRID
- $405,0005 bd4 ba2.3k sqft1517 Baytree Dr, Romeoville, IL 60446Price ChangeMLS ID #12715953, Debra Brisolara, Re/Max Ultimate Professionals. MRED as distributed by MLS GRID
- $394,9994 bd3 ba2.6k sqft833 Briarcliff Dr, Minooka, IL 60447ActiveMLS ID #12717413, Lisa Tansey, Compass. MRED as distributed by MLS GRID
- $525,0005 bd3 ba3.2k sqft13521 Arborview Cir, Plainfield, IL 60585NewMLS ID #12726408, Chris Grano, Keller Williams Infinity. MRED as distributed by MLS GRID
- $425,0006 bd3 ba2.4k sqft7 Derbyshire Ct, Bolingbrook, IL 60440NewMLS ID #12727328, Christopher Bishop, eXp Realty - St. Charles. MRED as distributed by MLS GRID
- $429,9004 bd3 ba2.1k sqft1986 Wedgewood Cir, Romeoville, IL 60446ActiveMLS ID #12722888, Amelia Herrera, ABR,CSC,PSA, Su Familia Real Estate. MRED as distributed by MLS GRID
- $409,9004 bd3 ba2.4k sqft301 Savoy Dr, Shorewood, IL 60404ActiveMLS ID #12694197, Kathy Dames, RE/MAX Ultimate Professionals. MRED as distributed by MLS GRID
- $484,5003 bd3 ba2.1k sqft20752 Mary Dr, Lockport, IL 60441NewMLS ID #12723847, Andrew Nordstrom, RE/MAX Ultimate Professionals. MRED as distributed by MLS GRID
- $439,9004 bd3 ba2.5k sqft3809 Saratoga Dr, Joliet, IL 60435ActiveMLS ID #12714255, Tracy Tran, Coldwell Banker Realty. MRED as distributed by MLS GRID
- $470,0004 bd3 ba2.4k sqft14731 Colonial Pkwy, Plainfield, IL 60544ActiveMLS ID #12677286, Jeffrey Coros, Century 21 Circle. MRED as distributed by MLS GRID
