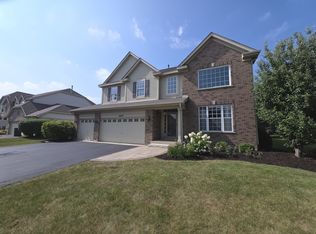
Beautiful 4-bedroom, 2.1-bath two-story home located just minutes from downtown Plainfield! This spacious home features a large kitchen with abundant cabinetry, center island, walk-in pantry, breakfast bar, ceramic tile backsplash, hardwood floors, and all appliances included. The adjoining dinette offers a sliding glass door to the backyard and opens to a bright, inviting family room, perfect for everyday living and entertaining. The main level also includes formal living and dining rooms. Upstairs, you'll find four generously sized bedrooms, including three with walk-in closets. The primary suite boasts a private bath with a relaxing jetted tub, separate ceramic tile shower, and large walk-in closet. Additional features include a full basement, 2-car attached garage, and access to outstanding community amenities including a clubhouse, pool, tennis courts, parks, and playgrounds. A wonderful opportunity to own a spacious home in a highly desirable location
Price change
Price cut: $5K (7/23)
$480,000
14731 Colonial Pkwy, Plainfield, IL 60544
4beds
2,430sqft
:
Get pre-qualified$3,435/mo
Single Family Residence
Built in 2006
9,147 Square Feet Lot
$477,300 Zestimate®
$198/sqft
$60/mo HOA
What's special
Four generously sized bedroomsCenter islandWalk-in pantryBright inviting family roomBreakfast barAll appliances includedCeramic tile backsplash
- 40 days |
- 847 |
- 57 |
Zillow last checked:
Listing updated:
Listed by:
Jeffrey Coros 630-853-0691,
Century 21 Circle
Source: MRED as distributed by MLS GRID,MLS#: 12677286
Facts & features
Interior
Bedrooms & bathrooms
- Bedrooms: 4
- Bathrooms: 3
- Full bathrooms: 2
- 1/2 bathrooms: 1
Rooms
- Room types: Eating Area
Primary bedroom
- Features: Flooring (Carpet), Bathroom (Full)
- Level: Second
- Area: 266 Square Feet
- Dimensions: 19X14
Bedroom 2
- Features: Flooring (Carpet)
- Level: Second
- Area: 144 Square Feet
- Dimensions: 12X12
Bedroom 3
- Features: Flooring (Carpet)
- Level: Second
- Area: 132 Square Feet
- Dimensions: 12X11
Bedroom 4
- Features: Flooring (Carpet)
- Level: Second
- Area: 130 Square Feet
- Dimensions: 13X10
Dining room
- Features: Flooring (Hardwood)
- Level: Main
- Area: 143 Square Feet
- Dimensions: 13X11
Eating area
- Features: Flooring (Hardwood)
- Level: Main
- Area: 180 Square Feet
- Dimensions: 18X10
Family room
- Features: Flooring (Laminate)
- Level: Main
- Area: 255 Square Feet
- Dimensions: 17X15
Kitchen
- Features: Kitchen (Eating Area-Breakfast Bar, Island, Pantry-Walk-in), Flooring (Hardwood)
- Level: Main
- Area: 162 Square Feet
- Dimensions: 18X9
Laundry
- Features: Flooring (Ceramic Tile)
- Level: Main
- Area: 48 Square Feet
- Dimensions: 8X6
Living room
- Features: Flooring (Carpet)
- Level: Main
- Area: 144 Square Feet
- Dimensions: 12X12
Heating
- Natural Gas
Cooling
- Central Air
Appliances
- Included: Range, Microwave, Dishwasher, Refrigerator, Washer, Dryer
- Laundry: Main Level
Features
- Walk-In Closet(s)
- Flooring: Hardwood
- Basement: Unfinished,Full
- Attic: Unfinished
Interior area
- Total structure area: 0
- Total interior livable area: 2,430 sqft
Property
Parking
- Total spaces: 2
- Parking features: Concrete, Garage Door Opener, Yes, Garage Owned, Attached, Garage
- Attached garage spaces: 2
- Has uncovered spaces: Yes
Accessibility
- Accessibility features: No Disability Access
Features
- Stories: 2
- Patio & porch: Patio
- Fencing: Fenced
Lot
- Size: 9,147 Square Feet
- Dimensions: 128 X 70 X 129 X 70
- Features: Level
Details
- Parcel number: 0603084040080000
- Special conditions: None
- Other equipment: Ceiling Fan(s), Sump Pump
Construction
Type & style
- Home type: SingleFamily
- Architectural style: Traditional
- Property subtype: Single Family Residence
Materials
- Vinyl Siding
- Foundation: Concrete Perimeter
- Roof: Asphalt
Condition
- New construction: No
- Year built: 2006
Details
- Builder model: TUSCAN
Utilities & green energy
- Sewer: Public Sewer
- Water: Public
Community & HOA
Community
- Features: Park, Pool, Curbs, Sidewalks, Street Lights
- Security: Carbon Monoxide Detector(s)
- Subdivision: Liberty Grove
HOA
- Has HOA: Yes
- Services included: Insurance, Clubhouse, Pool
- HOA fee: $60 monthly
Location
- Region: Plainfield
Financial & listing details
- Price per square foot: $198/sqft
- Annual tax amount: $9,543
- Date on market: 6/13/2026
- Ownership: Fee Simple
Estimated market value
$477,300
$453,000 - $501,000
$3,553/mo
Price history
| Date | Event | Price |
|---|---|---|
| 7/23/2026 | Price change | $480,000-1%$198/sqft |
Source:  MRED as distributed by MLS GRID #12677286 Report a problem MRED as distributed by MLS GRID #12677286 Report a problem | ||
| 7/6/2026 | Price change | $485,000-3%$200/sqft |
Source: MRED as distributed by MLS GRID #12677286 Report a problem | ||
| 6/13/2026 | Listed for sale | $500,000+60.3%$206/sqft |
Source: MRED as distributed by MLS GRID #12677286 Report a problem | ||
| 6/17/2020 | Sold | $312,000+34.5%$128/sqft |
Source: MRED as distributed by MLS GRID #10641686 Report a problem | ||
| 10/7/2015 | Sold | $232,000$95/sqft |
Source: MRED as distributed by MLS GRID #08801288 Report a problem | ||
Public tax history
Tax history is unavailable.
Monthly payment
Est. payment
Payment breakdown
Explore the cost of this home by adjusting the details. Changes won't be saved.Climate risks
Neighborhood: Liberty Grove
Nearby schools
GreatSchools rating
- 8/10Lincoln Elementary SchoolGrades: K-5Distance: 0.2 mi
- 7/10Richard Ira Jones Middle SchoolGrades: 6-8Distance: 0.7 mi
- 9/10Plainfield North High SchoolGrades: 9-12Distance: 3.5 mi
Schools provided by the listing agent
- Elementary: Lincoln Elementary School
- Middle: Ira Jones Middle School
- High: Plainfield North High School
- District: 202
Source: MRED as distributed by MLS GRID. This data may not be complete. We recommend contacting the local school district to confirm school assignments for this home.
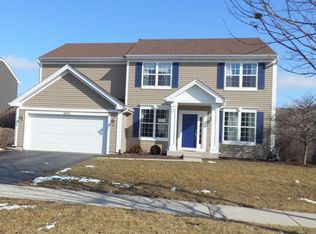
- $474,0004 bd3 ba2.4k sqft14731 S Colonial Pkwy, Plainfield, IL 60544Off Market
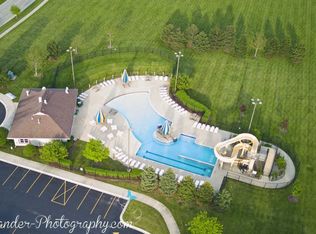
- $513,8004 bd4 ba2.4k sqft14727 S Colonial Pkwy, Plainfield, IL 60544Off Market
- $522,2004 bd4 ba2.4k sqft14727 Colonial Pkwy, Plainfield, IL 60544Off Market

- $508,5004 bd3 ba2.6k sqft14735 Colonial Pkwy, Plainfield, IL 60544Off Market
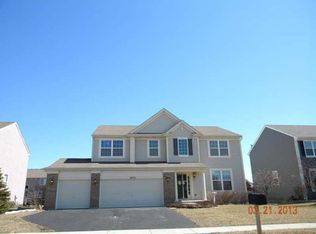
- $505,1004 bd3 ba2.6k sqft14735 S Colonial Pkwy, Plainfield, IL 60544Off Market
- $517,9004 bd2 ba2.9k sqft14723 S Colonial Pkwy, Plainfield, IL 60544Off Market
- $490,0004 bd2 ba2.4k sqft14724 S Independence Dr, Plainfield, IL 60544Off Market
- $481,0004 bd3 ba2.4k sqft14739 Colonial Pkwy, Plainfield, IL 60544Sold
A local agent can set up tours, give advice and negotiate with sellers.
Similar homes
- $499,0004 bd3 ba3k sqft2302 Irvine Ln, Plainfield, IL 60586Active
 MLS ID #12708541, Kim Alden, Compass. MRED as distributed by MLS GRID
 - $461,0003 bd3 ba1.7k sqft11436 S Belmont Dr, Plainfield, IL 60585New
 MLS ID #12710763, Elena Isac, Pavlova Properties. MRED as distributed by MLS GRID
 - $--4 bd3 ba2k sqft1919 Spring Ridge Dr, Plainfield, IL 60586Auction
 Auction.com 2
 - $590,0004 bd4 ba2.9k sqft26428 Rustling Birch Way, Plainfield, IL 60585New
 MLS ID #12710805, Marta Bocska, ABR,CNC,CSC,RENE,SFR,SRES, Keller Williams Inspire - Geneva. MRED as distributed by MLS GRID
 - $489,9004 bd3 ba2.5k sqft25436 W Ashton Dr, Plainfield, IL 60586ActiveMLS ID #12685715, Mia Dehnoo Ghannad, CSC, Baird & Warner. MRED as distributed by MLS GRID
- $399,0004 bd3 ba2.6k sqft1811 Prairie Ridge Dr, Plainfield, IL 60586NewMLS ID #12711096, Traci Powell, Baird & Warner. MRED as distributed by MLS GRID
- $524,9004 bd3 ba2.4k sqft25409 W Pastoral Dr, Plainfield, IL 60585Price ChangeMLS ID #12653193, Sara Macak, Real Broker, LLC. MRED as distributed by MLS GRID
- $400,0004 bd3 ba2.1k sqft1601 Caton Ridge Dr, Plainfield, IL 60586ActiveMLS ID #12686606, Celia Sanchez, HomeSmart Realty Group. MRED as distributed by MLS GRID
- $635,9004 bd4 ba3.1k sqft25323 Wilson Ct, Plainfield, IL 60586NewMLS ID #12713948, Elizabeth Behling, Redfin Corporation. MRED as distributed by MLS GRID
- $519,9005 bd3 ba2.8k sqft432 Bluegrass Pkwy, Oswego, IL 60543NewMLS ID #12702588, Michelle Sather, ABR,GRI,PSA,RENE,SFR,SRS, Michelle Sather Realtor. MRED as distributed by MLS GRID
- $499,9004 bd3 ba3k sqft903 Foxview Dr, Joliet, IL 60431Price ChangeMLS ID #12677795, Margaret Apgar, Coldwell Banker Real Estate Group. MRED as distributed by MLS GRID
- $639,0005 bd4 ba3.1k sqft16055 S Selfridge Cir, Plainfield, IL 60586NewMLS ID #12712670, Frank Montro, Keller Williams Preferred Rlty. MRED as distributed by MLS GRID
- $460,0004 bd3 ba2.9k sqft24821 S River Trl, Channahon, IL 60410NewMLS ID #12710792, Stephen A Blount, Keller Williams Infinity. MRED as distributed by MLS GRID
- $485,9004 bd3 ba2.2k sqft534 Chestnut Dr, Oswego, IL 60543ActiveMLS ID #12576866, Jeannie Lamarre, Keller Williams Inspire. MRED as distributed by MLS GRID
- $559,9005 bd3 ba3.2k sqft13521 Arborview Cir, Plainfield, IL 60585ActiveMLS ID #12697487, Chris Grano, Keller Williams Infinity. MRED as distributed by MLS GRID
- $415,0004 bd3 ba2.3k sqft1803 Chestnut Hill Rd, Plainfield, IL 60586Price ChangeMLS ID #12694641, Hannah Fornelli, john greene Realtor. MRED as distributed by MLS GRID
- $479,8734 bd4 ba2.6k sqft1640 Rose Ln, Romeoville, IL 60446ActiveMLS ID #12667905, Thomas Domasik, RE/MAX 10 in the Park. MRED as distributed by MLS GRID
- $495,0005 bd3 ba2.3k sqft223 Clubhouse St, Bolingbrook, IL 60490NewMLS ID #12709941, Brian Murphy, Jameson Sotheby's Intl Realty. MRED as distributed by MLS GRID
- $540,0004 bd3 ba2.5k sqft12404 S Blue Water Pkwy, Plainfield, IL 60585ActiveMLS ID #12670663, Sairavi Suribhotla, Keller Williams Infinity. MRED as distributed by MLS GRID
- $487,0004 bd3 ba2.3k sqft445 Kelly Ave, Yorkville, IL 60560ActiveMLS ID #12704818, Jane Winninger, Baird & Warner. MRED as distributed by MLS GRID
