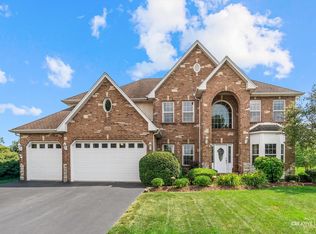
Welcome to your DREAMIEST DREAM HOME! .....Absolutely pristine Silver Charm model in the highly sought-after Churchill Club community! Offering 2,800+ sq. ft. of beautifully maintained living space, this exceptional home combines space, luxury, and an unbeatable lifestyle.||| Features: 5 Bedrooms | 3 Full Bathrooms | Full Basement with Bathroom Rough-In | Dual Staircase | Main-Level Bedroom & Full Bath- (perfect for extended family needing main level living) | 9' Ceilings | Gourmet Kitchen Upgrade | 42" Maple Cabinets | Built-In Cooktop | Double Oven | Prep Island | Breakfast Bar | Formal Living Room | Formal Dining Room | Mudroom | Recessed Lighting | Ceiling Fans & Lighting in All Bedrooms | Gorgeous Spa-Inspired Primary Bath | Private Backyard with No Rear Neighbors | Huge Backyard | Paver Patio | Oak Railings | New Roof (2019)||||Churchill Club Lifestyle: Junior Olympic-Size Pool | Water Slides | Kiddie Pool | Splash Pad | Pickleball Courts | Sand Volleyball | Parks | Walking & Bike Paths | Three On-Site Schools | Walk to Shopping, Restaurants, and Everyday Conveniences |Vacation year-round in your dream home while enjoying one of Oswego's premier resort-style communities. Luxury, location, and lifestyle all come together at 432 Bluegrass Parkway. Welcome home!
New
$519,900
432 Bluegrass Pkwy, Oswego, IL 60543
5beds
2,859sqft
:
Get pre-qualified$3,733/mo
Single Family Residence
Built in 2004
10,875 Square Feet Lot
$-- Zestimate®
$182/sqft
$25/mo HOA
What's special
Prep islandRecessed lightingDouble ovenHuge backyardGourmet kitchen upgradeDual staircaseBreakfast bar
- --
- on Zillow |
- 299
- views |
- 13
- saves |
Zillow last checked:
Listing updated:
Listed by:
Michelle Sather, ABR,GRI,PSA,RENE,SFR,SRS 630-247-8428,
Michelle Sather Realtor
Source: MRED as distributed by MLS GRID,MLS#: 12702588
Facts & features
Interior
Bedrooms & bathrooms
- Bedrooms: 5
- Bathrooms: 3
- Full bathrooms: 3
Rooms
- Room types: Eating Area, Bedroom 5, Foyer
Primary bedroom
- Features: Flooring (Wood Laminate), Window Treatments (All), Bathroom (Full)
- Level: Second
- Area: 208 Square Feet
- Dimensions: 16X13
Bedroom 2
- Features: Flooring (Carpet), Window Treatments (All)
- Level: Second
- Area: 144 Square Feet
- Dimensions: 12X12
Bedroom 3
- Features: Flooring (Carpet), Window Treatments (All)
- Level: Second
- Area: 120 Square Feet
- Dimensions: 12X10
Bedroom 4
- Features: Flooring (Carpet), Window Treatments (All)
- Level: Second
- Area: 120 Square Feet
- Dimensions: 12X10
Bedroom 5
- Level: Main
- Area: 120 Square Feet
- Dimensions: 10X12
Dining room
- Features: Flooring (Bamboo), Window Treatments (All)
- Level: Main
- Area: 180 Square Feet
- Dimensions: 15X12
Eating area
- Features: Flooring (Ceramic Tile)
- Level: Main
- Area: 180 Square Feet
- Dimensions: 18X10
Family room
- Features: Flooring (Carpet), Window Treatments (All)
- Level: Main
- Area: 238 Square Feet
- Dimensions: 17X14
Foyer
- Features: Flooring (Ceramic Tile)
- Level: Main
- Area: 192 Square Feet
- Dimensions: 16X12
Kitchen
- Features: Kitchen (Eating Area-Breakfast Bar, Eating Area-Table Space, Island, Pantry-Butler, Pantry-Walk-in, SolidSurfaceCounter), Flooring (Ceramic Tile), Window Treatments (All)
- Level: Main
- Area: 140 Square Feet
- Dimensions: 14X10
Laundry
- Features: Flooring (Ceramic Tile), Window Treatments (All)
- Level: Main
- Area: 108 Square Feet
- Dimensions: 9X12
Living room
- Features: Flooring (Bamboo), Window Treatments (Blinds)
- Level: Main
- Area: 168 Square Feet
- Dimensions: 14X12
Heating
- Natural Gas, Forced Air
Cooling
- Central Air
Appliances
- Included: Double Oven, Microwave, Dishwasher, Refrigerator, Disposal
- Laundry: Main Level, Gas Dryer Hookup, In Unit, Sink
Features
- Cathedral Ceiling(s), Built-in Features, Historic/Period Mlwk, Special Millwork, Granite Counters, Separate Dining Room
- Flooring: Hardwood
- Doors: Storm Door(s), Lever Style Door Handles, 6 Panel Door(s), Sliding Glass Door(s)
- Windows: All, Blinds, Drapes, Screens, Some Tilt-In Windows, Vinyl Frames
- Basement: Partially Finished,Crawl Space,Partial
- Attic: Unfinished
Interior area
- Total structure area: 4,549
- Total interior livable area: 2,859 sqft
Video & virtual tour
Property
Parking
- Total spaces: 2
- Parking features: Asphalt, Garage Door Opener, Yes, Garage Owned, Attached, Garage
- Attached garage spaces: 2
- Has uncovered spaces: Yes
Accessibility
- Accessibility features: No Disability Access
Features
- Stories: 2
- Patio & porch: Patio
- Exterior features: Lighting
- Fencing: Fenced
- Has view: Yes
Lot
- Size: 10,875 Square Feet
- Dimensions: 75X145
- Features: Landscaped, Backs to Open Grnd, Views
Details
- Parcel number: 0311329004
- Special conditions: None
- Other equipment: Ceiling Fan(s), Sump Pump, Radon Mitigation System
Construction
Type & style
- Home type: SingleFamily
- Architectural style: Traditional
- Property subtype: Single Family Residence
Materials
- Vinyl Siding
- Foundation: Concrete Perimeter
- Roof: Asphalt
Condition
- New construction: No
- Year built: 2004
Details
- Builder model: SILVER CHARM
Utilities & green energy
- Electric: Circuit Breakers, 200+ Amp Service
- Sewer: Public Sewer
- Water: Public
Community & HOA
Community
- Features: Clubhouse, Park, Pool, Tennis Court(s), Lake, Sidewalks, Street Lights
- Security: Security System
- Subdivision: Churchill Club
HOA
- Has HOA: Yes
- Services included: Insurance, Clubhouse, Exercise Facilities, Pool
- HOA fee: $25 monthly
Location
- Region: Oswego
Financial & listing details
- Price per square foot: $182/sqft
- Tax assessed value: $424,935
- Annual tax amount: $10,915
- Date on market: 7/21/2026
- Ownership: Fee Simple w/ HO Assn.
Estimated market value
Not available
Estimated sales range
Not available
Not available
Price history
| Date | Event | Price |
|---|---|---|
| 7/21/2026 | Listed for sale | $519,900+54.7%$182/sqft |
Source:  MRED as distributed by MLS GRID #12702588 Report a problem MRED as distributed by MLS GRID #12702588 Report a problem | ||
| 5/1/2007 | Sold | $336,000$118/sqft |
Source: Public Record Report a problem | ||
Public tax history
| Year | Property taxes | Tax assessment |
|---|---|---|
| 2024 | $10,916 +3.5% | $141,645 +12% |
| 2023 | $10,551 +6.2% | $126,469 +9% |
| 2022 | $9,935 +3.7% | $116,027 +7% |
| 2021 | $9,585 +1.1% | $108,436 +2% |
| 2020 | $9,478 +2.1% | $106,310 +4.4% |
| 2019 | $9,280 | $101,810 +3% |
| 2018 | $9,280 +4.8% | $98,843 +7% |
| 2017 | $8,855 +4.4% | $92,377 +5.5% |
| 2016 | $8,483 -1.1% | $87,561 +3.5% |
| 2015 | $8,574 | $84,600 +6% |
| 2014 | $8,574 | $79,811 -0.5% |
| 2013 | -- | $80,252 -4% |
| 2012 | -- | $83,639 -8% |
| 2011 | -- | $90,912 -7% |
| 2010 | -- | $97,754 -4.1% |
| 2009 | -- | $101,893 +5.1% |
| 2008 | -- | $96,932 +78.1% |
| 2007 | -- | $54,412 +5664% |
| 2006 | $71 | $944 |
| 2005 | -- | -- |
Find assessor info on the county website
Monthly payment
Est. payment
Payment breakdown
Explore the cost of this home by adjusting the details. Changes won't be saved.Climate risks
Neighborhood: 60543
Nearby schools
GreatSchools rating
- 8/10Churchill Elementary SchoolGrades: K-5Distance: 0.5 mi
- 5/10Plank Junior High SchoolGrades: 6-8Distance: 0.6 mi
- 9/10Oswego East High SchoolGrades: 9-12Distance: 0.6 mi
Schools provided by the listing agent
- Elementary: Churchill Elementary School
- Middle: Plank Junior High School
- High: Oswego East High School
- District: 308
Source: MRED as distributed by MLS GRID. This data may not be complete. We recommend contacting the local school district to confirm school assignments for this home.
- $518,6005 bd2 ba3k sqft434 Bluegrass Pkwy, Oswego, IL 60543Off Market
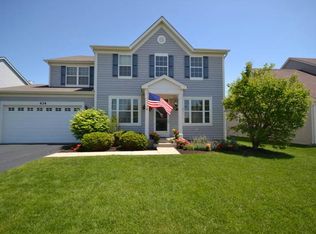
- $524,1004 bd3 ba2.9k sqft430 Bluegrass Pkwy, Oswego, IL 60543Off Market
- $549,5005 bd2 ba3.2k sqft436 Bluegrass Pkwy, Oswego, IL 60543Off Market
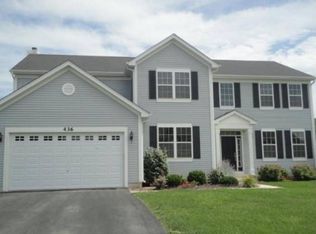
- $576,1004 bd2 ba2.9k sqft428 Bluegrass Pkwy, Oswego, IL 60543Off Market
- $528,9004 bd3 ba3.2k sqft431 Bluegrass Pkwy, Oswego, IL 60543Off Market
- $622,8004 bd4 ba-- sqft433 Bluegrass Pkwy, Oswego, IL 60543Off Market
- $561,7004 bd4 ba4.8k sqft429 Bluegrass Pkwy, Oswego, IL 60543Off Market
- $589,900-- bd-- ba-- sqft438 Bluegrass Pkwy, Oswego, IL 60543Off Market
A local agent can set up tours, give advice and negotiate with sellers.
Similar homes
- $559,0004 bd4 ba2.7k sqft321 Parker Pl, Oswego, IL 60543New
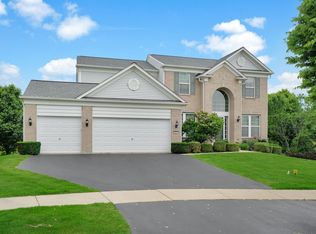 MLS ID #12715471, Chandra Kurupati, Keller Williams Infinity. MRED as distributed by MLS GRID
 - $559,0005 bd4 ba2.9k sqft318 Winthrop Dr, Oswego, IL 60543Active
 MLS ID #12707286, Kimberly Grant, CSC, john greene, Realtor. MRED as distributed by MLS GRID
 - $574,9005 bd4 ba4k sqft115 Pineridge Dr, Oswego, IL 60543Active
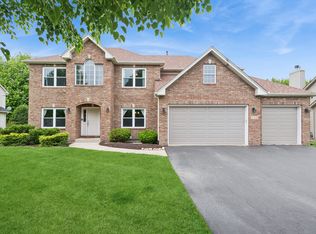 MLS ID #12706784, Kendra Schultz, Baird & Warner. MRED as distributed by MLS GRID
 - $649,9004 bd5 ba3.3k sqft506 Simsbury Ct, Oswego, IL 60543Active
 MLS ID #12701838, Rich Ayers, ABR,CRB,CRS,GRI, Ayers Realty Group. MRED as distributed by MLS GRID
 - $485,9004 bd3 ba2.2k sqft534 Chestnut Dr, Oswego, IL 60543ActiveMLS ID #12576866, Jeannie Lamarre, Keller Williams Inspire. MRED as distributed by MLS GRID
- $559,0004 bd3 ba3.4k sqft815 Preston Ln, Oswego, IL 60543ActiveMLS ID #12649840, Sandy Teng, Keystone Realty Services Inc. MRED as distributed by MLS GRID
- $495,0005 bd3 ba2.3k sqft223 Clubhouse St, Bolingbrook, IL 60490NewMLS ID #12709941, Brian Murphy, Jameson Sotheby's Intl Realty. MRED as distributed by MLS GRID
- $515,0004 bd4 ba1.8k sqft1650 Charlotte Cir, Naperville, IL 60564ActiveMLS ID #12704991, Moin Haque, ABR,CNC,CSC,E-PRO,SFR,SRS, Coldwell Banker Realty. MRED as distributed by MLS GRID
- $450,0004 bd3 ba2.6k sqft4429 Bickford Ave, Oswego, IL 60543ActiveMLS ID #12629601, Kimberly Grant, CSC, john greene, Realtor. MRED as distributed by MLS GRID
- $559,9005 bd3 ba3.2k sqft13521 Arborview Cir, Plainfield, IL 60585ActiveMLS ID #12697487, Chris Grano, Keller Williams Infinity. MRED as distributed by MLS GRID
- $575,0005 bd4 ba3k sqft2686 Le Baron Ct, Geneva, IL 60134NewMLS ID #12709889, Melissa Kingsbury, Redfin Corporation. MRED as distributed by MLS GRID
- $454,9004 bd3 ba2.6k sqft4355 Schofield Dr, Oswego, IL 60543ActiveMLS ID #12620410, Cindy Heckelsberg, Coldwell Banker Real Estate Group. MRED as distributed by MLS GRID
- $499,9995 bd3 ba3.5k sqft24453 S Blackhawk Dr, Channahon, IL 60410NewMLS ID #12713995, Melissa Vanasdlen, Protech Realty. MRED as distributed by MLS GRID
- $625,0005 bd4 ba3.9k sqft233 Willington Way, Oswego, IL 60543ActiveMLS ID #12677421, Erin Hill, ABR,CRS,CSC,GRI,SFR, Coldwell Banker Real Estate Group. MRED as distributed by MLS GRID
- $629,0004 bd3 ba2.9k sqft26643 Lindengate Cir, Plainfield, IL 60585NewMLS ID #12711259, Sandy Connolly, Keller Williams Infinity. MRED as distributed by MLS GRID
- $450,0005 bd3 ba2.4k sqft2782 Hobbs Ct, Yorkville, IL 60560ActiveMLS ID #12684828, Amy Gugliuzza, Redfin Corporation. MRED as distributed by MLS GRID
- $461,0003 bd3 ba1.7k sqft11436 S Belmont Dr, Plainfield, IL 60585NewMLS ID #12710763, Elena Isac, Pavlova Properties. MRED as distributed by MLS GRID
- $584,9004 bd4 ba2.2k sqft2213 Roaring Creek Dr, Aurora, IL 60503ActiveMLS ID #12694360, Steve Babin, Realtopia Real Estate Inc. MRED as distributed by MLS GRID
- $455,0004 bd3 ba2.5k sqft3809 Saratoga Dr, Joliet, IL 60435NewMLS ID #12714255, Tracy Tran, Coldwell Banker Realty. MRED as distributed by MLS GRID
- $524,9004 bd3 ba2.4k sqft25409 W Pastoral Dr, Plainfield, IL 60585ActiveMLS ID #12653193, Sara Macak, Real Broker, LLC. MRED as distributed by MLS GRID
