Welcome to 24453 S Blackhawk, located in the highly desired Indian Trail North Subdivision in Channahon! A custom-built brick ranch home with exceptional curb appeal, 3-car garage with extended workshop space, functional main level with 3 bedrooms, an outstanding full-sized finished basement with full kitchen and an entertainer's dream of a backyard with beautiful mature trees, a massive deck to grill and lounge, an above-ground (deck surrounded) pool with private brand new fenced yard. On the main level your eye will immediately be drawn to the gorgeous hardwood flooring and then up to the vaulted ceilings with exquisite custom detailing. The gas starter fireplace becomes the focal point of the large family room, making it an ideal space to gather and relax. On one side of the home is the spacious master ensuite with double vanity sinks, whirlpool tub, separate tiled shower, walk-in closet and direct private access to the outdoor deck. On the other side of the home are the 2 bedrooms with a full bathroom. A highly functionable kitchen offers plenty of cabinetry, stainless steel appliances, granite countertops, pantry, breakfast bar, plus a separate eat-in area with a picturesque view of the backyard. Heading down into the full finished basement, a stunning full kitchen opens to the massive additional living space with pool table and bar seating. In addition, a flex room used previously as a salon, a large laundry room with sink and the 4th bedroom with a full bathroom will be found in the lower level. An absolutely perfect place to gather/entertain family and friends or use as an in-law suite. An additional large upstairs space with large walk-in closet can be considered a 5th bedroom, office, playroom, theater room or any other recreational space you desire. Some additional features included in this home are a whole house fan, newer water heater, furnace/AC maintained professionally twice a year, Bose surround sound on main level, private exterior exit/entrance directly for the lower level, fireproof safe built into the home's foundation and freshly touched-up paint throughout. In great proximity to numerous parks, walking/biking paths to the I&M Canal Trail, shopping and convenient highway access to I-80 and I-55. Within boundary to the sought-after Channahon Grade schools and Minooka High School. Don't miss your chance to come view this spectacular home today!
Active
$499,999
24453 S Blackhawk Dr, Channahon, IL 60410
5beds
3,524sqft
:
Get pre-qualified$3,514/mo
Single Family Residence
Built in 1998
0.36 Acres Lot
$490,300 Zestimate®
$142/sqft
$-- HOA
What's special
- 12 days |
- 1,220 |
- 80 |
Likely to sell faster than
Zillow last checked:
Listing updated:
Listed by:
Melissa Vanasdlen 815-370-5070,
Protech Realty
Source: MRED as distributed by MLS GRID,MLS#: 12713995
Facts & features
Interior
Bedrooms & bathrooms
- Bedrooms: 5
- Bathrooms: 3
- Full bathrooms: 3
Rooms
- Room types: Bedroom 5, Eating Area, Office, Recreation Room, Kitchen
Primary bedroom
- Features: Flooring (Carpet), Bathroom (Full, Double Sink, Whirlpool & Sep Shwr)
- Level: Main
- Area: 195 Square Feet
- Dimensions: 15X13
Bedroom 2
- Features: Flooring (Carpet)
- Level: Main
- Area: 99 Square Feet
- Dimensions: 11X9
Bedroom 3
- Features: Flooring (Carpet)
- Level: Main
- Area: 90 Square Feet
- Dimensions: 10X9
Bedroom 4
- Features: Flooring (Carpet)
- Level: Basement
- Area: 136 Square Feet
- Dimensions: 17X8
Bedroom 5
- Features: Flooring (Carpet)
- Level: Second
- Area: 136 Square Feet
- Dimensions: 17X8
Dining room
- Features: Flooring (Hardwood)
- Level: Main
- Area: 110 Square Feet
- Dimensions: 11X10
Eating area
- Features: Flooring (Hardwood)
- Level: Main
- Area: 80 Square Feet
- Dimensions: 10X8
Family room
- Features: Flooring (Carpet)
- Level: Main
- Area: 270 Square Feet
- Dimensions: 18X15
Kitchen
- Features: Kitchen (Eating Area-Breakfast Bar, Eating Area-Table Space, Granite Counters, Pantry), Flooring (Hardwood)
- Level: Main
- Area: 136 Square Feet
- Dimensions: 17X8
Kitchen 2nd
- Features: Flooring (Wood Laminate)
- Level: Basement
- Area: 150 Square Feet
- Dimensions: 15X10
Laundry
- Level: Basement
- Area: 88 Square Feet
- Dimensions: 11X8
Office
- Level: Basement
- Area: 121 Square Feet
- Dimensions: 11X11
Recreation room
- Features: Flooring (Carpet)
- Level: Basement
- Area: 660 Square Feet
- Dimensions: 30X22
Heating
- Natural Gas, Forced Air
Cooling
- Central Air
Appliances
- Included: Range, Microwave, Dishwasher, Refrigerator, Washer, Dryer
- Laundry: Sink
Features
- Vaulted Ceiling(s), 1st Floor Bedroom, In-Law Floorplan, 1st Floor Full Bath, Walk-In Closet(s), Granite Counters, Separate Dining Room, Pantry, Workshop
- Flooring: Hardwood, Carpet
- Windows: Window Treatments
- Basement: Finished,Full
- Number of fireplaces: 1
- Fireplace features: Gas Starter, Family Room
Interior area
- Total structure area: 3,524
- Total interior livable area: 3,524 sqft
- Finished area below ground: 1,597
Property
Parking
- Total spaces: 3
- Parking features: Concrete, Garage Door Opener, Garage, Yes, Garage Owned, Attached
- Attached garage spaces: 3
- Has uncovered spaces: Yes
Accessibility
- Accessibility features: No Disability Access
Features
- Stories: 1
- Patio & porch: Deck
- Pool features: Above Ground
- Fencing: Fenced,Wood
Lot
- Size: 0.36 Acres
- Dimensions: 111x145
- Features: Mature Trees
Details
- Parcel number: 0410074040350000
- Special conditions: None
- Other equipment: Ceiling Fan(s), Fan-Whole House
Construction
Type & style
- Home type: SingleFamily
- Architectural style: Ranch
- Property subtype: Single Family Residence
Materials
- Brick
- Roof: Asphalt
Condition
- New construction: No
- Year built: 1998
Utilities & green energy
- Sewer: Septic Tank
- Water: Public
Community & HOA
Community
- Features: Park, Curbs, Sidewalks, Street Lights, Street Paved
- Subdivision: Indian Trails North
HOA
- Services included: None
Location
- Region: Channahon
Financial & listing details
- Price per square foot: $142/sqft
- Tax assessed value: $406,470
- Annual tax amount: $10,751
- Date on market: 7/23/2026
- Ownership: Fee Simple
Estimated market value
$490,300
$466,000 - $515,000
$3,656/mo
Price history
| Date | Event | Price |
|---|---|---|
| 7/23/2026 | Listed for sale | $499,999-2%$142/sqft |
Source:  MRED as distributed by MLS GRID #12713995 Report a problem MRED as distributed by MLS GRID #12713995 Report a problem | ||
| 7/16/2026 | Listing removed | $509,999$145/sqft |
Source: MRED as distributed by MLS GRID #12656601 Report a problem | ||
| 6/29/2026 | Contingent | $509,999$145/sqft |
Source: MRED as distributed by MLS GRID #12656601 Report a problem | ||
| 6/22/2026 | Price change | $509,999-1.9%$145/sqft |
Source: MRED as distributed by MLS GRID #12656601 Report a problem | ||
| 6/7/2026 | Listed for sale | $519,999+1525%$148/sqft |
Source: MRED as distributed by MLS GRID #12656601 Report a problem | ||
| 9/7/1994 | Sold | $32,000$9/sqft |
Source: Public Record Report a problem | ||
Public tax history
| Year | Property taxes | Tax assessment |
|---|---|---|
| 2024 | $10,751 +11.2% | $135,490 +13.2% |
| 2023 | $9,666 +12.2% | $119,638 +12.7% |
| 2022 | $8,613 +6.9% | $106,129 +5.8% |
| 2021 | $8,060 +3.1% | $100,311 +2.2% |
| 2020 | $7,816 +5% | $98,151 +4.8% |
| 2019 | $7,444 +8.2% | $93,700 +8.1% |
| 2018 | $6,879 +2.4% | $86,647 +4.3% |
| 2017 | $6,715 +3.2% | $83,074 +4.2% |
| 2016 | $6,508 +14% | $79,726 +11.7% |
| 2015 | $5,706 | $71,400 +1.3% |
| 2014 | $5,706 +0% | $70,500 -2% |
| 2013 | $5,705 -4.2% | $71,950 -6% |
| 2012 | $5,957 -1.4% | $76,550 -6% |
| 2011 | $6,039 -1.2% | $81,450 -7.5% |
| 2010 | $6,113 -10.6% | $88,033 -8.3% |
| 2009 | $6,841 -0.3% | $95,978 |
| 2008 | $6,861 | $95,978 +0.5% |
| 2007 | -- | $95,500 +13.5% |
| 2006 | $6,299 +18.5% | $84,163 +12.8% |
| 2005 | $5,314 +5% | $74,582 +2% |
| 2004 | $5,063 +5% | $73,119 +3.5% |
| 2003 | $4,823 +13.3% | $70,639 +12.9% |
| 2002 | $4,256 +3% | $62,581 +3.1% |
| 2001 | $4,131 +14.2% | $60,699 +4.6% |
| 2000 | $3,619 | $58,002 |
Find assessor info on the county website
Monthly payment
Est. payment
Payment breakdown
Explore the cost of this home by adjusting the details. Changes won't be saved.Climate risks
Neighborhood: 60410
Nearby schools
GreatSchools rating
- 8/10Three Rivers SchoolGrades: 5-6Distance: 0.3 mi
- 7/10Channahon Junior High SchoolGrades: 7-8Distance: 1 mi
- 10/10Minooka Community High SchoolGrades: 9-12Distance: 1.9 mi
Schools provided by the listing agent
- High: Minooka Community High School
- District: 17
Source: MRED as distributed by MLS GRID. This data may not be complete. We recommend contacting the local school district to confirm school assignments for this home.
- $477,000-- bd-- ba2.5k sqft24463 S Blackhawk Dr, Channahon, IL 60410Off Market
- $512,0005 bd4 ba2.8k sqft24441 S Blackhawk Dr, Channahon, IL 60410Sold
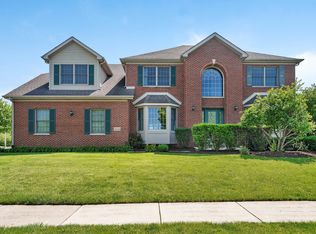
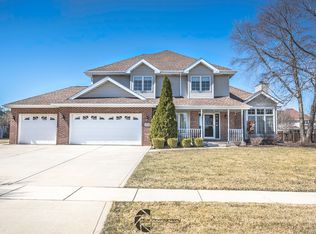
- $516,6004 bd4 ba2.3k sqft24450 S Blackhawk Dr, Channahon, IL 60410Off Market
- $439,800-- bd-- ba2.2k sqft24505 S Blackhawk Dr, Channahon, IL 60410Off Market
- $490,0004 bd3 ba2.5k sqft24460 S Blackhawk Dr, Channahon, IL 60410Sold
- $425,3003 bd3 ba2.1k sqft24438 S Blackhawk Dr, Channahon, IL 60410Off Market
- $432,8004 bd4 ba2.2k sqft24425 S Blackhawk Dr, Channahon, IL 60410Off Market
- $466,300-- bd-- ba2.6k sqft24510 S Blackhawk Dr, Channahon, IL 60410Off Market
A local agent can set up tours, give advice and negotiate with sellers.
Similar homes
- $625,0005 bd3 ba3k sqft26816 S Highland Ct, Channahon, IL 60410Active
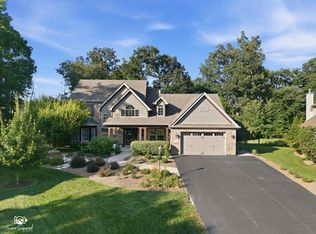 MLS ID #12703079, April Blair, CRIS Realty. MRED as distributed by MLS GRID
 - $424,9004 bd3 ba2.5k sqft26300 W Bayberry Ct, Channahon, IL 60410New
 MLS ID #12710723, Elizabeth Behling, Redfin Corporation. MRED as distributed by MLS GRID
 - $570,0005 bd4 ba5.1k sqft118 Eldorado Ct, Minooka, IL 60447New
 MLS ID #12721647, Tyler Lewke, Keller Williams Success Realty. MRED as distributed by MLS GRID
 - $435,0004 bd3 ba2k sqft25724 W Cherokee Trl, Channahon, IL 60410Active
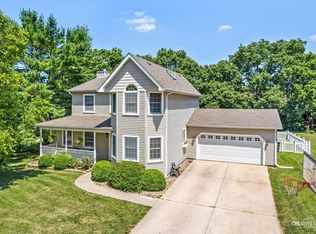 MLS ID #12701008, Toni Graf, Realty Representatives Inc. MRED as distributed by MLS GRID
 - $579,0005 bd4 ba3.2k sqft26965 W Old Kerry Grv, Channahon, IL 60410ActiveMLS ID #12664949, Martha Lopez, Re/Max Ultimate Professionals. MRED as distributed by MLS GRID
- $425,0005 bd3 ba2.3k sqft27337 W Deer Hollow Ln, Channahon, IL 60410ActiveMLS ID #12705069, Christy Schmaedeke, Keller Williams Infinity. MRED as distributed by MLS GRID
- $359,9003 bd3 ba1.8k sqft24334 S Valley Dr, Channahon, IL 60410NewMLS ID #12720587, Raquel Goggin, CSC, Goggin Real Estate LLC. MRED as distributed by MLS GRID
- $480,0004 bd3 ba2.6k sqft529 E Hunter Ln, Minooka, IL 60447ActiveMLS ID #12686069, Marie Clucas, RE/MAX Ultimate Professionals. MRED as distributed by MLS GRID
- $490,0005 bd4 ba2.9k sqft311 W Frontier Dr, Minooka, IL 60447ActiveMLS ID #12593925, Wendy McSteen, Keller Williams Infinity. MRED as distributed by MLS GRID
- $499,0004 bd3 ba3k sqft2302 Irvine Ln, Plainfield, IL 60586ActiveMLS ID #12717447, Kim Alden, Compass. MRED as distributed by MLS GRID
- $460,0004 bd3 ba2k sqft723 O'Toole Dr, Minooka, IL 60447ActiveMLS ID #12712187, Raquel Goggin, CSC, Goggin Real Estate LLC. MRED as distributed by MLS GRID
- $499,9004 bd3 ba3k sqft903 Foxview Dr, Joliet, IL 60431ActiveMLS ID #12677795, Margaret Apgar, Coldwell Banker Real Estate Group. MRED as distributed by MLS GRID
- $390,0003 bd3 ba1.9k sqft26140 S Bell Rd, Channahon, IL 60410ActiveMLS ID #12693626, Mindy Rampa, SRS, Latitude Realty. MRED as distributed by MLS GRID
- $410,0004 bd3 ba2.4k sqft1313 Wabena Ave, Minooka, IL 60447ActiveMLS ID #12713333, Candace Salomoun, ABR,e-PRO,SFR,SRS, Spring Realty. MRED as distributed by MLS GRID
- $499,0005 bd3 ba3.2k sqft1905 Springside Dr, Plainfield, IL 60586ActiveMLS ID #12680168, Linda Conforti, CSC, Jameson Sotheby's International Realty. MRED as distributed by MLS GRID
- $599,5004 bd3 ba2.7k sqft619 Westridge Rd, Joliet, IL 60431NewMLS ID #12719051, Mark Meers, Spring Realty. MRED as distributed by MLS GRID
- $460,0004 bd3 ba4.1k sqft1715 Wintercrest Ct, Shorewood, IL 60404ActiveMLS ID #12701970, Nathan Barber, Coldwell Banker Real Estate Group. MRED as distributed by MLS GRID
- $475,0004 bd3 ba2.6k sqft2431 Fitzhugh Turn, Yorkville, IL 60560NewMLS ID #12643868, Bobbie Soris, ABR,CSC,PSA,SFR, Realty Executives Success. MRED as distributed by MLS GRID
- $535,0004 bd4 ba3.2k sqft2521 Lyman Loop, Yorkville, IL 60560NewMLS ID #12720553, Jane Winninger, Baird & Warner. MRED as distributed by MLS GRID
- $424,0004 bd3 ba2.5k sqft610 High Grove Dr, Minooka, IL 60447ActiveMLS ID #12686810, Gregory Wroblewski, Coldwell Banker Real Estate Group. MRED as distributed by MLS GRID
