Welcome to your dream home in the highly sought-after Indian Trails North subdivision in Channahon. This stunning custom-built 5 bedroom, 3.5 bath home offers 2,808 square feet of immaculate, functionable living space. A 2-story, brick front exterior, 3-car heated garage, located on a large corner lot with mature landscaping provides the timeless, grand curb appeal you've been dreaming of. As you enter the vaulted two-story foyer with large chandelier, picture window providing tons of natural light, gleaming hardwood floors throughout, custom details of Wainscoting, Tray ceilings, Crown Molding, white trim and 6-panel solid doors, provides the perfect balance of that modern aesthetic while holding true to the traditional elegance of the home. The first floor boasts a large living room and separate dining room both with beautiful bay windows. A cozy family room with gas fireplace, built-in entertainment feature and tons of natural light is the perfect place to gather together. The heart of the home is the open-concept from family room to the eat-in area/kitchen. Ample solid wood cabinetry, center island with seating, granite countertops, stainless steel appliances and beautiful hardwood floors throughout makes this kitchen a showstopper. On the second floor you will find the laundry room, a full bathroom with double sinks and shower/tub combo, 4 spacious bedrooms including the grand master ensuite with private balcony, sitting room that can double as an office, two walk-in closets and spa-like bathroom with double vanity sinks, whirlpool tub and a separate walk-in shower. The full-finished basement with large rec room, a wet-bar with option to add a fridge, the 5th bedroom with another full bathroom serves as the extra living/entertaining space you were looking for. The perfect place to relax outdoors is under the 23x15 covered back patio with outdoor fan, fenced in large backyard and beautiful, matured trees, raised garden bed and extra storage shed. Other features of this home include, a whole house fan, Anderson windows, newer AC, hot water heater and water softener. Freshly touched-up paint throughout and brand-new carpet on the entire second floor. Located close to parks, walking/biking paths to the I&M Canal Trail, shopping, and convenient highway access to I-80 and I-55. Highly desired Channahon Grade Schools and Minooka High School. A house that has been called home to the original owners who built it for many, many years now. Don't miss the opportunity to begin your new chapter in a home that's sure to bring a new family happiness! Make sure to schedule a showing today!
Closed
$512,000
24441 S Blackhawk Dr, Channahon, IL 60410
5beds
2,808sqft
Single Family Residence
Built in 2004
0.38 Acres Lot
$530,000 Zestimate®
$182/sqft
$3,682 Estimated rent
Home value
$530,000
$504,000 - $557,000
$3,682/mo
Zestimate® history
Owner options
List your home for rent
$3,682/mo
Rent Zestimate®
Find your next renter with Zillow Rental Manager. Plus, with online applications, you can quickly screen prospective tenants – for free.
$3,682/mo
Rent Zestimate®
Refinance and save
$3,736/mo
Est. payment
Refinancing to a lower rate could help reduce your monthly payments and save thousands over the life of the loan.
$3,736/mo
Est. payment
Explore your selling options
Work with a Zillow partner agent
Leverage their expertise and Zillow's premium Showcase listings to get your home seen by more buyers.
Get startedList with your own agent
Get your home in front of millions of buyers by listing it on Zillow.
Learn how to do itSell it yourself
Take full control of how buyers see your home on Zillow by listing For Sale by Owner (FSBO).
List your homeWhat's special
Brick front exteriorMature landscapingFenced in large backyardBay windowsLarge corner lotCorner lotCenter island with seating
Zillow last checked:
Listing updated:
Listed by:
Melissa Vanasdlen 815-370-5070,
Protech Realty
Bought with:
Paula Schatz
Realty Executives Premier Illinois
Source: MRED as distributed by MLS GRID,MLS#: 12395291
Facts & features
Interior
Bedrooms & bathrooms
- Bedrooms: 5
- Bathrooms: 4
- Full bathrooms: 3
- 1/2 bathrooms: 1
Rooms
- Room types: Bedroom 5, Eating Area, Recreation Room, Sitting Room
Primary bedroom
- Features: Flooring (Carpet), Bathroom (Full, Double Sink, Whirlpool & Sep Shwr)
- Level: Second
- Area: 280 Square Feet
- Dimensions: 20X14
Bedroom 2
- Features: Flooring (Carpet)
- Level: Second
- Area: 168 Square Feet
- Dimensions: 14X12
Bedroom 3
- Features: Flooring (Carpet)
- Level: Second
- Area: 168 Square Feet
- Dimensions: 14X12
Bedroom 4
- Features: Flooring (Carpet)
- Level: Second
- Area: 156 Square Feet
- Dimensions: 13X12
Bedroom 5
- Features: Flooring (Carpet)
- Level: Basement
- Area: 144 Square Feet
- Dimensions: 12X12
Dining room
- Features: Flooring (Hardwood)
- Level: Main
- Area: 195 Square Feet
- Dimensions: 15X13
Eating area
- Features: Flooring (Hardwood)
- Level: Main
- Area: 168 Square Feet
- Dimensions: 14X12
Family room
- Features: Flooring (Carpet)
- Level: Main
- Area: 224 Square Feet
- Dimensions: 16X14
Kitchen
- Features: Kitchen (Eating Area-Breakfast Bar, Eating Area-Table Space, Island, Granite Counters), Flooring (Hardwood)
- Level: Main
- Area: 154 Square Feet
- Dimensions: 14X11
Laundry
- Features: Flooring (Ceramic Tile)
- Level: Second
- Area: 48 Square Feet
- Dimensions: 8X6
Living room
- Features: Flooring (Hardwood)
- Level: Main
- Area: 182 Square Feet
- Dimensions: 14X13
Recreation room
- Features: Flooring (Carpet)
- Level: Basement
- Area: 520 Square Feet
- Dimensions: 26X20
Sitting room
- Features: Flooring (Carpet)
- Level: Second
- Area: 160 Square Feet
- Dimensions: 16X10
Heating
- Natural Gas, Forced Air
Cooling
- Central Air
Appliances
- Included: Range, Microwave, Dishwasher, Refrigerator, Stainless Steel Appliance(s), Water Softener, Gas Water Heater
- Laundry: Upper Level
Features
- Vaulted Ceiling(s), Wet Bar, Walk-In Closet(s), Open Floorplan, Granite Counters, Separate Dining Room
- Flooring: Hardwood, Carpet
- Windows: Skylight(s)
- Basement: Finished,Rec/Family Area,Sleeping Area,Storage Space,Full
- Number of fireplaces: 1
- Fireplace features: Gas Log, Gas Starter, Family Room
Interior area
- Total structure area: 0
- Total interior livable area: 2,808 sqft
Property
Parking
- Total spaces: 3
- Parking features: Concrete, Garage Door Opener, Heated Garage, On Site, Garage Owned, Attached, Garage
- Attached garage spaces: 3
- Has uncovered spaces: Yes
Accessibility
- Accessibility features: No Disability Access
Features
- Stories: 2
- Exterior features: Balcony
- Fencing: Fenced
Lot
- Size: 0.38 Acres
- Dimensions: 144X108X145X112
- Features: Corner Lot, Mature Trees
Details
- Additional structures: Shed(s)
- Parcel number: 0410074040340000
- Special conditions: None
- Other equipment: Water-Softener Owned, Ceiling Fan(s), Fan-Whole House, Sump Pump
Construction
Type & style
- Home type: SingleFamily
- Property subtype: Single Family Residence
Materials
- Vinyl Siding, Brick
- Roof: Asphalt
Condition
- New construction: No
- Year built: 2004
Utilities & green energy
- Sewer: Septic Tank
- Water: Public
Community & HOA
Community
- Features: Park, Curbs, Sidewalks, Street Lights, Street Paved
- Security: Carbon Monoxide Detector(s)
- Subdivision: Indian Trails North
HOA
- Services included: None
Location
- Region: Channahon
Financial & listing details
- Price per square foot: $182/sqft
- Tax assessed value: $449,508
- Annual tax amount: $10,762
- Date on market: 6/24/2025
- Listing terms: Conventional
- Ownership: Fee Simple
Price history
| Date | Event | Price |
|---|---|---|
| 8/7/2025 | Sold | $512,000-1.3%$182/sqft |
Source:  MRED as distributed by MLS GRID #12395291 Report a problem MRED as distributed by MLS GRID #12395291 Report a problem | ||
| 7/10/2025 | Contingent | $519,000$185/sqft |
Source: MRED as distributed by MLS GRID #12395291 Report a problem | ||
| 6/24/2025 | Listed for sale | $519,000+1066.3%$185/sqft |
Source: MRED as distributed by MLS GRID #12395291 Report a problem | ||
| 3/6/2003 | Sold | $44,500+39.1%$16/sqft |
Source: Public Record Report a problem | ||
| 6/6/2000 | Sold | $32,000$11/sqft |
Source: Public Record Report a problem | ||
Public tax history
| Year | Property taxes | Tax assessment |
|---|---|---|
| 2024 | $11,961 +11.1% | $149,836 +13.2% |
| 2023 | $10,762 +6% | $132,306 +6.6% |
| 2022 | $10,157 +6.8% | $124,080 +5.8% |
| 2021 | $9,510 +3.1% | $117,278 +2.2% |
| 2020 | $9,224 +4.9% | $114,754 +4.8% |
| 2019 | $8,789 +1.3% | $109,550 +1.7% |
| 2018 | $8,679 +2.4% | $107,753 +4.3% |
| 2017 | $8,478 +3.1% | $103,311 +4.2% |
| 2016 | $8,222 +4.5% | $99,146 +3.2% |
| 2015 | $7,865 | $96,100 +1.3% |
| 2014 | $7,865 +2.3% | $94,900 |
| 2013 | $7,690 -4.1% | $94,900 -6% |
| 2012 | $8,017 -1% | $100,950 -5.8% |
| 2011 | $8,096 -1.4% | $107,150 -5.3% |
| 2010 | $8,210 -3.8% | $113,134 -4.3% |
| 2009 | $8,531 -0.2% | $118,202 -9.3% |
| 2008 | $8,546 | $130,349 +13.4% |
| 2007 | -- | $114,950 +24% |
| 2006 | $6,977 +4.2% | $92,679 |
| 2005 | $6,696 +44.2% | $92,679 +40.9% |
| 2004 | $4,644 +374.1% | $65,774 +382.3% |
| 2003 | $980 -0.3% | $13,638 |
| 2002 | $982 +976% | $13,638 +979% |
| 2001 | $91 +8.8% | $1,264 |
| 2000 | $84 | $1,264 |
Find assessor info on the county website
Neighborhood: 60410
Nearby homes
- $499,9995 bd3 ba3.5k sqft24453 S Blackhawk Dr, Channahon, IL 60410For Sale

- $429,7004 bd4 ba2.2k sqft24425 S Blackhawk Dr, Channahon, IL 60410Off Market
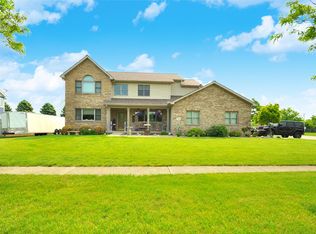
- $423,2003 bd3 ba2.1k sqft24438 S Blackhawk Dr, Channahon, IL 60410Off Market
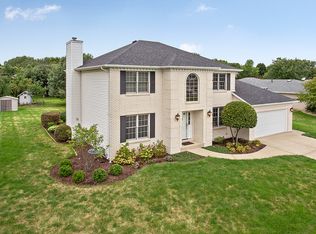
- $483,600-- bd-- ba2.5k sqft24463 S Blackhawk Dr, Channahon, IL 60410Off Market
- $429,5004 bd3 ba2k sqft24426 S Blackhawk Dr, Channahon, IL 60410Off Market
- $514,0004 bd4 ba2.3k sqft24450 S Blackhawk Dr, Channahon, IL 60410Off Market
- $427,6004 bd4 ba2.6k sqft24415 S Blackhawk Dr, Channahon, IL 60410Off Market
- $490,0004 bd3 ba2.5k sqft24460 S Blackhawk Dr, Channahon, IL 60410Sold
Nearby schools
GreatSchools rating
- 8/10Three Rivers SchoolGrades: 5-6Distance: 0.3 mi
- 7/10Channahon Junior High SchoolGrades: 7-8Distance: 1 mi
- 10/10Minooka Community High SchoolGrades: 9-12Distance: 1.9 mi
Schools provided by the listing agent
- High: Minooka Community High School
- District: 17
Source: MRED as distributed by MLS GRID. This data may not be complete. We recommend contacting the local school district to confirm school assignments for this home.
Get a cash offer in 3 minutes
Find out how much your home could sell for in as little as 3 minutes with a no-obligation cash offer.
Estimated market value
$530,000
Get a cash offer in 3 minutes
Find out how much your home could sell for in as little as 3 minutes with a no-obligation cash offer.
Estimated market value
$530,000
- Illinois
- Will County
- Channahon
- 60410
- 24441 S Blackhawk Dr
Nearby cities
Nearby zip codes
Other Channahon Topics
